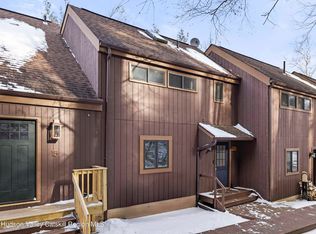
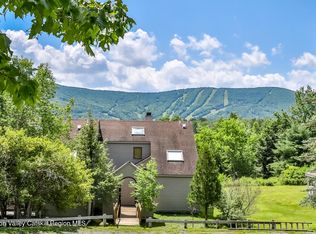
Renovated Windham Mountain Village Townhouse - Steps to Slopes & Lodge, Walk to Lift, Season Tenant in Place, Income from Day One, Pool & Tennis Access-Located at the Windham Mountain Club, this beautifully updated 2-bedroom, (plus a flex room that is used as a third bedroom), 2-bathroom townhouse in Windham Mountain Village offers the perfect blend of a peaceful Catskills retreat and a smart investment opportunity. Whether you're seeking a cozy mountain escape or a property with immediate income-generating potential, this unit delivers on all fronts. Renovations were just completed in June 2025 and include a fully updated kitchen with granite countertops and a breakfast bar, new solid 6-panel doors, new flooring on the first floor, a brand-new split unit for efficient climate control, and fresh paint throughout. Step outside to enjoy your brand-new porch and new deck, ideal for relaxing or entertaining while overlooking the tennis courts. Inside, the unit welcomes you with soaring vaulted ceilings, abundant natural light, stainless steel appliances, and a warm wood-burning fireplace that anchors the main living space. Offered fully furnished and move-in ready. Enjoy unmatched proximity to skiing, hiking, biking, golf, shops, and restaurants--all just minutes away. Windham Mountain Village enhances the lifestyle with a private clubhouse featuring a lounge and bar area with slope views, a fitness room, game area, and sauna. Whether you're relaxing by the fire, taking in the mountain scenery, or enjoying everything Windham has to offer, this townhouse is your turnkey gateway to Catskills living. Call/Text to Schedule an in-person viewing today! A 3D Walkthrough Tour is available in the digital Lookbook or by request from the listing agent.
Active
$545,000
53 Windham Mountain Village, Windham, NY 12496
2beds
1,390sqft
Townhouse
Built in 1986
1,742 Square Feet Lot
$512,800 Zestimate®
$392/sqft
$-- HOA
What's special
Abundant natural lightOverlooking the tennis courtsFresh paint throughoutStainless steel appliancesBrand-new porchBreakfast barSoaring vaulted ceilings
- 396 days |
- 155 |
- 6 |
Zillow last checked:
Listing updated:
Listed by:
Coldwell Banker Village GreenW 518-734-4200,
Regina Tortorella 914-466-0329,
Aaron Perer,
Coldwell Banker Village GreenW
Source: HVCRMLS,MLS#: 20252434
Facts & features
Interior
Bedrooms & bathrooms
- Bedrooms: 2
- Bathrooms: 2
- Full bathrooms: 2
Primary bedroom
- Level: Second
Bedroom
- Level: First
Primary bathroom
- Level: Second
Bathroom
- Level: First
Bonus room
- Level: Second
Dining room
- Level: First
Kitchen
- Level: First
Living room
- Level: First
Heating
- Baseboard
Cooling
- Ductless
Appliances
- Included: Washer, Refrigerator, Range, Oven, Electric Water Heater, Dryer, Dishwasher
- Laundry: In Unit
Features
- High Ceilings
- Flooring: Carpet, Engineered Hardwood
- Has basement: No
Interior area
- Total structure area: 1,390
- Total interior livable area: 1,390 sqft
- Finished area above ground: 1,390
- Finished area below ground: 0
Video & virtual tour
Property
Parking
- Parking features: On Site
Features
- Levels: Two
Lot
- Size: 1,742 Square Feet
Details
- Parcel number: 95.0663
- Zoning: 01
Construction
Type & style
- Home type: Townhouse
- Architectural style: Other
- Property subtype: Townhouse
- Attached to another structure: Yes
Materials
- Asphalt, Frame
- Roof: Asphalt
Condition
- New construction: No
- Year built: 1986
Utilities & green energy
- Electric: 200+ Amp Service
- Sewer: Public Sewer
- Water: Private
Community & HOA
Community
- Features: Clubhouse, Pool, Tennis Court(s)
Location
- Region: Windham
Financial & listing details
- Price per square foot: $392/sqft
- Tax assessed value: $273,200
- Annual tax amount: $4,550
- Date on market: 6/23/2025
- Road surface type: Asphalt, Paved
Estimated market value
$512,800
$487,000 - $538,000
$2,183/mo
Price history
| Date | Event | Price |
|---|---|---|
| 7/22/2025 | Listed for sale | $545,000$392/sqft |
Source:  HVCRMLS #20252434 Report a problem HVCRMLS #20252434 Report a problem | ||
| 6/28/2025 | Contingent | $545,000$392/sqft |
Source: HVCRMLS #20252434 Report a problem | ||
| 6/23/2025 | Listed for sale | $545,000+89.9%$392/sqft |
Source: HVCRMLS #20252434 Report a problem | ||
| 8/21/2015 | Sold | $287,000$206/sqft |
Source: HVCRMLS #20150291 Report a problem | ||
Public tax history
Tax history is unavailable.
Monthly payment
Climate risks
Neighborhood: 12496
Nearby schools
GreatSchools rating
- 6/10Windham Ashland Central SchoolGrades: PK-12Distance: 0.3 mi
- $585,0003 bd3 ba1.5k sqft14-57 Windham Mountain Vlg, Windham, NY 12496Sold

- $728,6003 bd3 ba1.5k sqft14-97 Windham Mount Vlg, Windham, NY 12496Off Market
- $251,4002 bd2 ba1.3k sqft14-79 Windham Mount Vlg, Windham, NY 12496Off Market
- $251,4002 bd2 ba1.3k sqft14-79 Windham Mount Vlg, Windham, NY 12496Off Market
- $636,9003 bd3 ba1.5k sqft14-41 Windham Mt. Village #41, Windham, NY 12496Off Market
- $589,1003 bd2 ba1.3k sqft14-79 Windham Moutain, Windham, NY 12496Off Market
- $658,8003 bd2 ba1.5k sqft14-58 Windham Ct, Windham, NY 12496Off Market
- $305,7003 bd3 ba1.2k sqft1459 Windham Mount Vlg, Windham, NY 12496Off Market
A local agent can set up tours, give advice and negotiate with sellers.
Similar homes
- $499,0003 bd3 ba1.5k sqft13 Brainard Ridge Road, Windham, NY 12496Active
 MLS ID #20260225, Regina Tortorella, Listing by: Coldwell Banker Village GreenW. HVCRMLS
 - $549,0004 bd2 ba1.7k sqft329 County Route 296, Windham, NY 12496Active
 MLS ID #20264151, Regina Tortorella, Listing by: Coldwell Banker Village GreenW. HVCRMLS
 - $479,0003 bd2 ba1.6k sqft177 Mill Street, Windham, NY 12496Active
 MLS ID #20263905, Sharri Cunningham, Listing by: Bunce Realty. HVCRMLS
 - $425,0002 bd2 ba1.3k sqft23 French Park Drive #7c, Windham, NY 12496Active
 MLS ID #20263909, Anne Jakubowski, Listing by: Bunce Realty. HVCRMLS
 - $389,0002 bd2 ba1.3k sqft21 French Park Court #7b, Windham, NY 12496ActiveMLS ID #20262629, Sharon Knudsen, Listing by: Coldwell Banker Village GreenW. HVCRMLS
- $427,0003 bd2 ba1.2k sqft111 Brainard Ridge Road #11b, Windham, NY 12496ActiveMLS ID #20255439, Patricia Charbonneau, Listing by: Brainard Ridge Management. HVCRMLS
- $799,0003 bd3 ba1.5k sqft71 Windham Mount Village #71, Windham, NY 12496ActiveMLS ID #20260313, Carol Shaw, Listing by: Shaw Country Realty, Inc.. HVCRMLS
- $319,0002 bd3 ba1.2k sqft55 Windham Ridge Road #15h, Windham, NY 12496ActiveMLS ID #20262498, Regina Tortorella, Listing by: Coldwell Banker Village GreenW. HVCRMLS
- $449,0004 bd2 ba1.8k sqft97 Carrington Road, Windham, NY 12496ActiveMLS ID #20261173, Regina Tortorella, Listing by: Coldwell Banker Village GreenW. HVCRMLS
- $525,0003 bd3 ba1.3k sqft20 Sutton Hollow Road, Windham, NY 12496ActiveMLS ID #20252046, Regina Tortorella, Listing by: Coldwell Banker Village GreenW. HVCRMLS
- $410,0004 bd2 ba1.4k sqft52 Loretta Lane, Ashland, NY 12407ActiveMLS ID #20263049, Sharri Cunningham, Listing by: Bunce Realty. HVCRMLS
- $598,0003 bd2 ba1.7k sqft320 State Route 296, Windham, NY 12496ActiveMLS ID #20263564, Sharri Cunningham, Listing by: Bunce Realty. HVCRMLS
- $319,0002 bd3 ba1.2k sqft#44 Loo Bridge Lane #14b, Windham, NY 12496ActiveMLS ID #20261025, Irene Pinto, Listing by: Brainard Ridge Management. HVCRMLS
- $439,0002 bd2 ba1.2k sqft274 Route 65 #29, Windham, NY 12496ActiveMLS ID #20263395, Derek Henriksen, Listing by: Dugo Realty. HVCRMLS
- $685,0003 bd2 ba1.4k sqft730 Mill Street, Windham, NY 12496ActiveMLS ID #20260344, Patricia Charbonneau, Listing by: Brainard Ridge Management. HVCRMLS
- $399,0004 bd3 ba1.2k sqft5044 Ny-23, Windham, NY 12496ActiveMLS ID #20263217, Cynthia Welch, Listing by: Welch Realty Inc.. HVCRMLS
- $349,0003 bd2 ba1.5k sqft751 Mitchell Hollow Road, Windham, NY 12496ActiveMLS ID #20262597, Kathy Marino, Listing by: Bunce Realty. HVCRMLS
- $399,0004 bd4 ba1.7k sqft274 Brooksburgh Road #67, Windham, NY 12496ActiveMLS ID #20254003, Mary Donovan, Listing by: Gallagher & Company. HVCRMLS
- $485,0004 bd2 ba1.3k sqft830 County Road 14, Jewett, NY 12444ActiveMLS ID #20261058, Laurie Hanenberg, Listing by: Hunter Windham Real Estate. HVCRMLS
- $595,0003 bd2 ba1.7k sqft1152 Roaring Brook Lane, Fleischmanns, NY 12430ActiveMLS ID #20264160, Hillary Kolos, Listing by: Compass Greater NY, LLC. HVCRMLS
