If you know Windham Ridge, you know there are only a handful of units with a front row seat to Windham Mountain. Welcome to Unit 7B!
With Windham Mountain Club in the background and woods in the foreground your view is nothing but Mother Nature as far as you can see. No rooftops, parked cars, or front doors to see here.
Sit on the lovely stone patio and enjoy your morning coffee as you watch the deer come up the hill to graze. A southern exposure ensures an abundance of natural light streams through the large windows and sky lights.
The open floor plan living and kitchen areas are all on the first floor. Cathedral ceilings enhance the space and draw in the expansive view. You will stay cozy by the stone fireplace and its 200+year old restored barn beam mantle which adds to the ideal après ski atmosphere.
7B offers two bedrooms, one bedroom with full bath on main floor, and the primary bedroom with spectacular mountain views and full bath on the second floor. There is an additional room which can be used as extra sleeping, small office, playroom, whatever suits your needs. Plus, a spacious loft, and a pull-out couch. Plenty of sleeping accommodations for everyone.
A large mud room/ entry way with ample storage inside and out adds to the convenience of this unit. Low HOA makes it affordable.
Windham Mountain Club, with the shortest lift lines in the Catskills, is 5 minutes away and the town of Windham with all the great bars, restaurants, and shops is 3 minutes away.
This desirable unit 7B is being sold full furnished, turnkey, and ready to move in.
Let the memories begin!
A 3D Walkthrough Tour is available in the digital Lookbook or by request.
Active
$389,000
21 French Park Court #7b, Windham, NY 12496
2beds
1,392sqft
Townhouse
Built in 1986
2,613 Square Feet Lot
$375,500 Zestimate®
$279/sqft
$183/mo HOA
What's special
Spacious loftLovely stone patio
- 87 days |
- 146 |
- 13 |
Zillow last checked:
Listing updated:
Listed by:
Coldwell Banker Village GreenW 518-734-4200,
Sharon Knudsen 518-929-5413,
Nadine Bechle 518-817-3977,
Coldwell Banker Village GreenW
Source: HVCRMLS,MLS#: 20262629
Facts & features
Interior
Bedrooms & bathrooms
- Bedrooms: 2
- Bathrooms: 2
- Full bathrooms: 2
Primary bedroom
- Level: Second
Bedroom
- Level: First
- Area: 125.76
- Dimensions: 11.09 x 11.34
Bedroom
- Level: First
Primary bathroom
- Level: Second
Bathroom
- Level: First
- Area: 37.25
- Dimensions: 4.65 x 8.01
Kitchen
- Level: First
- Area: 620.9
- Dimensions: 26.74 x 23.22
Heating
- Baseboard, Electric, Wood
Appliances
- Included: Water Heater, Washer, Refrigerator, Range, Oven, Microwave, Dryer, Dishwasher
- Laundry: In Unit
Features
- Cathedral Ceiling(s), Open Floorplan, Storage
- Flooring: Carpet, Tile, Vinyl
- Windows: Insulated Windows
- Basement: Crawl Space,Unfinished
- Number of fireplaces: 1
- Fireplace features: Living Room, Stone, Wood Burning
Interior area
- Total structure area: 1,392
- Total interior livable area: 1,392 sqft
- Finished area above ground: 1,392
- Finished area below ground: 0
Video & virtual tour
Property
Parking
- Parking features: Paved, Parking Lot
Features
- Levels: One and One Half
- Patio & porch: Patio
- Has view: Yes
- View description: Mountain(s), Panoramic, Rural, Trees/Woods
Lot
- Size: 2,613 Square Feet
- Features: Views
Details
- Additional structures: Shed(s)
- Parcel number: 78.1022
- Zoning: 210
- Other equipment: Other
Construction
Type & style
- Home type: Townhouse
- Architectural style: Contemporary
- Property subtype: Townhouse
- Attached to another structure: Yes
Materials
- Clapboard, Frame
- Foundation: Block
- Roof: Asphalt
Condition
- New construction: No
- Year built: 1986
Utilities & green energy
- Electric: 200+ Amp Service
- Sewer: Public Sewer
- Water: Private
Community & HOA
Community
- Security: Carbon Monoxide Detector(s), Smoke Detector(s)
HOA
- Has HOA: Yes
- Services included: Maintenance Grounds, Sewer, Snow Removal
- HOA fee: $550 quarterly
Location
- Region: Windham
Financial & listing details
- Price per square foot: $279/sqft
- Tax assessed value: $214,800
- Annual tax amount: $3,739
- Date on market: 5/22/2026
- Road surface type: Paved
Estimated market value
$375,500
$357,000 - $394,000
$3,331/mo
Price history
| Date | Event | Price |
|---|---|---|
| 5/22/2026 | Listed for sale | $389,000+80.9%$279/sqft |
Source:  HVCRMLS #20262629 Report a problem HVCRMLS #20262629 Report a problem | ||
| 8/18/2017 | Sold | $215,000$154/sqft |
Source: HVCRMLS #115531 Report a problem | ||
Public tax history
Tax history is unavailable.
Monthly payment
Climate risks
Neighborhood: 12496
Nearby schools
GreatSchools rating
- 6/10Windham Ashland Central SchoolGrades: PK-12Distance: 1 mi
- $395,5002 bd2 ba1.3k sqft21 French Park Dr, Windham, NY 12496Off Market
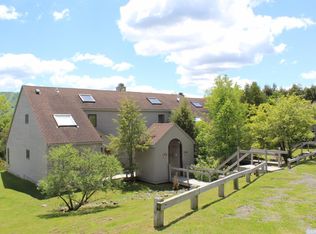
- $369,8002 bd2 ba1.3k sqft21 French Park #7B, Windham, NY 12496Off Market
- $380,8002 bd2 ba1.4k sqft19 French Park Dr, Windham, NY 12496Off Market
- $376,2002 bd2 ba1.3k sqft23 French Park Dr, Windham, NY 12496Off Market
- $385,0003 bd2 ba1.2k sqft31 French Park Dr, Windham, NY 12496Sold
- $352,0002 bd2 ba1.2k sqft31 French Park Dr #8B, Windham, NY 12496Off Market
- $390,7002 bd2 ba1.8k sqft29 French Park Dr, Windham, NY 12496Off Market
- $9,551-- bd-- ba-- sqftFrench Park Dr, Windham, NY 12496Off Market
A local agent can set up tours, give advice and negotiate with sellers.
Similar homes
- $319,0002 bd3 ba1.2k sqft55 Windham Ridge Road #15h, Windham, NY 12496Active
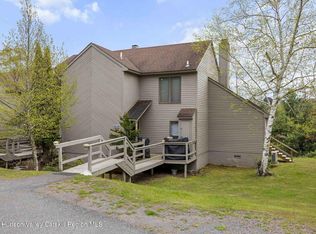
 MLS ID #20262498, Regina Tortorella, Listing by: Coldwell Banker Village GreenW. HVCRMLS
 - $319,0002 bd3 ba1.2k sqft#44 Loo Bridge Lane #14b, Windham, NY 12496Active
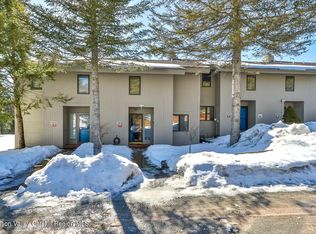 MLS ID #20261025, Irene Pinto, Listing by: Brainard Ridge Management. HVCRMLS
 - $479,0003 bd2 ba1.6k sqft177 Mill Street, Windham, NY 12496Active
 MLS ID #20263905, Sharri Cunningham, Listing by: Bunce Realty. HVCRMLS
 - $349,0003 bd2 ba1.5k sqft751 Mitchell Hollow Road, Windham, NY 12496Active
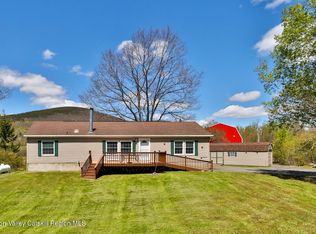 MLS ID #20262597, Kathy Marino, Listing by: Bunce Realty. HVCRMLS
 - $427,0003 bd2 ba1.2k sqft111 Brainard Ridge Road #11b, Windham, NY 12496ActiveMLS ID #20255439, Patricia Charbonneau, Listing by: Brainard Ridge Management. HVCRMLS
- $399,0004 bd3 ba1.2k sqft5044 Ny-23, Windham, NY 12496ActiveMLS ID #20263217, Cynthia Welch, Listing by: Welch Realty Inc.. HVCRMLS
- $449,0004 bd2 ba1.8k sqft97 Carrington Road, Windham, NY 12496ActiveMLS ID #20261173, Regina Tortorella, Listing by: Coldwell Banker Village GreenW. HVCRMLS
- $499,0003 bd3 ba1.5k sqft13 Brainard Ridge Road, Windham, NY 12496ActiveMLS ID #20260225, Regina Tortorella, Listing by: Coldwell Banker Village GreenW. HVCRMLS
- $399,0004 bd4 ba1.7k sqft274 Brooksburgh Road #67, Windham, NY 12496ActiveMLS ID #20254003, Mary Donovan, Listing by: Gallagher & Company. HVCRMLS
- $439,0002 bd2 ba1.2k sqft274 Route 65 #29, Windham, NY 12496ActiveMLS ID #20263395, Derek Henriksen, Listing by: Dugo Realty. HVCRMLS
- $545,0002 bd2 ba1.3k sqft53 Windham Mountain Village, Windham, NY 12496ActiveMLS ID #20252434, Regina Tortorella, Listing by: Coldwell Banker Village GreenW. HVCRMLS
- $399,0004 bd4 ba1.7k sqft274 County Route 65 #89, Windham, NY 12496ActiveMLS ID #20264358, Sharri Cunningham, Listing by: Bunce Realty. HVCRMLS
- $349,9993 bd1 ba1.7k sqft477 Campbell Road, Windham, NY 12496ActiveMLS ID #20255700, Robyn Tricinelli, Listing by: Century 21 Alliance. HVCRMLS
- $285,0002 bd2 ba1.2k sqft71 County Road 65 #6, Windham, NY 12496ActiveMLS ID #20254469, Susanna Scott-Mitchell, Listing by: Compass Greater NY, LLC. HVCRMLS
- $315,0002 bd2 ba1.5k sqft689 Old Road, East Windham, NY 12439ActiveMLS ID #20262680, Mark McAlpine, Listing by: Compass Greater New York, LLC. HVCRMLS
- $398,5003 bd2 ba1.2k sqft6194 Route 23c, Prattsville, NY 12468ActiveMLS ID #20263869, Carol Decker, Listing by: RVW Select Properties. HVCRMLS
- $240,0002 bd2 ba1k sqft45 Quads Way #45, Windham, NY 12496ActiveMLS ID #20264345, Mary Donovan, Listing by: Gallagher & Company. HVCRMLS
- $399,0004 bd2 ba1.4k sqft119 S Mountain Road, Gilboa, NY 12076ActiveMLS ID #20262520, John Pumilia, Listing by: Shaw Country Realty, Inc.. HVCRMLS
- $269,0002 bd2 ba838 sqft5359 Main Street #2h., Windham, NY 12496ActiveMLS ID #20261062, Carol Shaw, Listing by: Shaw Country Realty, Inc.. HVCRMLS
- $439,0002 bd2 ba1.4k sqft321 Winter Clove Road, Round Top, NY 12473ActiveMLS ID #20264466, Angela Lanuto, RSPS, Listing by: Coldwell Banker Village Green. HVCRMLS
