Built in 2020 and well maintained, this end-unit town home offers modern design, low-maintenance living, and an ideal Catskills location. Whether you're looking for a proven short-term rental investment, a ski home, or a mountain getaway of your own, this property offers flexibility for both personal use and income.
The bright, open-concept main level features a comfortable living and dining area that opens to a private deck, which is perfect for morning coffee, après-ski drinks, or outdoor dining. The modern kitchen is finished with maple cabinetry, granite countertops, and stainless steel appliances.
Two spacious bedrooms are located on the second floor. There are two full bathrooms. The second floor bathroom features a soaking tub, while the lower-level bath offers a walk-in shower, providing privacy and flexibility for guests or owners.
Thoughtful details include solid wood doors, generous closet space, and ducted central A/C throughout. As an end unit, the home enjoys additional privacy and natural light.
Located just minutes from Windham Mountain, with Hunter Mountain also nearby, this is an excellent base for skiing and year-round Catskills recreation. Shops, restaurants, and the Trailways bus stop are all within walking distance.
Currently operating as a successful Airbnb, the property is ready to continue generating rental income from day one or become your own easy, lock-and-leave mountain retreat.
Active
$285,000
71 County Road 65 #6, Windham, NY 12496
2beds
1,290sqft
Townhouse
Built in 2020
435 Square Feet Lot
$275,000 Zestimate®
$221/sqft
$158/mo HOA
What's special
Modern designTwo spacious bedroomsPrivate deckBright open-concept main levelStainless steel appliancesGenerous closet spaceSoaking tub
- 394 days
- 86
- 9
Zillow last checked:
Listing updated:
Listed by:
Compass Greater NY, LLC 914-238-0676,
Susanna Scott-Mitchell 617-315-3527
Source: HVCRMLS,MLS#: 20254469
Facts & features
Interior
Bedrooms & bathrooms
- Bedrooms: 2
- Bathrooms: 2
- Full bathrooms: 2
Primary bedroom
- Level: Second
Bedroom
- Level: Second
Bathroom
- Level: First
Bathroom
- Level: Second
Basement
- Level: Basement
Dining room
- Level: First
Kitchen
- Level: First
Living room
- Level: First
Heating
- Baseboard, Central, Heat Pump
Cooling
- Central Air, Heat Pump
Appliances
- Included: Water Heater, Washer/Dryer Stacked, Washer, Stainless Steel Appliance(s), Refrigerator, Microwave, Freezer, Exhaust Fan, Electric Water Heater, Electric Oven, Dryer, Dishwasher, Built-In Electric Range
- Laundry: Laundry Closet
Features
- Granite Counters, Recessed Lighting, Storage
- Flooring: Tile, Wood
- Doors: Sliding Doors
- Basement: Full,Storage Space
- Has fireplace: No
Interior area
- Total structure area: 1,290
- Total interior livable area: 1,290 sqft
- Finished area above ground: 1,290
- Finished area below ground: 0
Property
Parking
- Parking features: Asphalt, Paved, Parking Lot
Features
- Levels: Two
- Stories: 2
- Patio & porch: Patio
- Exterior features: Private Entrance, Smart Lock(s)
- Fencing: Fenced
Lot
- Size: 435 Square Feet
Details
- Parcel number: 96.1446
- Zoning: RES 1
- Zoning description: Residential
Construction
Type & style
- Home type: Townhouse
- Architectural style: Contemporary
- Property subtype: Townhouse
- Attached to another structure: Yes
Materials
- Frame, Vinyl Siding
- Foundation: Concrete Perimeter
- Roof: Asphalt
Condition
- Updated/Remodeled
- New construction: No
- Year built: 2020
Utilities & green energy
- Electric: 200+ Amp Service
- Sewer: Public Sewer
- Water: Public
- Utilities for property: Cable Available, Electricity Connected, Sewer Connected, Water Connected
Community & HOA
HOA
- Has HOA: Yes
- HOA fee: $1,896 annually
Location
- Region: Windham
Financial & listing details
- Price per square foot: $221/sqft
- Tax assessed value: $232,000
- Annual tax amount: $4,454
- Date on market: 9/18/2025
- Listing terms: Cash,Conventional
- Electric utility on property: Yes
- Road surface type: Asphalt
Estimated market value
$275,000
$261,000 - $289,000
$2,851/mo
Price history
| Date | Event | Price |
|---|---|---|
| 7/3/2026 | Price change | $285,000-3.1%$221/sqft |
Source:  HVCRMLS #20254469 Report a problem HVCRMLS #20254469 Report a problem | ||
| 1/9/2026 | Price change | $294,000-0.3%$228/sqft |
Source: HVCRMLS #20254469 Report a problem | ||
| 9/18/2025 | Listed for sale | $295,000$229/sqft |
Source: HVCRMLS #20254469 Report a problem | ||
Public tax history
Tax history is unavailable.
Monthly payment
Climate risks
Neighborhood: 12496
Similar homes
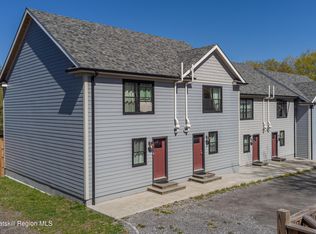
- $319,0002 bd3 ba1.2k sqft55 Windham Ridge Road #15h, Windham, NY 12496Active
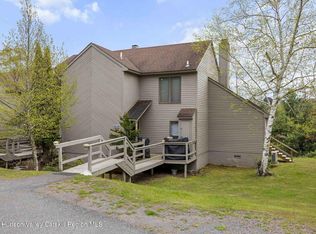
 MLS ID #20262498, Regina Tortorella, Listing by: Coldwell Banker Village GreenW. HVCRMLS
 - $319,0002 bd3 ba1.2k sqft#44 Loo Bridge Lane #14b, Windham, NY 12496Active
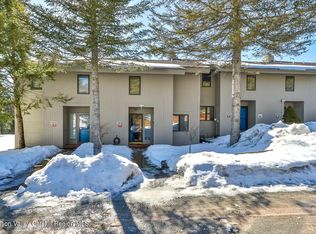 MLS ID #20261025, Irene Pinto, Listing by: Brainard Ridge Management. HVCRMLS
 - $240,0002 bd2 ba1k sqft45 Quads Way #45, Windham, NY 12496Active
 MLS ID #20264345, Mary Donovan, Listing by: Gallagher & Company. HVCRMLS
 - $320,0003 bd2 ba1.4k sqft110 - 2 High Ridge Road, Windham, NY 12496Active
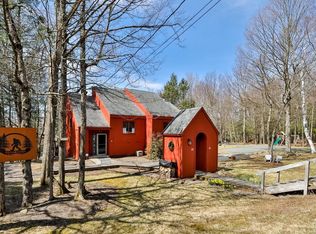 MLS ID #156888, Fred Mazza, Listing by: Bunce Realty. HVCRMLS
 - $269,0002 bd2 ba838 sqft5359 Main Street #2h., Windham, NY 12496ActiveMLS ID #20261062, Carol Shaw, Listing by: Shaw Country Realty, Inc.. HVCRMLS
- $199,0002 bd1 ba893 sqft394 Route 296 #3, Hensonville, NY 12496ActiveMLS ID #20264171, Carol Shaw, Listing by: Shaw Country Realty, Inc.. HVCRMLS
- $247,9852 bd1 ba800 sqft107 Route 40 Road, Windham, NY 12496ActiveMLS ID #20260694, Brian Cohen, Listing by: RHR Realty Group. HVCRMLS
- $229,0003 bd2 ba1.2k sqft189 Peck Road, Windham, NY 12496ActiveMLS ID #20265990, Carol Shaw, Listing by: Shaw Country Realty, Inc.. HVCRMLS
- $325,0003 bd1 ba1.7k sqft477 Campbell Road, Windham, NY 12496ActiveMLS ID #20265354, Lisa Gambella, Listing by: Windstar Realty Group, LLC. HVCRMLS
- $297,0002 bd2 ba1.8k sqft504 County Route 40, Windham, NY 12496ActiveMLS ID #20263099, Douglas Schenk, Listing by: RE/MAX Capital. HVCRMLS
- $379,0004 bd2 ba1.4k sqft117 Maplecrest Road, Windham, NY 12496ActiveMLS ID #20264801, Lisa Jaeger, Listing by: Coldwell Banker Village GreenW. HVCRMLS
- $299,0003 bd1 ba1k sqft135 Route 40, Windham, NY 12496ActiveMLS ID #20264280, Jason Dugo, Listing by: Dugo Realty. HVCRMLS
- $399,0004 bd4 ba1.7k sqft274 Brooksburgh Road #67, Windham, NY 12496ActiveMLS ID #20254003, Mary Donovan, Listing by: Gallagher & Company. HVCRMLS
- $399,0004 bd3 ba1.2k sqft5044 Ny-23, Windham, NY 12496ActiveMLS ID #20263217, Cynthia Welch, Listing by: Welch Realty Inc.. HVCRMLS
- $285,0002 bd2 ba884 sqft11 Prospect Street #5, Tannersville, NY 12485ActiveMLS ID #20265393, Bridget Leach, Listing by: Hunter Mountain Realty. HVCRMLS
- $427,0003 bd2 ba1.2k sqft111 Brainard Ridge Road #11b, Windham, NY 12496ActiveMLS ID #20255439, Patricia Charbonneau, Listing by: Brainard Ridge Management. HVCRMLS
- $325,0002 bd1 ba884 sqft901 New York 296, Jewett, NY 12444ActiveMLS ID #20264172, Jessica Surbeck, Listing by: Windstar Realty Group, LLC. HVCRMLS
- $299,0003 bd2 ba1k sqft86 Maple Grove Road, Palenville, NY 12463ActiveMLS ID #20265941, Rose Noone, Listing by: BHHS HUDSON VALLEY PROP-WDST. HVCRMLS
- $254,9002 bd2 ba1.3k sqft19 Fulton Parkway, Cairo, NY 12413ActiveMLS ID #20266094, Kevin Clancy, Listing by: Clancy Real Estate. HVCRMLS
- $319,0002 bd1 ba1k sqft248 Roosevelt Avenue, Cairo, NY 12413ActiveMLS ID #20265958, Britni Steinherr, Listing by: Mahar Real Estate, LLC. HVCRMLS
