There's something instantly welcoming about this refreshed 4-bedroom, 2-bath Country Cape located in the village of Hensonville--small-town charm, a backyard of your own and all that Windham and the Mountaintop have to offer just minutes away.
A stone patio welcomes you at the front entrance, with plenty of opportunity to add your own personal touches with planters, seating or seasonal color. Step inside to an easy-flowing floor plan with hardwood floors throughout the first level. The cheerful country kitchen features painted cabinetry, a center island and plenty of room to gather around the table. From there, move naturally into the living room, where the gas fireplace makes it easy to cozy up and unwind after a day spent enjoying the Catskills.
Two bedrooms and a full bath on each floor create an easy, flexible layout with plenty of space to spread out, host guests or set up a home office. Upstairs, new carpeting adds a fresh, comfortable finish.
The TV room just may become your favorite spot in the house. Windows frame the backyard and fill the room with natural light, while a gas woodstove adds warmth and that cozy country feel when the temperatures drop. A convenient side entrance provides a natural drop zone for coats and outdoor gear, while a tucked-away laundry closet adds everyday function without taking away from the room. Comfortable and practical, it's a space that works in more ways than one and connects conveniently to the attached one-car garage, complete with a workbench, electric heater and extra storage.
Open the back door and step onto the small patio overlooking a flat, easy backyard shaded by mature trees. A firepit and picnic table are already in place, and the patio can easily be expanded to create a larger outdoor living area. Add gardens and landscaping, create more privacy or find the perfect spot for a hammock--there's plenty of room to personalize and make this outdoor space your own.
Recent improvements include a basement waterproofing system and a new high-efficiency IBC boiler and hot water system for added comfort and efficiency.
With an updated kitchen and baths, town water and a convenient Hensonville location, you're close to CD Lane Park, Windham-Ashland-Jewett School, Windham Mountain Club, Main Street and year-round recreation.
Turnkey, comfortable and easy to enjoy, this sweet Cape works equally well as a primary residence or an affordable Catskills getaway. Priced right and ready to go--don't wait on this one. It won't last long!
Active
$379,000
117 Maplecrest Road, Windham, NY 12496
4beds
1,414sqft
Single Family Residence
Built in 1955
0.5 Acres Lot
$364,200 Zestimate®
$268/sqft
$-- HOA
What's special
Tucked-away laundry closetCenter islandPainted cabinetryCheerful country kitchenUpdated kitchen and baths
- 24 days
- 824
- 73
Zillow last checked:
Listing updated:
Listed by:
Coldwell Banker Village GreenW 518-734-4200,
Lisa Jaeger 518-755-2573
Source: HVCRMLS,MLS#: 20264801
Facts & features
Interior
Bedrooms & bathrooms
- Bedrooms: 4
- Bathrooms: 2
- Full bathrooms: 2
Basement
- Level: Basement
Dining room
- Level: First
Family room
- Level: First
Kitchen
- Level: First
Living room
- Level: First
Utility room
- Level: First
Heating
- Baseboard, ENERGY STAR Qualified Equipment, Propane, Wood Stove
Cooling
- Ceiling Fan(s)
Appliances
- Included: Refrigerator, Range Hood, Range, Microwave, ENERGY STAR Qualified Water Heater, Dishwasher
Features
- Ceiling Fan(s), Kitchen Island
- Flooring: Carpet, Ceramic Tile, Hardwood
- Windows: Insulated Windows
- Basement: Block,Full,Interior Entry,Unfinished
- Number of fireplaces: 1
- Fireplace features: Gas, Living Room
Interior area
- Total structure area: 1,414
- Total interior livable area: 1,414 sqft
- Finished area above ground: 1,414
- Finished area below ground: 0
Video & virtual tour
Property
Parking
- Total spaces: 1
- Parking features: Off Street, Driveway
- Attached garage spaces: 1
- Has uncovered spaces: Yes
Features
- Patio & porch: Front Porch, Patio
- Has view: Yes
- View description: Neighborhood
Lot
- Size: 0.5 Acres
- Features: Back Yard, Level
Details
- Additional structures: Shed(s)
- Parcel number: 16
- Zoning: res
- Zoning description: res
Construction
Type & style
- Home type: SingleFamily
- Architectural style: Cape Cod
- Property subtype: Single Family Residence
Materials
- Frame, Shake Siding, Vinyl Siding
- Foundation: Block
- Roof: Asphalt,Shingle
Condition
- Updated/Remodeled
- New construction: No
- Year built: 1955
Utilities & green energy
- Electric: 100 Amp Service
- Sewer: Septic Tank
- Water: Public
- Utilities for property: Cable Connected
Community & HOA
Community
- Security: Carbon Monoxide Detector(s), Smoke Detector(s)
Location
- Region: Windham
Financial & listing details
- Price per square foot: $268/sqft
- Tax assessed value: $153,000
- Annual tax amount: $3,043
- Date on market: 8/20/2026
- Road surface type: Asphalt
Estimated market value
$364,200
$346,000 - $382,000
$4,266/mo
Price history
| Date | Event | Price |
|---|---|---|
| 8/20/2026 | Listed for sale | $379,000+73.1%$268/sqft |
Source:  HVCRMLS #20264801 Report a problem HVCRMLS #20264801 Report a problem | ||
| 1/17/2020 | Sold | $219,000$155/sqft |
Source: HVCRMLS #128241 Report a problem | ||
Public tax history
Tax history is unavailable.
Monthly payment
Climate risks
Neighborhood: 12496
Similar homes
- $399,0004 bd3 ba1.2k sqft5044 Ny-23, Windham, NY 12496Active
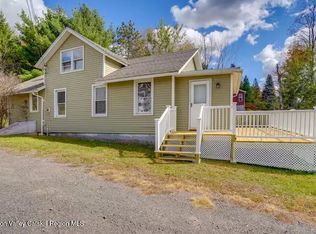
 MLS ID #20263217, Cynthia Welch, Listing by: Welch Realty Inc.. HVCRMLS
 - $247,9852 bd1 ba800 sqft107 Route 40 Road, Windham, NY 12496Active
 MLS ID #20260694, Brian Cohen, Listing by: RHR Realty Group. HVCRMLS
 - $449,0004 bd2 ba1.8k sqft97 Carrington Road, Windham, NY 12496Active
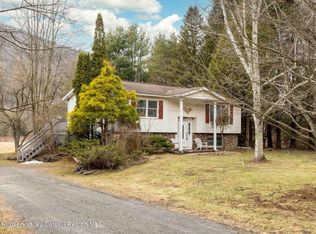 MLS ID #20261173, Regina Tortorella, Listing by: Coldwell Banker Village GreenW. HVCRMLS
 - $399,0004 bd4 ba1.7k sqft274 Brooksburgh Road #67, Windham, NY 12496Active
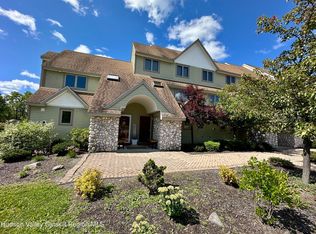 MLS ID #20254003, Mary Donovan, Listing by: Gallagher & Company. HVCRMLS
 - $399,0003 bd2 ba1.2k sqft5108 Route 23a, Haines Falls, NY 12436ActiveMLS ID #20265272, Bridget Leach, Listing by: Hunter Mountain Realty. HVCRMLS
- $297,0002 bd2 ba1.8k sqft504 County Route 40, Windham, NY 12496ActiveMLS ID #20263099, Douglas Schenk, Listing by: RE/MAX Capital. HVCRMLS
- $325,0002 bd1 ba884 sqft901 New York 296, Jewett, NY 12444ActiveMLS ID #20264172, Jessica Surbeck, Listing by: Windstar Realty Group, LLC. HVCRMLS
- $499,0002 bd1 ba1.1k sqft183 South Street, Windham, NY 12496ActiveMLS ID #20264745, John Pumilia, Listing by: Shaw Country Realty, Inc.. HVCRMLS
- $479,0003 bd2 ba1.6k sqft177 Mill Street, Windham, NY 12496ActiveMLS ID #20263905, Sharri Cunningham, Listing by: Bunce Realty. HVCRMLS
- $399,0004 bd4 ba1.7k sqft274 County Route 65 #89, Windham, NY 12496ActiveMLS ID #20264358, Sharri Cunningham, Listing by: Bunce Realty. HVCRMLS
- $345,0004 bd2 ba1.7k sqft513 County Road 17, Jewett, NY 12444ActiveMLS ID #20264144, Yaroslava Tkachuk, Listing by: Hunter Mountain Realty. HVCRMLS
- $485,0004 bd2 ba1.3k sqft830 County Road 14, Jewett, NY 12444ActiveMLS ID #20261058, Laurie Hanenberg, Listing by: Hunter Windham Real Estate. HVCRMLS
- $399,0002 bd1 ba1.5k sqft135 High Pine Meadows Road, Middleburgh, NY 12122ActiveMLS ID #20265297, Megan Avery, Listing by: Keller Williams Upstate NY. HVCRMLS
- $379,0002 bd2 ba1.3k sqft21 French Park Court #7b, Windham, NY 12496ActiveMLS ID #20262629, Sharon Knudsen, Listing by: Coldwell Banker Village GreenW. HVCRMLS
- $419,9003 bd3 ba1.4k sqft328 Woodard Road, East Durham, NY 12423ActiveMLS ID #20263084, Theodore Banta III, Listing by: RVW Select Properties. HVCRMLS
- $375,0003 bd2 ba1.4k sqft137 Mountain Pond View Road, Gilboa, NY 12076ActiveMLS ID #20262662, Sheila Word, Listing by: Coldwell Banker Village GreenW. HVCRMLS
- $564,0006 bd3 ba1.6k sqft49 Chase Drive, Hensonville, NY 12496ActiveMLS ID #20262276, Sheila Word, Listing by: Coldwell Banker Village GreenW. HVCRMLS
- $398,5003 bd2 ba1.2k sqft6194 Route 23c, Prattsville, NY 12468ActiveMLS ID #20263869, Carol Decker, Listing by: RVW Select Properties. HVCRMLS
- $389,0006 bd3 ba2.1k sqft92 Osborne Road, Haines Falls, NY 12436ActiveMLS ID #20262975, Yaroslava Tkachuk, Listing by: Hunter Mountain Realty. HVCRMLS
- $379,0003 bd2 ba2k sqft802 Bull Hill, Gilboa, NY 12076ActiveMLS ID #20262826, Samantha Clark, Listing by: Keller Williams Realty HV Nort. HVCRMLS
