Whether you're searching for your first home, a weekend getaway, or a smart investment in the Catskills, this recently renovated ranch in Windham delivers exceptional value. Ideally located just minutes from both Windham Mountain Club and Hunter Mountain, as well as CD Lane Park, hiking, dining, and everything the area has to offer, this move-in-ready home puts four-season recreation right at your doorstep.
Inside, you'll find easy single-level living with a bright, welcoming layout. The updated kitchen features stainless steel appliances, while the spacious living room is filled with natural light from a large picture window, creating a warm and inviting gathering space. Three comfortable bedrooms provide flexibility for family, guests, or a home office.
Step outside to an oversized, sun-drenched deck that's perfect for morning coffee, summer barbecues, or relaxing after a day on the slopes. The generous backyard offers plenty of room for lawn games, entertaining, gardening, or adding a fire pit to enjoy Catskills evenings under the stars.
Affordable, low-maintenance, and ideally situated, this home is an excellent opportunity for first-time buyers, second-home seekers, or investors looking to capitalize on the area's strong demand for vacation properties. Don't miss your chance to own an inviting Catskills retreat in one of the region's most desirable destinations.
Active
$299,000
135 Route 40, Windham, NY 12496
3beds
1,040sqft
Single Family Residence
Built in 1961
0.5 Acres Lot
$275,200 Zestimate®
$288/sqft
$-- HOA
What's special
Generous backyardThree comfortable bedroomsOversized sun-drenched deckEasy single-level livingBright welcoming layoutStainless steel appliancesUpdated kitchen
- 2 days |
- 189 |
- 15 |
Zillow last checked:
Listing updated:
Listed by:
Dugo Realty 518-719-5926,
Jason Dugo 518-719-5926
Source: HVCRMLS,MLS#: 20264280
Facts & features
Interior
Bedrooms & bathrooms
- Bedrooms: 3
- Bathrooms: 1
- Full bathrooms: 1
Bedroom
- Level: First
Bedroom
- Level: First
Bedroom
- Level: First
Bathroom
- Level: First
Dining room
- Level: First
Kitchen
- Level: First
Living room
- Level: First
Heating
- Baseboard, Oil
Appliances
- Included: Other, Water Heater, Refrigerator, Range, Dishwasher
Features
- High Speed Internet
- Flooring: Carpet, Wood
- Basement: Full,Unfinished,Walk-Out Access
Interior area
- Total structure area: 1,040
- Total interior livable area: 1,040 sqft
- Finished area above ground: 1,040
- Finished area below ground: 0
Property
Features
- Patio & porch: Deck, Porch
- Has view: Yes
- View description: Mountain(s), Neighborhood, Park/Greenbelt, Rural, Trees/Woods
Lot
- Size: 0.5 Acres
Details
- Parcel number: 96.18219
- Zoning: Residential
- Zoning description: R1
Construction
Type & style
- Home type: SingleFamily
- Architectural style: Ranch
- Property subtype: Single Family Residence
Materials
- Board & Batten Siding, Frame, Vinyl Siding, Other
- Roof: Asphalt
Condition
- New construction: No
- Year built: 1961
Utilities & green energy
- Electric: Circuit Breakers
- Sewer: Septic Tank
- Water: Public
Community & HOA
HOA
- Has HOA: No
Location
- Region: Hensonville
Financial & listing details
- Price per square foot: $288/sqft
- Tax assessed value: $118,900
- Annual tax amount: $2,269
- Date on market: 7/28/2026
- Road surface type: Paved
Estimated market value
$275,200
$215,000 - $341,000
$2,163/mo
Price history
| Date | Event | Price |
|---|---|---|
| 7/28/2026 | Listed for sale | $299,000$288/sqft |
Source:  HVCRMLS #20264280 Report a problem HVCRMLS #20264280 Report a problem | ||
| 8/2/2024 | Listing removed | -- |
Source:  Columbia Greene Northern Dutchess MLS #147447 Report a problem Columbia Greene Northern Dutchess MLS #147447 Report a problem | ||
| 6/7/2024 | Listed for sale | $299,000$288/sqft |
Source: Columbia Greene Northern Dutchess MLS #147447 Report a problem | ||
| 4/23/2024 | Contingent | $299,000$288/sqft |
Source: Columbia Greene Northern Dutchess MLS #147447 Report a problem | ||
| 3/11/2024 | Pending sale | $299,000$288/sqft |
Source: Columbia Greene Northern Dutchess MLS #147447 Report a problem | ||
| 8/2/2023 | Listed for sale | $299,000$288/sqft |
Source: Columbia Greene Northern Dutchess MLS #147447 Report a problem | ||
Public tax history
Tax history is unavailable.
Monthly payment
Climate risks
Neighborhood: 12439
Nearby schools
GreatSchools rating
- 6/10Windham Ashland Central SchoolGrades: PK-12Distance: 2.8 mi
- $380,3003 bd2 ba1.3k sqft143 Maplecrest Rd, Hensonville, NY 12439Off Market
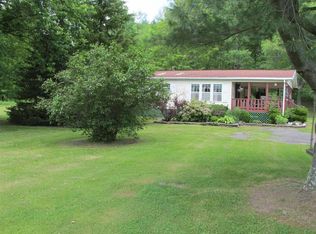
- $263,4002 bd1 ba991 sqft147 Route 40, Hensonville, NY 12439Off Market
- $328,7004 bd1 ba1.9k sqft123 Route 40, Maplecrest, NY 12454Off Market
- $379,9004 bd2 ba1.4k sqft117 Maplecrest Rd, Windham, NY 12496Off Market
- $245,1003 bd1 ba1.4k sqft146 County Route 40, Windham, NY 12496Off Market
- $122,3003 bd1 ba1.4k sqft146 Maplecrest Rd, Hensonville, NY 12439Off Market
- $228,8313 bd1 ba1.8k sqft103 Maplecrest Rd, Hensonville, NY 12439Off Market
- $156,1003 bd2 ba1.1k sqft161 Maplecrest Rd, Windham, NY 12439Off Market
A local agent can set up tours, give advice and negotiate with sellers.
Similar homes
- $310,0003 bd2 ba1.3k sqft907 Edison Timmerman Road, Cairo, NY 12413For Sale
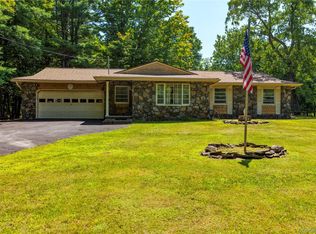
 MLS ID #1032264, Brian Kozloski, Listing by: Century 21 New West Properties. OneKey® MLS as distributed by MLS GRID
 - $310,0003 bd2 ba1.3k sqft907 Edison Timmerman Road, Cairo, NY 12413Active

 MLS ID #20264299, Brian Kozloski, Listing by: Century 21 New West. HVCRMLS
 - $279,9902 bd1 ba800 sqft107 Route 40 Road, Windham, NY 12496Active
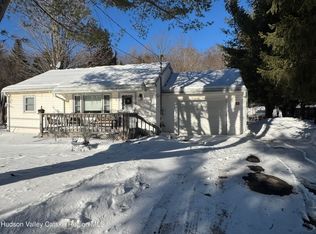 MLS ID #20260694, Brian Cohen, Listing by: RHR Realty Group. HVCRMLS
 - $325,0002 bd1 ba884 sqft901 New York 296, Jewett, NY 12444Active
 MLS ID #20264172, Jessica Surbeck, Listing by: Windstar Realty Group, LLC. HVCRMLS
 - $315,0002 bd2 ba1.5k sqft689 Old Road, East Windham, NY 12439ActiveMLS ID #20262680, Mark McAlpine, Listing by: Compass Greater New York, LLC. HVCRMLS
- $249,9002 bd1 ba1.2k sqft112 Old Route 23, Cairo, NY 12413ActiveMLS ID #202622914, Domenico Marotta, Listing by: Venture Fox Realty Group LLC. Global MLS
- $325,0003 bd2 ba1.1k sqft315 Begley Road, Windham, NY 12496ActiveMLS ID #20260215, Carol Shaw, Listing by: Shaw Country Realty, Inc.. HVCRMLS
- $299,0003 bd2 ba1.4k sqft5281 Route 67, East Durham, NY 12423ActiveMLS ID #20264101, Lacey Sala, Listing by: Keller Williams Realty HV Nort. HVCRMLS
- $280,2792 bd1 ba680 sqft192 Whites Rd Exd, Palenville, NY 12463ActiveMLS ID #20264241, Gail Cadden, Listing by: Coldwell Banker Village Green. HVCRMLS
- $359,0002 bd1 ba800 sqft8248 Main St, Hunter, NY 12442For SaleMLS ID #11904358, Agnieszka Wdziekowska, Listing by: VENTURE FOX REALTY GROUP LLC. My State MLS
- $285,0002 bd2 ba1.2k sqft71 County Road 65 #6, Windham, NY 12439For SaleMLS ID #925738, Susanna Scott-Mitchell, Listing by: Compass Greater NY, LLC. OneKey® MLS as distributed by MLS GRID
- $289,0003 bd2 ba1k sqft75 Nunzio Lane, Cornwallville, NY 12418ActiveMLS ID #20260128, Laura Scheper, Listing by: Anne Lafferty Realty. HVCRMLS
- $285,0003 bd2 ba1.4k sqft542 Mitchell Hollow Road, Windham, NY 12496For SaleMLS ID #984941, Shpresa Camaj, Listing by: Real Broker NY LLC. OneKey® MLS as distributed by MLS GRID
- $349,0003 bd2 ba1.4k sqft436 Big Hollow Road, Windham, NY 12496ActiveMLS ID #20254344, Carol Shaw, Listing by: Shaw Country Realty, Inc.. HVCRMLS
- $349,0003 bd2 ba1.4k sqft110 - 2 High Ridge Road, Windham, NY 12496ActiveMLS ID #156888, Fred Mazza, Listing by: Bunce Realty. HVCRMLS
- $299,0002 bd1 ba900 sqft10702 Route 23a, Lexington, NY 12452ActiveMLS ID #20260172, Jason Dugo, Listing by: Dugo Realty. HVCRMLS
- $299,0002 bd1 ba952 sqft144 Sant Tompkins Rd, Prattsville, NY 12468For Sale
 MLS ID #R1690433, Susan L. Miller, Listing by: Windstar Realty Group LLC. NYSAMLSs
 - $349,0003 bd2 ba1.5k sqft751 Mitchell Hollow Road, Windham, NY 12496ActiveMLS ID #20262597, Kathy Marino, Listing by: Bunce Realty. HVCRMLS
- $349,9003 bd2 ba1.3k sqft645 Vernal Butler Road, Cairo, NY 12413ActiveMLS ID #20262998, Meghan Espel, Listing by: RVW Select Properties. HVCRMLS
- $359,9002 bd2 ba1k sqft2635 Cr 10, Windham, NY 12496ActiveMLS ID #20264052, Thomas Fedorson, Listing by: Greene County Realty. HVCRMLS
