Nestled in the heart of the Catskills, this charming and thoughtfully upgraded property in Jewett offers a rare combination of comfort, flexibility, and mountain living. The main home features three bedrooms and one full bathroom, beautifully refreshed with numerous recent improvements that provide peace of mind and modern efficiency. Upgrades include new insulation, plumbing, electrical system, electric water heater, baseboards, fresh interior paint, and a brand-new back deck perfect for relaxing or entertaining.
Adding exceptional value to the property is a versatile detached studio, complete with its own kitchenette and full bathroom. Newly painted inside and out, the studio is ideal for guests, extended family, a home office, artist retreat, or potential rental income. It also enjoys stunning mountain views that truly capture the Catskills lifestyle.
The property features a paved driveway and a charming spring-fed pond, creating a peaceful and picturesque outdoor setting. Located just a few miles and equally distant from both Hunter Mountain and Windham Mountain, this home offers easy access to skiing, hiking, dining, and year-round recreation.
A wonderful opportunity to own a move-in-ready Catskills retreat with a separate studio, modern upgrades, and beautiful natural surroundings.
Active
$345,000
513 County Road 17, Jewett, NY 12444
4beds
1,716sqft
Manufactured Home
Built in 1960
4.4 Acres Lot
$334,600 Zestimate®
$201/sqft
$-- HOA
What's special
Electric water heaterNew insulationFresh interior paintThree bedroomsCharming spring-fed pondStunning mountain viewsPaved driveway
- 7 days |
- 424 |
- 11 |
Zillow last checked:
Listing updated:
Listed by:
Hunter Mountain Realty 518-589-9000,
Yaroslava Tkachuk 518-653-7742
Source: HVCRMLS,MLS#: 20264144
Facts & features
Interior
Bedrooms & bathrooms
- Bedrooms: 4
- Bathrooms: 2
- Full bathrooms: 2
Bedroom
- Level: First
Bedroom
- Level: First
Bedroom
- Level: First
Bedroom
- Level: First
Bathroom
- Level: First
Bathroom
- Level: First
Kitchen
- Level: First
Living room
- Level: First
Heating
- Baseboard, Electric, Wood Stove
Appliances
- Included: Water Heater, Washer/Dryer, Refrigerator, Microwave, Free-Standing Electric Range, Dishwasher
- Laundry: In Basement
Features
- Kitchen Island
- Flooring: Engineered Hardwood
- Basement: Block,Partial
Interior area
- Total structure area: 1,716
- Total interior livable area: 1,716 sqft
- Finished area above ground: 1,716
- Finished area below ground: 0
Property
Parking
- Parking features: Asphalt, Detached Carport
- Has carport: Yes
Features
- Levels: One
- Has view: Yes
- View description: Mountain(s), Trees/Woods
Lot
- Size: 4.4 Acres
- Features: Views
Details
- Additional structures: Barn(s)
- Parcel number: 129.00544
- Zoning: Res 1
Construction
Type & style
- Home type: MobileManufactured
- Architectural style: Ranch
- Property subtype: Manufactured Home
Materials
- Foundation: Block
- Roof: Metal
Condition
- New construction: No
- Year built: 1960
Utilities & green energy
- Sewer: Septic Tank
- Water: Well
- Utilities for property: Electricity Connected
Community & HOA
Location
- Region: Jewett
Financial & listing details
- Price per square foot: $201/sqft
- Tax assessed value: $70,100
- Annual tax amount: $1,152
- Date on market: 7/22/2026
- Electric utility on property: Yes
Estimated market value
$334,600
$318,000 - $351,000
Not available
Price history
| Date | Event | Price |
|---|---|---|
| 7/22/2026 | Listed for sale | $345,000-1.1%$201/sqft |
Source:  HVCRMLS #20264144 Report a problem HVCRMLS #20264144 Report a problem | ||
| 7/21/2026 | Listing removed | $349,000$203/sqft |
Source: HVCRMLS #20260238 Report a problem | ||
| 4/6/2026 | Price change | $349,000-12.5%$203/sqft |
Source: HVCRMLS #20260238 Report a problem | ||
| 1/19/2026 | Listed for sale | $399,000$233/sqft |
Source: HVCRMLS #20260238 Report a problem | ||
Public tax history
Tax history is unavailable.
Monthly payment
Climate risks
Neighborhood: 12444
Nearby schools
GreatSchools rating
- 6/10Windham Ashland Central SchoolGrades: PK-12Distance: 4.6 mi
- $67,5002 bd1 ba1.2k sqft513 Route 17, Jewett, NY 12444Off Market
- $240,5003 bd1 ba1.2k sqft513 Route 17, Jewett, NY 12444Off Market
- $31,4001.3 Acres533 Route 17, Jewett, NY 12444Off Market

- $368,5004 bd1 ba2.5k sqft445 Route 17, Jewett, NY 12444Off Market
- $209,6003 bd2 ba1.2k sqft555 Route 17, Jewett, NY 12444Off Market
- $209,6003 bd2 ba1.2k sqft555 Route 17, Jewett, NY 12444Off Market
- $599,9003 bd2 ba1.9k sqft555 Route 17, Jewett, NY 12444Off Market
- $565,5003 bd2 ba1.9k sqft555 County Road 17, Jewett, NY 12444Off Market
A local agent can set up tours, give advice and negotiate with sellers.
Similar homes
- $329,0004 bd2 ba1.5k sqft934 Route 296, Jewett, NY 12444Active
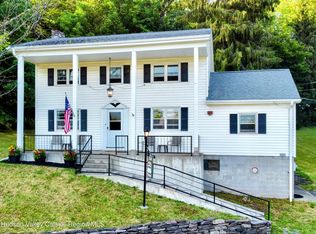
 MLS ID #20253352, Jason Dugo, Listing by: Dugo Realty. HVCRMLS
 - $485,0004 bd2 ba1.3k sqft830 County Road 14, Jewett, NY 12444Active
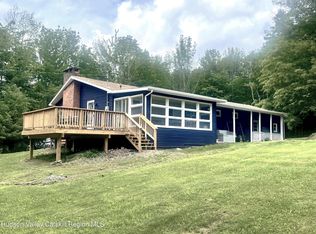 MLS ID #20261058, Laurie Hanenberg, Listing by: Hunter Windham Real Estate. HVCRMLS
 - $429,0004 bd2 ba1.3k sqft935 Goshen Street, Jewett, NY 12444Active
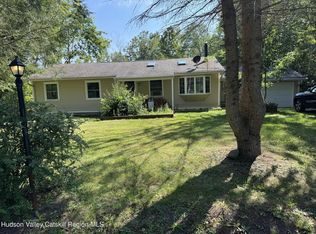 MLS ID #20253581, Brian Cohen, Listing by: RHR Realty Group. HVCRMLS
 - $425,0003 bd2 ba1.2k sqft6194 Route 23c, Prattsville, NY 12468Active
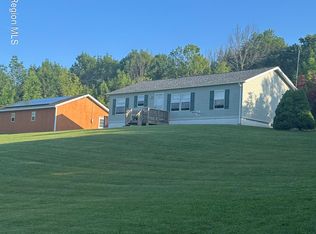 MLS ID #20263869, Carol Decker, Listing by: RVW Select Properties. HVCRMLS
 - $350,0002 bd2 ba1.5k sqft162 Terrace Drive, Prattsville, NY 12468ActiveMLS ID #20262860, Lindsey Arnold, Listing by: BHHS Nutshell Realty. HVCRMLS
- $349,0004 bd2 ba1.4k sqft169 New York 42, Shandaken, NY 12480ActiveMLS ID #20263726, Siobhan Scanlan, Listing by: Win Morrison Realty-K. HVCRMLS
- $349,9003 bd2 ba2.1k sqft22 Elm Lane Extension, Greenville, NY 12083ActiveMLS ID #202622763, Tracy A Boomhower, Listing by: Country Views Realty Inc. Global MLS
- $349,9003 bd2 ba2.1k sqft22 Elm Lane Lane, Greenville, NY 12083ActiveMLS ID #20264289, Tracy Boomhower, Listing by: Country Views Realty, Inc.. HVCRMLS
- $394,9873 bd2 ba1.3k sqft10398 Route 23-A, Hunter, NY 12442ActiveMLS ID #20262150, Douglas Schenk, Listing by: RE/MAX Capital. HVCRMLS
- $319,0004 bd2 ba1.4k sqft23 Harter Road, West Kill, NY 12492ActiveMLS ID #20261754, Yaroslava Tkachuk, Listing by: Hunter Mountain Realty. HVCRMLS
- $349,0003 bd2 ba1.4k sqft436 Big Hollow Road, Windham, NY 12496ActiveMLS ID #20254344, Carol Shaw, Listing by: Shaw Country Realty, Inc.. HVCRMLS
- $349,0003 bd3 ba1.5k sqft382 Cairo Junction Road, Catskill, NY 12414ActiveMLS ID #20261203, Allison Morelle, Listing by: Coldwell Banker Village GreenK. HVCRMLS
- $379,0003 bd2 ba1.2k sqft31 Lakota Drive, Denver, NY 12421ActiveMLS ID #20264183, Pamela Jean Orr, Listing by: Keller Williams Upstate NY Pro. HVCRMLS
- $349,9003 bd2 ba1.3k sqft645 Vernal Butler Road, Cairo, NY 12413ActiveMLS ID #20262998, Meghan Espel, Listing by: RVW Select Properties. HVCRMLS
- $449,0004 bd2 ba1.8k sqft97 Carrington Road, Windham, NY 12496ActiveMLS ID #20261173, Regina Tortorella, Listing by: Coldwell Banker Village GreenW. HVCRMLS
- $299,0002 bd1 ba900 sqft10702 Route 23a, Lexington, NY 12452ActiveMLS ID #20260172, Jason Dugo, Listing by: Dugo Realty. HVCRMLS
- $259,0004 bd2 ba1k sqft221 Colgate Road, East Jewett, NY 12424ActiveMLS ID #20261842, Alexis Amico, Listing by: Dugo Realty. HVCRMLS
- $389,0006 bd2 ba2.2k sqft312 O'Hara Road, Greenville, NY 12083ActiveMLS ID #20264162, Anne Lafferty, Listing by: Anne Lafferty Realty. HVCRMLS
- $299,0003 bd2 ba1.4k sqft5281 Route 67, East Durham, NY 12423ActiveMLS ID #20264101, Lacey Sala, Listing by: Keller Williams Realty HV Nort. HVCRMLS
- $459,0003 bd1 ba1k sqft668 Tumbleweed Ranch Road, West Kill, NY 12492ActiveMLS ID #20263047, Laurie Hanenberg, Listing by: Hunter Windham Real Estate. HVCRMLS
