Discover the potential of this hidden gem, privately set back from the road on a spacious, level front yard. This four-bedroom ranch-style home offers the convenience of single-level living and is ready for a complete transformation. Inside, you'll find a welcoming living room featuring beautiful wood floors, a bluestone fireplace, and soaring cathedral ceilings. A breezeway with a bluestone floor connects the home and adds to its unique character.
Please note that the home is being sold as part of an Estate Sale. There are no kitchen appliances or washer and dryer included, and the sellers have no knowledge of the condition of the furnace, septic system, or well. The property also features a built-in swimming pool; however, it is unknown whether the installation was fully completed. A detached two-car garage provides additional storage and parking.
This property is in need of a full renovation, making it an excellent opportunity for investors, contractors, or buyers looking to restore a home to its full potential. With its desirable setting and solid features, the possibilities are endless and the investment could be well worth the effort.
Active
$349,000
169 New York 42, Shandaken, NY 12480
4beds
1,403sqft
Single Family Residence
Built in 1930
2.9 Acres Lot
$338,200 Zestimate®
$249/sqft
$-- HOA
What's special
Single-level livingSpacious level front yardDetached two-car garageBuilt-in swimming poolBluestone fireplaceSoaring cathedral ceilingsBeautiful wood floors
- 32 days |
- 825 |
- 38 |
Zillow last checked:
Listing updated:
Listed by:
Win Morrison Realty-K 845-339-9999,
Siobhan Scanlan 845-399-1432,
Cecelia Williams,
Win Morrison R.E.
Source: HVCRMLS,MLS#: 20263726
Facts & features
Interior
Bedrooms & bathrooms
- Bedrooms: 4
- Bathrooms: 2
- Full bathrooms: 2
Features
- Has basement: No
- Number of fireplaces: 1
- Fireplace features: Bath, Bedroom, Electric, Kitchen, Living Room
Interior area
- Total structure area: 1,403
- Total interior livable area: 1,403 sqft
- Finished area above ground: 1,403
- Finished area below ground: 0
Property
Parking
- Total spaces: 2
- Parking features: Garage - Attached
- Attached garage spaces: 2
Features
- Stories: 1
Lot
- Size: 2.9 Acres
Details
- Parcel number: 5.1315
- Zoning: multiple
Construction
Type & style
- Home type: SingleFamily
- Architectural style: Ranch
- Property subtype: Single Family Residence
Condition
- New construction: No
- Year built: 1930
Community & HOA
Location
- Region: Shandaken
Financial & listing details
- Price per square foot: $249/sqft
- Tax assessed value: $43,500
- Annual tax amount: $4,148
- Date on market: 7/2/2026
Estimated market value
$338,200
$321,000 - $355,000
$3,357/mo
Price history
| Date | Event | Price |
|---|---|---|
| 7/2/2026 | Listed for sale | $349,000$249/sqft |
Source:  HVCRMLS #20263726 Report a problem HVCRMLS #20263726 Report a problem | ||
Public tax history
Tax history is unavailable.
Monthly payment
Climate risks
Neighborhood: 12480
Nearby schools
GreatSchools rating
- NAPhoenicia Elementary SchoolGrades: K-3Distance: 5.1 mi
- 9/10Onteora Middle SchoolGrades: 6-8Distance: 10.7 mi
- 7/10Onteora High SchoolGrades: 9-12Distance: 10.7 mi
Schools provided by the listing agent
- Elementary: Bennett 4-6
Source: HVCRMLS. This data may not be complete. We recommend contacting the local school district to confirm school assignments for this home.
- $129,9002 bd1 ba635 sqft163 State Route 42, Shandaken, NY 12480Off Market
- $155,0001 bd1 ba887 sqft157 Route 42, Shandaken, NY 12480Sold
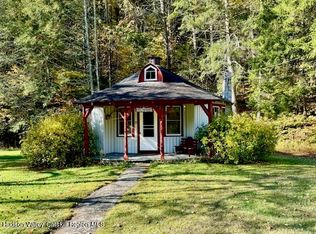
- $359,6003 bd2 ba1.4k sqft169 State Route 42, Shandaken, NY 12480Off Market
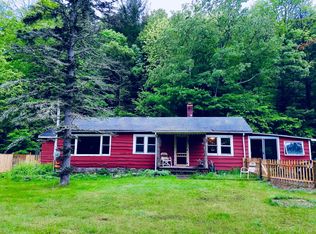
- $155,0001 bd1 ba887 sqft157 State Route 42, Shandaken, NY 12480Sold
- $388,4003 bd2 ba1.4k sqft7 Rosa Rd, Shandaken, NY 12480Off Market
- $261,8005 bd1 ba1.5k sqft143 State Route 42, Shandaken, NY 12480Off Market
- $253,4002 bd1 ba1.4k sqft13 Rosa Rd, Shandaken, NY 12480Off Market
- $28,571-- bd-- ba-- sqftVanvalkenburgh Rd, Shandaken, NY 12480Off Market
A local agent can set up tours, give advice and negotiate with sellers.
Similar homes
- $375,0004 bd2 ba2k sqft7375 New York 28, Shandaken, NY 12480Active

 MLS ID #20261177, Katherine Keys, Listing by: The Catskill Dream Team. HVCRMLS
 - $399,0003 bd3 ba1.9k sqft35 Old Route 42, Shandaken, NY 12480Active
 MLS ID #20255107, Richard Greenspan, Listing by: Ruth Gale Realty. HVCRMLS
 - $350,0002 bd2 ba1.5k sqft162 Terrace Drive, Prattsville, NY 12468Active
 MLS ID #20262860, Lindsey Arnold, Listing by: BHHS Nutshell Realty. HVCRMLS
 - $345,0004 bd2 ba1.7k sqft513 County Road 17, Jewett, NY 12444Active
 MLS ID #20264144, Yaroslava Tkachuk, Listing by: Hunter Mountain Realty. HVCRMLS
 - $349,0003 bd1 ba1.1k sqft736 Sundown Road, Sundown, NY 12740ActiveMLS ID #20264230, Laurel Sweeney, Listing by: BHHS Nutshell Realty. HVCRMLS
- $319,0004 bd2 ba1.4k sqft23 Harter Road, West Kill, NY 12492ActiveMLS ID #20261754, Yaroslava Tkachuk, Listing by: Hunter Mountain Realty. HVCRMLS
- $379,0003 bd2 ba1.2k sqft31 Lakota Drive, Denver, NY 12421ActiveMLS ID #20264183, Pamela Jean Orr, Listing by: Keller Williams Upstate NY Pro. HVCRMLS
- $385,0004 bd2 ba1.4k sqft52 Loretta Lane, Ashland, NY 12407ActiveMLS ID #20263049, Sharri Cunningham, Listing by: Bunce Realty. HVCRMLS
- $299,0002 bd2 ba1k sqft11 Rose Mountain Road, Big Indian, NY 12410ActiveMLS ID #20260851, Joshua Slater, Listing by: The Catskill Dream Team. HVCRMLS
- $385,0003 bd1 ba1.8k sqft82 County Road 56, Windham, NY 12496ActiveMLS ID #20264147, Kathy Marino, Listing by: Bunce Realty. HVCRMLS
- $384,0003 bd2 ba1.4k sqft11 Lyman Todd Drive, Hardenburgh, NY 12406ActiveMLS ID #20261527, Faye Storms, Listing by: Ruth Gale Realty. HVCRMLS
- $349,0003 bd2 ba1.4k sqft436 Big Hollow Road, Windham, NY 12496ActiveMLS ID #20254344, Carol Shaw, Listing by: Shaw Country Realty, Inc.. HVCRMLS
- $350,0004 bd2 ba1.6k sqft247 Truesdell Rd, Prattsville, NY 12468For SaleMLS ID #11739438, Susan Miller, Listing by: WINDSTAR REALTY GROUP LLC. My State MLS
- $309,0003 bd1 ba1.3k sqft71 Peekamoose Rd, Sundown, NY 12740For Sale By Owner
- $479,0003 bd5 ba1k sqft238 Diamond Notch Road, Lanesville, NY 12450ActiveMLS ID #20264384, Alexa Kwiatkowski, Listing by: Greene Acres Real Estate & Man. HVCRMLS
- $325,0004 bd1 ba1.4k sqft311 N Lake Road, Haines Falls, NY 12436ActiveMLS ID #20260954, Elizabeth Statham, Listing by: Greene Acres Real Estate & Man. HVCRMLS
- $365,0002 bd2 ba1.4k sqft2150 County Highway 8, Denver, NY 12421ActiveMLS ID #20263272, Katherine Keys, Listing by: The Catskill Dream Team. HVCRMLS
- $335,0002 bd1 ba960 sqft296 Diamond Notch Road, Lanesville, NY 12450ActiveMLS ID #20260793, Lisa Jaeger, Listing by: Coldwell Banker Village GreenW. HVCRMLS
- $399,0003 bd2 ba1.3k sqft127 Du Bois Road, Shokan, NY 12481ActiveMLS ID #20262950, Tracy Rios, Listing by: Mid Hudson Valley Realty Corp.. HVCRMLS
- $349,9993 bd1 ba1.7k sqft477 Campbell Road, Windham, NY 12496ActiveMLS ID #20255700, Robyn Tricinelli, Listing by: Century 21 Alliance. HVCRMLS
