MOUNTAIN VIEWS & GUARANTEED INCOME: The Ultimate Catskills Duplex!
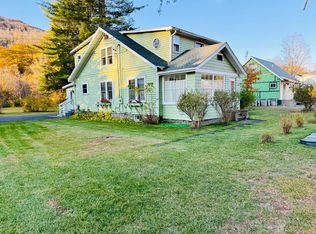
Unlock the best of the Catskills at 7375 Route 28! Whether you are looking for a high-performing investment, a savvy ''house hack,'' or a sprawling single-family retreat, this property delivers. Built in 1950, this charming residence radiates a warm Catskills cottage vibe, featuring 4 bedrooms, 2 baths, and approximately 2,044 square feet, complemented by a delightful first-floor sunroom. The spacious backyard and upper deck offer picturesque mountain views and ample room for recreation and the detached 2 car garage offers convenience for parking or additional storage.
For investors, this property boasts a desirable layout and prime location, ensuring strong appeal. For personal use, it presents a fantastic opportunity to create a roomy full-time residence or a weekend retreat close to Belleayre Mountain and some of the best outdoor activities in the region. With its flexible design, attractive features, and abundant potential, this property can adapt to your evolving needs.
THE HIGHLIGHTS:
Income from Day 1: Currently a turnkey duplex with reliable cash flow and amazing tenants
The View: A stunning rooftop deck offers panoramic mountain vistas you have to see to believe.
Location, Location: Just 10 mins to Belleayre Ski Resort! Nestled between the trendy vibes of Phoenicia and the iconic culture of Woodstock. Property in the Onteora School District.
The Secret Weapon: Love the sounds of the Esopus Creek? It flows right behind you. The best part? NO FLOOD INSURANCE REQUIRED. You get the tranquility of the water with total peace of mind.
NEW & IMPROVED: Forget the ''fixer-upper'' stress. This home features a brand-new roof, new washer/dryer, new water heater, UV water purification, and a 4-year-old septic system.
YOUR VISION: Keep it as a duplex for short-term rental gold, or easily open the staircase wall to create a massive single-family masterpiece. Only couple hours from NYC, but it feels like a different universe.
Active
Price cut: $24K (5/15)
$375,000
7375 New York 28, Shandaken, NY 12480
4beds
2,044sqft
Single Family Residence
Built in 1950
0.31 Acres Lot
$368,600 Zestimate®
$183/sqft
$-- HOA
What's special
Brand-new roofSpacious backyardUv water purificationNew water heaterDelightful first-floor sunroom
- 132 days |
- 635 |
- 42 |
Zillow last checked:
Listing updated:
Listed by:
The Catskill Dream Team 917-558-0447,
Katherine Keys 347-733-0660,
Margaret Bellar 917-558-0447,
The Catskill Dream Team
Source: HVCRMLS,MLS#: 20261177
Facts & features
Interior
Bedrooms & bathrooms
- Bedrooms: 4
- Bathrooms: 2
- Full bathrooms: 2
Bedroom
- Level: First
Bedroom
- Level: First
Bedroom
- Level: Second
Bedroom
- Level: Second
Bathroom
- Level: First
Bathroom
- Level: Second
Basement
- Level: Basement
Dining room
- Level: First
Kitchen
- Level: First
Kitchen
- Level: Second
Living room
- Level: First
Living room
- Level: Second
Office
- Level: Second
Other
- Level: First
Heating
- Radiant, Steam
Appliances
- Included: Water Purifier, Washer/Dryer, Free-Standing Refrigerator, Electric Range
- Laundry: Common Area, In Basement
Features
- 3 Seasons Room, Built-in Features, Eat-in Kitchen
- Flooring: Carpet, Wood
- Basement: Storage Space,Unfinished
- Has fireplace: No
Interior area
- Total structure area: 2,044
- Total interior livable area: 2,044 sqft
- Finished area above ground: 2,044
- Finished area below ground: 0
Property
Parking
- Total spaces: 2
- Parking features: Driveway, Additional Parking
- Garage spaces: 2
- Has uncovered spaces: Yes
Features
- Levels: Two
- Stories: 2
- Exterior features: Balcony
Lot
- Size: 0.31 Acres
- Features: Back Yard, Front Yard
Details
- Additional structures: Garage(s)
- Parcel number: 6
- Zoning: R
Construction
Type & style
- Home type: SingleFamily
- Architectural style: Cottage
- Property subtype: Single Family Residence
Materials
- Wood Siding
- Foundation: Block
- Roof: Asphalt,Shingle
Condition
- New construction: No
- Year built: 1950
Utilities & green energy
- Electric: 200+ Amp Service
- Sewer: Septic Tank
- Utilities for property: Electricity Connected
Community & HOA
HOA
- Has HOA: No
Location
- Region: Shandaken
Financial & listing details
- Price per square foot: $183/sqft
- Tax assessed value: $39,000
- Annual tax amount: $3,057
- Date on market: 3/26/2026
- Listing terms: Cash,Conventional
- Electric utility on property: Yes
- Road surface type: Paved
Estimated market value
$368,600
$350,000 - $387,000
$3,525/mo
Price history
| Date | Event | Price |
|---|---|---|
| 7/12/2026 | Listed for sale | $375,000$183/sqft |
Source:  HVCRMLS #20261176 Report a problem HVCRMLS #20261176 Report a problem | ||
| 7/11/2026 | Contingent | $375,000$183/sqft |
Source: HVCRMLS #20261177 Report a problem | ||
| 5/15/2026 | Price change | $375,000-6%$183/sqft |
Source: HVCRMLS #20261176 Report a problem | ||
| 3/26/2026 | Listed for sale | $399,000$195/sqft |
Source: HVCRMLS #20261176 Report a problem | ||
Public tax history
Tax history is unavailable.
Monthly payment
Climate risks
Neighborhood: 12480
Nearby schools
GreatSchools rating
- NAPhoenicia Elementary SchoolGrades: K-3Distance: 4.2 mi
- 9/10Onteora Middle SchoolGrades: 6-8Distance: 9.8 mi
- 7/10Onteora High SchoolGrades: 9-12Distance: 9.8 mi
- $--2 bd1 ba1.2k sqft7375 Route 28 #1, Shandaken, NY 12480Off Market
- $--2 bd1 ba912 sqft7375 Route 28 #2, Shandaken, NY 12480Off Market

- $320,0004 bd2 ba2k sqft7375 State Highway 28, Shandaken, NY 12480Sold

- $371,2004 bd2 ba2k sqft7375 Route 28, Shandaken, NY 12480Off Market

- $377,2005 bd2 ba2.1k sqft7371 Route 28, Shandaken, NY 12480Off Market
- $368,9003 bd2 ba1.2k sqft7381 Route 28, Shandaken, NY 12480Off Market
- $309,1002 bd2 ba1k sqft7373 Route 28, Shandaken, NY 12480Off Market
- $203,0004 bd2 ba1.4k sqft7384 Route 28, Shandaken, NY 12480Off Market
A local agent can set up tours, give advice and negotiate with sellers.
Similar homes
- $349,0004 bd2 ba1.4k sqft169 New York 42, Shandaken, NY 12480Active

 MLS ID #20263726, Siobhan Scanlan, Listing by: Win Morrison Realty-K. HVCRMLS
 - $385,0003 bd3 ba1.9k sqft35 Old Route 42, Shandaken, NY 12480Active
 MLS ID #20255107, Richard Greenspan, Listing by: Ruth Gale Realty. HVCRMLS
 - $375,0003 bd1 ba1.2k sqft60 Alder Creek Road, Livingston Manor, NY 12758Active
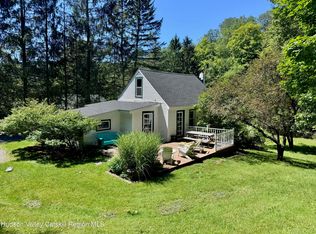 MLS ID #20264463, Jennifer Grimes, Listing by: Country House Realty, Inc.. HVCRMLS
 - $479,0003 bd5 ba1k sqft238 Diamond Notch Road, Lanesville, NY 12450Active
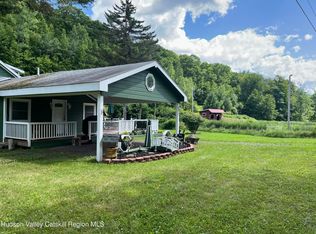 MLS ID #20264384, Alexa Kwiatkowski, Listing by: Greene Acres Real Estate & Man. HVCRMLS
 - $385,0004 bd2 ba1.4k sqft52 Loretta Lane, Ashland, NY 12407ActiveMLS ID #20263049, Sharri Cunningham, Listing by: Bunce Realty. HVCRMLS
- $350,0002 bd2 ba1.5k sqft162 Terrace Drive, Prattsville, NY 12468ActiveMLS ID #20262860, Lindsey Arnold, Listing by: BHHS Nutshell Realty. HVCRMLS
- $379,0003 bd2 ba1.2k sqft31 Lakota Drive, Denver, NY 12421ActiveMLS ID #20264183, Pamela Jean Orr, Listing by: Keller Williams Upstate NY Pro. HVCRMLS
- $345,0004 bd2 ba1.7k sqft513 County Road 17, Jewett, NY 12444ActiveMLS ID #20264144, Yaroslava Tkachuk, Listing by: Hunter Mountain Realty. HVCRMLS
- $329,9005 bd3 ba1.7k sqft534-538 Platte Clove Road, Tannersville, NY 12485ActiveMLS ID #20253087, Teresa Falkowski, Listing by: Keller Williams Realty HV Nort. HVCRMLS
- $399,0006 bd3 ba2.1k sqft92 Osborne Road, Haines Falls, NY 12436ActiveMLS ID #20262975, Yaroslava Tkachuk, Listing by: Hunter Mountain Realty. HVCRMLS
- $319,0004 bd2 ba1.4k sqft23 Harter Road, West Kill, NY 12492ActiveMLS ID #20261754, Yaroslava Tkachuk, Listing by: Hunter Mountain Realty. HVCRMLS
- $399,0003 bd2 ba1.3k sqft127 Du Bois Road, Shokan, NY 12481ActiveMLS ID #20262950, Tracy Rios, Listing by: Mid Hudson Valley Realty Corp.. HVCRMLS
- $399,0004 bd2 ba1.4k sqft119 S Mountain Road, Gilboa, NY 12076ActiveMLS ID #20262520, John Pumilia, Listing by: Shaw Country Realty, Inc.. HVCRMLS
- $449,0004 bd2 ba1.8k sqft97 Carrington Road, Windham, NY 12496ActiveMLS ID #20261173, Regina Tortorella, Listing by: Coldwell Banker Village GreenW. HVCRMLS
- $384,0003 bd2 ba1.4k sqft11 Lyman Todd Drive, Hardenburgh, NY 12406ActiveMLS ID #20261527, Faye Storms, Listing by: Ruth Gale Realty. HVCRMLS
- $365,0002 bd2 ba1.4k sqft2150 County Highway 8, Denver, NY 12421ActiveMLS ID #20263272, Katherine Keys, Listing by: The Catskill Dream Team. HVCRMLS
- $349,0003 bd1 ba1.1k sqft736 Sundown Road, Sundown, NY 12740ActiveMLS ID #20264230, Laurel Sweeney, Listing by: BHHS Nutshell Realty. HVCRMLS
- $475,0004 bd4 ba2.6k sqft6283-6285 New York 28, Phoenicia, NY 12464ActiveMLS ID #20263828, Amy Rosen, Listing by: Ruth Gale Realty. HVCRMLS
- $399,0004 bd3 ba1.2k sqft5044 Ny-23, Windham, NY 12496ActiveMLS ID #20263217, Cynthia Welch, Listing by: Welch Realty Inc.. HVCRMLS
- $549,0003 bd2 ba2.1k sqft22 Park Road, Chichester, NY 12416ActiveMLS ID #20263607, Carol Graham, Listing by: Corcoran Country Living. HVCRMLS
