It's rare to find 103 acres in one offering in the uber-scenic Beaverkill Valley, rarer still with a delightful cottage where you can make your home while pondering a build deeper into the property. The 1940s cottage harkens back to a simpler, more analog time, where your getaway feels altogether separate from the daily grind elsewhere (but with reliable WiFi), and where Alder Creek across the road provides the calming audio that lulls you to sleep after a day out hiking area trails or paddle boarding on nearby Big Pond.
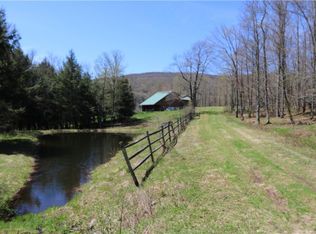
The primary building lot (out of 5 total) is the heart of the property. A picturesque pond sits in the foreground, and beyond it is an exceptional Catskills view, including a wide open meadow and totally unspoiled vistas of folding hills. The lot already has a drilled well, nearby utilities and an existing driveway. There is a charming stone building with wood stove, a fire pit area, and sites for a barn and guest house, so a buyer can build with the view in mind. A second lot has its own building envelope, accessible by a deeded drive from Alder Creek Road or by extending the current drive, and offers a quieter setting still. The remaining lots are wooded: one runs uphill to the edge of the state park, and one borders the road beside the cottage and includes part of a pastoral field.
The land is as private as it is beautiful. Trails wind through the woods and connect with the wider trail BMC trail system that runs through the Beaverkill Valley, so a morning walk can become a full day out without ever touching a road.
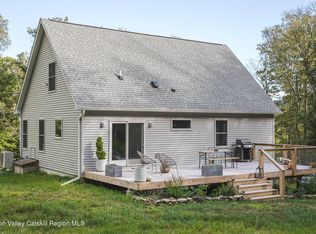
The cottage sits on its own 1.1-acre lot with a garden at the gate, and it harkens back to a simpler, more analog time, with reliable WiFi as the one concession to the present. Alder Creek runs across the road and lulls you to sleep after a day of hiking or paddle boarding on nearby Big Pond. The mud room is generous enough for four seasons of gear, and the kitchen's deep farmhouse sink, painted wainscoting and open shelves suit the country setting, with a substantial fridge, electric stove and cupboards for everyday practicality. Two bedrooms and a retro-styled bath with a clawfoot tub are downstairs, off the long living and dining room, and the third bedroom upstairs has been given over to extra beds for the owners' children and their friends. A sunny deck is the natural gathering place from morning coffee to after-dinner conversation, and the level lawn under high tree canopy offers plenty of shade for a nap.
The Beaverkill Valley is perhaps best known as a Mecca for fly fishing enthusiasts, with the renowned Wulff School just down the road. Canoe, kayak or paddle board at nearby Big Pond, and when it's time for a great meal, a brewery afternoon or some retail therapy, Livingston Manor is a pretty 20 minute drive.
Pending
$1,145,000
60 Alder Creek Road, Livingston Manor, NY 12758
3beds
1,288sqft
Single Family Residence, Residential
Built in 1940
1.1 Acres Lot
$-- Zestimate®
$889/sqft
$-- HOA
What's special
- 72 days
- 104
- 1
Likely to sell faster than
Zillow last checked:
Listing updated:
Listed by:
Country House Realty Inc 845-397-2590,
Jennifer Grimes 845-397-2590
Source: OneKey® MLS as distributed by MLS GRID,MLS#: 1034754
Facts & features
Interior
Bedrooms & bathrooms
- Bedrooms: 3
- Bathrooms: 1
- Full bathrooms: 1
Bedroom 1
- Level: First
Bedroom 2
- Level: First
Bedroom 3
- Level: Second
Bathroom 1
- Description: Clawfoot tub, washer + dryer
- Level: First
Kitchen
- Description: Farmhouse sink
- Level: First
Heating
- Baseboard, Hot Water
Cooling
- None
Appliances
- Included: Dryer, Electric Range, Refrigerator, Washer
Features
- First Floor Bedroom, First Floor Full Bath, High Speed Internet
- Basement: Partial,Unfinished
- Attic: None
Interior area
- Total structure area: 1,288
- Total interior livable area: 1,288 sqft
Property
Parking
- Total spaces: 1
- Parking features: Attached, Driveway, Garage
- Garage spaces: 1
- Has uncovered spaces: Yes
Features
- Patio & porch: Deck
- Exterior features: Garden
- Has view: Yes
- View description: Mountain(s), Open, Trees/Woods, Water
- Has water view: Yes
- Water view: Water
- Waterfront features: Creek, Pond
Lot
- Size: 1.1 Acres
- Features: Front Yard, Landscaped, Level, Private
- Residential vegetation: Partially Wooded
Details
- Additional structures: Outbuilding
- Parcel number: 512600.020.0000001016.100/0000
- Special conditions: None
Construction
Type & style
- Home type: SingleFamily
- Architectural style: Cottage
- Property subtype: Single Family Residence, Residential
Materials
- Clapboard, Wood Siding
Condition
- Year built: 1940
Utilities & green energy
- Sewer: Septic Tank
- Water: Well
- Utilities for property: Cable Connected, Electricity Connected
Community & HOA
HOA
- Has HOA: No
Location
- Region: Livingston Manor
Financial & listing details
- Price per square foot: $889/sqft
- Tax assessed value: $528,000
- Annual tax amount: $24,353
- Date on market: 8/5/2026
- Cumulative days on market: 411 days
- Listing agreement: Exclusive Right To Sell
- Electric utility on property: Yes
Estimated market value
Not available
Estimated sales range
Not available
Not available
Price history
| Date | Event | Price |
|---|---|---|
| 10/6/2026 | Pending sale | $375,000$291/sqft |
Source:  HVCRMLS #20264463 Report a problem HVCRMLS #20264463 Report a problem | ||
| 8/17/2026 | Contingent | $375,000$291/sqft |
Source: HVCRMLS #20264463 Report a problem | ||
| 8/5/2026 | Listed for sale | $375,000-70%$291/sqft |
Source:  OneKey® MLS as distributed by MLS GRID #1034754 Report a problem OneKey® MLS as distributed by MLS GRID #1034754 Report a problem | ||
| 8/5/2026 | Listing removed | $1,250,000$970/sqft |
Source: OneKey® MLS as distributed by MLS GRID #906428 Report a problem | ||
| 5/27/2026 | Listed for sale | $1,250,000-16.4%$970/sqft |
Source: OneKey® MLS as distributed by MLS GRID #906428 Report a problem | ||
| 10/10/2025 | Price change | $1,495,000-16.9%$1,161/sqft |
Source: OneKey® MLS as distributed by MLS GRID #906428 Report a problem | ||
| 8/28/2025 | Listed for sale | $1,800,000$1,398/sqft |
Source: OneKey® MLS as distributed by MLS GRID #906428 Report a problem | ||
Public tax history
Tax history is unavailable.
Monthly payment
Climate risks
Neighborhood: 12758
Nearby schools
Schools provided by the listing agent
- Elementary: Rockland Elementary School
- Middle: Rockland Middle/High School
- High: Rockland Middle/High School
Source: OneKey® MLS as distributed by MLS GRID. This data may not be complete. We recommend contacting the local school district to confirm school assignments for this home.
Similar homes
- $699,0003 bd2 ba1.5k sqft7 Morgan Road, Livingston Manor, NY 12758For Sale

 MLS ID #1044126, Edward Rabon, Listing by: Compass Greater NY, LLC. OneKey® MLS as distributed by MLS GRID
 - $599,0002 bd2 ba1.5k sqft546 Willowemoc Road, Livingston Manor, NY 12758Active
 MLS ID #20262135, Sarah Broach, Listing by: Compass Greater NY, LLC. HVCRMLS
 - $1,200,0003 bd2 ba1.5k sqft103 Breezy Hill Road #1, Parksville, NY 12768For Sale
 MLS ID #1015899, Les Stone, Listing by: Keller Williams Realty. OneKey® MLS as distributed by MLS GRID
 - $1,290,0003 bd3 ba1.7k sqftLOT 6 Manor Falls Dr, Livingston Manor, NY 12758New Construction
 Regen Development Company, Inc
 - $599,0003 bd2 ba1.8k sqft67 Fisk Rd, Delhi, NY 13753For Sale
 MLS ID #R1720114, Dara Barr, Listing by: Keller Williams Upstate NY Properties. NYSAMLSs
 - $875,0002 bd1 ba1.3k sqft377 Reinertsen Hill Road, Bovina Center, NY 13740ActiveMLS ID #20265625, Kathryn Johnson, Listing by: William Pitt Sotheby's. HVCRMLS
- $1,495,0003 bd3 ba1.7k sqft15 Manor Falls Drive, Livingston Manor, NY 12758New ConstructionMLS ID #979130, Erik Freeland, Listing by: Country House Realty Inc. OneKey® MLS as distributed by MLS GRID
- $635,0003 bd3 ba1.5k sqft33-35 Rudy Frank Road, Shandaken, NY 12480ActiveMLS ID #20264451, Richard Greenspan, Listing by: Ruth Gale Realty. HVCRMLS
- $749,0003 bd2 ba1.9k sqft8011 State Route 55, Grahamsville, NY 12740ActiveMLS ID #20265633, Kristen Jock, Listing by: Compass Greater NY, LLC. HVCRMLS
- $745,0003 bd2 ba1.5k sqft1794 Winter Hollow Road, Margaretville, NY 12455ActiveMLS ID #20264139, Hillary Kolos, Listing by: Compass Greater NY, LLC. HVCRMLS
- $575,0003 bd2 ba1.7k sqft366 John Shultis Road, Denver, NY 12421ActiveMLS ID #20265388, Deb Dolan, Listing by: Keller Williams Upstate NY. HVCRMLS
- $785,0003 bd3 ba1.4k sqft130 Hanley Road, Fleischmanns, NY 12430ActiveMLS ID #20264970, Joann Alvis, Listing by: Coldwell Banker Village GreenN. HVCRMLS
- $599,9993 bd2 ba799 sqft161 Pine Hill Road, Pine Hill, NY 12465ActiveMLS ID #20263755, Manga Mwazi, Listing by: Corcoran Country Living. HVCRMLS
- $589,0003 bd2 ba1.1k sqft3377 State Route 52, White Sulphur Spring, NY 12787For SaleMLS ID #988033, Jean Dermer, Listing by: Barbanti Group. OneKey® MLS as distributed by MLS GRID
- $775,0002 bd1 ba700 sqft989 Chiloway Road, Roscoe, NY 12776For SaleMLS ID #1055603, Derek J. Greene, Listing by: Greene Realty Group. OneKey® MLS as distributed by MLS GRID
- $599,0002 bd1 ba1k sqft58 Townsend Road Ext, Bovina Center, NY 13740For SaleMLS ID #R1708282, Camille Ross, Listing by: Jewett and Jewett LLC. NYSAMLSs
- $575,0002 bd2 ba1.1k sqft2220 Old Route 17, Roscoe, NY 12776For SaleMLS ID #981464, Owen Boller, Listing by: Boller Properties. OneKey® MLS as distributed by MLS GRID
- $700,0001 bd2 ba1.1k sqft23152 Nyc Hwy 30a, Margaretville, NY 12455ActiveMLS ID #20261935, Marta Weisz, Listing by: Coldwell Banker Timberland Pro. HVCRMLS
