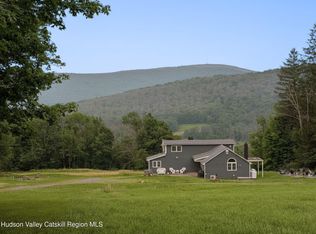
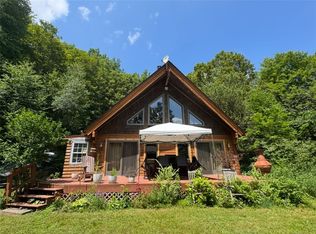
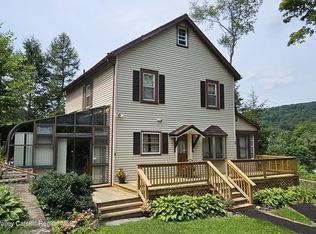
YOUR OWN PRIVATE CATSKILL PARADISE ONLY 10 MINUTES FROM MARGARETVILLE. A RARE 81 ACRES off the PEPACTON reservoir with a quintessential LINCOLN LOG CABIN. The property consists of two TOTALLY PRIVATE parcels with GREAT VIEWS of the PEPACTON and the MOUNTAINS. It has ATV TRAILS, a STONE QUARRY, and it provides a great opportunity for HUNTING and HIKING. And of course, KAYAKING and FISHING IS RIGHT ACROSS THE STREET on the PEPACTON. The cabin has an OPEN CONCEPT LIVING with CATHEDRAL CEILINGS, gorgeous HAND-HEWN FLOORS, FLOOR TO CEILING WINDOWS and SLIDING DOORS leading to a LARGE COVERED PORCH with magnificent VIEWS and a HOT TUB. THE WOODBURNING STOVE is surrounded by a NATURAL STONE WALL and is a focus in the GREAT ROOM. Upstairs, besides the spacious bedroom there is great OFFICE SPACE. The FULL WALKOUT BASEMENT is insulated, heated, with running water. It was used as an ARTIST STUDIO but could easily be converted into living space. The property is 20 minutes from the BELLEAYRE SKI CENTER, close to the charming villages of Andes, Margaretville and Delhi. All this, only 2.5 hours away from the GWB
Active
$700,000
23152 Nyc Hwy 30a, Margaretville, NY 12455
1beds
1,190sqft
Single Family Residence
Built in 1990
81 Acres Lot
$669,900 Zestimate®
$588/sqft
$-- HOA
What's special
Floor to ceiling windowsQuintessential lincoln log cabinSpacious bedroomHot tubOpen concept livingGreat roomGorgeous hand-hewn floors
- 126 days
- 385
- 20
Zillow last checked:
Listing updated:
Listed by:
Coldwell Banker Timberland Pro 845-586-3321,
Marta Weisz 917-837-5469
Source: HVCRMLS,MLS#: 20261935
Facts & features
Interior
Bedrooms & bathrooms
- Bedrooms: 1
- Bathrooms: 2
- Full bathrooms: 1
- 1/2 bathrooms: 1
Primary bedroom
- Level: Main
- Area: 180.06
- Dimensions: 13.61 x 13.23
Primary bathroom
- Level: Second
- Area: 45.92
- Dimensions: 5.82 x 7.89
Bathroom
- Description: 32 sq feet
- Level: First
Basement
- Level: Basement
- Area: 860.97
- Dimensions: 32.6 x 26.41
Den
- Level: Second
- Area: 61.79
- Dimensions: 7.61 x 8.12
Dining room
- Level: Main
- Area: 169.6
- Dimensions: 12.8 x 13.25
Kitchen
- Description: 105 sq feet
- Level: Second
Living room
- Description: 492 sq feet
- Level: Main
Heating
- Electric, Heat Pump, Wood Stove
Cooling
- Heat Pump
Appliances
- Included: Washer, Refrigerator, Range, Electric Water Heater, Electric Range, Dryer
- Laundry: Lower Level
Features
- Cathedral Ceiling(s), High Speed Internet, Hot Tub, Open Floorplan
- Flooring: Ceramic Tile, Wood
- Doors: Sliding Doors
- Basement: Concrete,Exterior Entry,Full,Partially Finished,Walk-Out Access
Interior area
- Total structure area: 1,190
- Total interior livable area: 1,190 sqft
- Finished area above ground: 1,190
- Finished area below ground: 0
Property
Parking
- Parking features: Covered, Carport
- Has carport: Yes
Features
- Levels: Tri-Level
- Stories: 2
- Patio & porch: Covered, Porch
- Has spa: Yes
- Spa features: Above Ground, Heated
- Has view: Yes
- View description: Lake, Mountain(s), Water
- Has water view: Yes
- Water view: Lake,Water
Lot
- Size: 81 Acres
- Features: Irregular Lot, Many Trees, Rock Outcropping, Secluded, Sloped, Steep Slope, Views, Wooded, See Remarks
Details
- Parcel number: 1
- Zoning: n
Construction
Type & style
- Home type: SingleFamily
- Architectural style: Log
- Property subtype: Single Family Residence
Materials
- Log
- Foundation: Concrete Perimeter, Slab
- Roof: Asphalt
Condition
- New construction: No
- Year built: 1990
Utilities & green energy
- Electric: 200+ Amp Service
- Sewer: Septic Tank
- Water: Well
- Utilities for property: Electricity Connected
Community & HOA
Community
- Security: Carbon Monoxide Detector(s), Smoke Detector(s)
HOA
- Has HOA: No
Location
- Region: Margaretville
Financial & listing details
- Price per square foot: $588/sqft
- Tax assessed value: $395,200
- Annual tax amount: $7,761
- Date on market: 8/20/2026
- Listing terms: Conventional
- Electric utility on property: Yes
- Road surface type: Paved
Estimated market value
$669,900
$636,000 - $703,000
$1,984/mo
Price history
| Date | Event | Price |
|---|---|---|
| 8/20/2026 | Listed for sale | $700,000$588/sqft |
Source:  NYSAMLSs #R1673177 Report a problem NYSAMLSs #R1673177 Report a problem | ||
| 7/13/2026 | Pending sale | $700,000$588/sqft |
Source: NYSAMLSs #R1673177 Report a problem | ||
| 4/29/2026 | Listed for sale | $700,000+33.3%$588/sqft |
Source: NYSAMLSs #R1673177 Report a problem | ||
| 7/29/2021 | Sold | $525,000+31.6%$441/sqft |
Source: NYSAMLSs #OD131023 Report a problem | ||
| 6/18/2021 | Pending sale | $399,000$335/sqft |
Source:  HVCRMLS #20212022 Report a problem HVCRMLS #20212022 Report a problem | ||
| 6/1/2021 | Listed for sale | $399,000$335/sqft |
Source: ODBR #131023 Report a problem | ||
Public tax history
Tax history is unavailable.
Monthly payment
Climate risks
Neighborhood: 12455
- $424,6003 bd2 ba1k sqft364 German Town Rd, Margaretville, NY 12455Off Market
- $357,8003 bd1 ba1.7k sqft5114 Dunraven New Kingston Rd, Margaretville, NY 12455Off Market
- $264,6003 bd2 ba1.7k sqft5096 Dunraven New Kingston Rd, Margaretville, NY 12455Off Market
- $381,0004 bd2 ba2.1k sqft5090 Dunraven New Kingston Rd, Margaretville, NY 12455Off Market
Similar homes
- $745,0003 bd2 ba1.5k sqft1794 Winter Hollow Road, Margaretville, NY 12455Active
 MLS ID #20264139, Hillary Kolos, Listing by: Compass Greater NY, LLC. HVCRMLS
 - $540,0003 bd1 ba1.4k sqft3 Maegers Rd, Margaretville, NY 12455For Sale
 MLS ID #R1655429, Sean O'Shaughnessy, Listing by: Coldwell Banker Timberland Properties. NYSAMLSs
 - $495,0003 bd3 ba1.6k sqft696 County Highway 3, Margaretville, NY 12455For Sale
 MLS ID #R1703455, Pamela Jean Orr, Listing by: Keller Williams Upstate NY Properties. NYSAMLSs
 - $499,0004 bd2 ba1.6k sqft42204 State Hwy 28, Margaretville, NY 12455Active
 MLS ID #20264865, Pamela Jean Orr, Listing by: Keller Williams Upstate NY Pro. HVCRMLS
 - $699,0003 bd2 ba1.5k sqft7 Morgan Road, Livingston Manor, NY 12758For Sale
 MLS ID #1044126, Edward Rabon, Listing by: Compass Greater NY, LLC. OneKey® MLS as distributed by MLS GRID
 - $850,0003 bd3 ba1.4k sqft130 Hanley Road, Fleischmanns, NY 12430ActiveMLS ID #20264970, Joann Alvis, Listing by: Coldwell Banker Village GreenN. HVCRMLS
- $389,0002 bd2 ba1.5k sqft407 Winter Hollow Rd, Margaretville, NY 12455For SaleMLS ID #R1702150, Esther de Jong, Listing by: Coldwell Banker Timberland Properties. NYSAMLSs
- $650,0003 bd2 ba1.7k sqft38 Woodchuck Road, Roxbury, NY 12474ActiveMLS ID #20250732, Hillary Kolos, Listing by: Compass Greater NY, LLC. HVCRMLS
- $375,0004 bd2 ba1.5k sqft205 County Highway 3, Margaretville, NY 12455For SaleMLS ID #R1669597, Douglas B. Clarke, Listing by: Jewett and Jewett LLC. NYSAMLSs
- $799,0003 bd2 ba1.4k sqft127 Stonewall Drive, Bovina Center, NY 13740ActiveMLS ID #20264593, Deb Dolan, Listing by: Keller Williams Upstate NY. HVCRMLS
- $595,0002 bd2 ba1k sqft9766 County Highway 2, Andes, NY 13731For SaleMLS ID #R1671176, Jeffrey Ashton, Listing by: Coldwell Banker Timberland Properties. NYSAMLSs
- $595,0003 bd3 ba1.7k sqft229 Townsend Hollow Rd, Highmount, NY 12441For SaleMLS ID #R1696840, Susan B. Doig, Listing by: Coldwell Banker Timberland Properties. NYSAMLSs
- $599,0002 bd1 ba1k sqft58 Townsend Road Ext, Bovina Center, NY 13740For SaleMLS ID #R1708282, Camille Ross, Listing by: Jewett and Jewett LLC. NYSAMLSs
- $599,9993 bd2 ba799 sqft161 Pine Hill Road, Pine Hill, NY 12465ActiveMLS ID #20263755, Manga Mwazi, Listing by: Corcoran Country Living. HVCRMLS
- $650,0003 bd3 ba1.5k sqft166 Todd Hill Road #166, West Kill, NY 12492ActiveMLS ID #20253848, Marcia Weiss, Listing by: Halter Associates Realty. HVCRMLS
- $645,0003 bd3 ba1.5k sqft33-35 Rudy Frank Road, Shandaken, NY 12480ActiveMLS ID #20264451, Richard Greenspan, Listing by: Ruth Gale Realty. HVCRMLS
- $429,0002 bd2 ba1.1k sqft54 Doc Stark Lane, Stamford, NY 12167ActiveMLS ID #20264616, Hillary Kolos, Listing by: Compass Greater NY, LLC. HVCRMLS
- $529,0002 bd2 ba1.2k sqft222 Upper Gorge View Lane, Roxbury, NY 12474ActiveMLS ID #20263042, Dara Barr, Listing by: Keller Williams Upstate NY Pro. HVCRMLS
- $499,9953 bd2 ba1.6k sqft1601 Narrow Notch Rd, Hobart, NY 13788For SaleMLS ID #R1678892, Joy Giannicchi, Listing by: Keller Williams Upstate NY Properties. NYSAMLSs
