Beautiful Catskills Retreat Near Belleayre Ski Mountain
Just 2.5 miles from Belleayre Ski Mountain, this beautifully updated Catskills retreat is the perfect four-season getaway or full-time residence. Set on 4.75 scenic acres, the home features 3 bedrooms, 2.5 baths, a full basement, and a spacious attic for storage or future expansion.
Recent upgrades include stunning hardwood floors, stylish walk-in showers, and updated appliances, including a new furnace. Enjoy year-round comfort with central air conditioning, a cozy wood-burning fireplace, a spacious deck, and the peace of mind of a security system.
A standout feature is the newly built 30’ x 40’ fully insulated garage with an insulated concrete floor. Within the garage is a beautifully finished 12’ x 30’ room with French doors, currently used as a trophy room. This versatile space is ideal as an art studio, home office, fitness room, game room, or private retreat.
Whether you’re seeking a ski house, weekend escape, or year-round Catskills haven, this exceptional property offers comfort, recreation, and endless possibilities just minutes from the slopes.
Active
Price cut: $80K (9/2)
$595,000
229 Townsend Hollow Rd, Highmount, NY 12441
3beds
1,728sqft
Single Family Residence
Built in 2005
4.75 Acres Lot
$583,900 Zestimate®
$344/sqft
$-- HOA
What's special
Cozy wood-burning fireplaceCentral air conditioningNew furnaceSpacious deckFull basementSecurity systemSpacious attic for storage
- 74 days
- 568
- 18
Zillow last checked:
Listing updated:
Listed by:
Coldwell Banker Timberland Properties 845-586-3321,
Susan B. Doig 845-706-4311
Source: NYSAMLSs,MLS#: R1696840 Originating MLS: Otsego-Delaware
Originating MLS: Otsego-DelawareFacts & features
Interior
Bedrooms & bathrooms
- Bedrooms: 3
- Bathrooms: 3
- Full bathrooms: 2
- 1/2 bathrooms: 1
- Main level bathrooms: 3
- Main level bedrooms: 3
Heating
- Electric
Cooling
- Central Air
Appliances
- Included: Dryer, Dishwasher, Electric Oven, Electric Range, Propane Water Heater, Refrigerator, Washer
Features
- Furnished, Separate/Formal Living Room, Country Kitchen, Sliding Glass Door(s), Bath in Primary Bedroom, Main Level Primary
- Flooring: Hardwood, Tile, Varies
- Doors: Sliding Doors
- Basement: Full
- Number of fireplaces: 1
- Furnished: Yes
Interior area
- Total structure area: 1,728
- Total interior livable area: 1,728 sqft
Property
Parking
- Total spaces: 2
- Parking features: Detached, Garage
- Garage spaces: 2
Accessibility
- Accessibility features: No Stairs
Features
- Levels: One
- Stories: 1
- Patio & porch: Deck
- Exterior features: Deck, Gravel Driveway, Propane Tank - Owned
Lot
- Size: 4.75 Acres
- Dimensions: 260 x 780
- Features: Rectangular, Rectangular Lot, Rural Lot
Details
- Parcel number: 1246892880000001034000
- Special conditions: Trust
Construction
Type & style
- Home type: SingleFamily
- Architectural style: Modular/Prefab,Ranch
- Property subtype: Single Family Residence
Materials
- Frame, Vinyl Siding
- Foundation: Poured
Condition
- Resale
- Year built: 2005
Utilities & green energy
- Sewer: Septic Tank
- Water: Well
- Utilities for property: Electricity Connected, High Speed Internet Available
Community & HOA
Community
- Security: Security System Leased
Location
- Region: Highmount
Financial & listing details
- Price per square foot: $344/sqft
- Tax assessed value: $240,300
- Annual tax amount: $3,868
- Date on market: 7/8/2026
- Listing terms: Conventional
Estimated market value
$583,900
$555,000 - $613,000
$3,792/mo
Price history
| Date | Event | Price |
|---|---|---|
| 9/2/2026 | Price change | $595,000-11.9%$344/sqft |
Source:  NYSAMLSs #R1696840 Report a problem NYSAMLSs #R1696840 Report a problem | ||
| 7/8/2026 | Listed for sale | $675,000$391/sqft |
Source: NYSAMLSs #R1696840 Report a problem | ||
| 6/15/2026 | Listing removed | -- |
Source: Owner Report a problem | ||
| 6/14/2026 | Listed for sale | $675,000+60.7%$391/sqft |
Source: Owner Report a problem | ||
| 12/22/2021 | Sold | $420,000$243/sqft |
Source: NYSAMLSs #OD132274 Report a problem | ||
Public tax history
| Year | Property taxes | Tax assessment |
|---|---|---|
| 2025 | -- | $240,300 |
| 2024 | -- | $240,300 |
| 2023 | -- | $240,300 +21.2% |
| 2022 | -- | $198,300 |
| 2021 | -- | $198,300 |
| 2020 | -- | $198,300 |
| 2019 | -- | $198,300 |
| 2018 | -- | $198,300 |
| 2017 | $3,735 | $198,300 |
| 2016 | -- | $198,300 |
| 2015 | -- | $198,300 |
| 2014 | -- | $198,300 |
| 2013 | -- | $198,300 |
| 2012 | -- | $198,300 |
| 2011 | -- | $198,300 +72.9% |
| 2010 | -- | $114,700 |
| 2009 | -- | $114,700 |
| 2008 | -- | $114,700 |
| 2007 | -- | $114,700 |
| 2006 | -- | $114,700 +194.9% |
| 2005 | -- | $38,900 |
| 2004 | -- | $38,900 |
| 2003 | -- | $38,900 |
| 2002 | -- | $38,900 |
| 2001 | -- | $38,900 |
| 2000 | -- | $38,900 |
Find assessor info on the county website
Monthly payment
Climate risks
Neighborhood: 12441
- $199,9003 bd1 ba1.1k sqft209 Townsend Hollow Rd, Pine Hill, NY 12465For Sale

- $279,4003 bd1 ba1.2k sqft224 Townsend Hollow Rd, Pine Hill, NY 12465Off Market
- $235,0003 bd2 ba1.7k sqft117 Townsend Hollow Rd, Pine Hill, NY 12465Sold
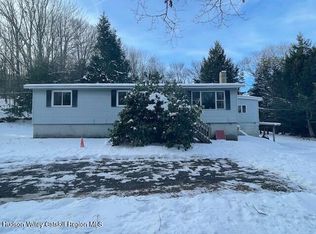
- $441,6003 bd2 ba1.7k sqft1213 Roaring Brook Ln, Highmount, NY 12465Off Market
Similar homes
- $725,0004 bd3 ba2.1k sqft1270 Roaring Brook Lane, Middletown, NY 12441For Sale
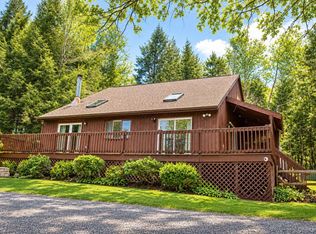
 MLS ID #1045550, Sabrina L. Puppolo, Listing by: Corcoran Country Living. OneKey® MLS as distributed by MLS GRID
 - $725,0004 bd3 ba2.1k sqft1270 Roaring Brook Lane, Highmount, NY 12441Active
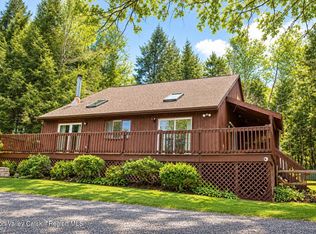
 MLS ID #20265339, Sabrina Puppolo, Listing by: Corcoran Country Living. HVCRMLS
 - $565,0003 bd3 ba1.8k sqft10 Norman Road, Shandaken, NY 12480Active
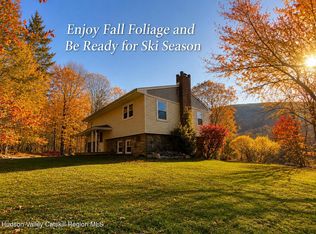 MLS ID #20261388, Teresa Falkowski, Listing by: Keller Williams Realty HV Nort. HVCRMLS
 - $598,0005 bd4 ba2.3k sqft20 Hidden Waters Dr, Margaretville, NY 12455For Sale
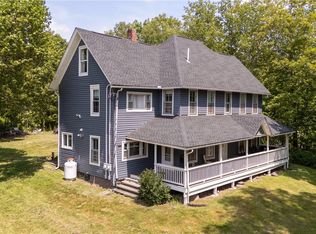
 MLS ID #R1626837, Christine O'Shaughnessy, Listing by: Coldwell Banker Timberland Properties. NYSAMLSs
 - $475,0003 bd2 ba1.6k sqft1601 Narrow Notch Rd, Hobart, NY 13788For SaleMLS ID #R1714759, Joy Giannicchi, Listing by: Keller Williams Upstate NY Properties. NYSAMLSs
- $450,0004 bd2 ba1.7k sqft1731 Canada Hollow Rd, Andes, NY 13731For SaleMLS ID #R1715647, Robert Dillon, Listing by: Coldwell Banker Timberland Properties. NYSAMLSs
- $649,0004 bd3 ba2.1k sqft1100 County Road 10, Windham, NY 12496ActiveMLS ID #20264531, Carol Shaw, Listing by: Shaw Country Realty, Inc.. HVCRMLS
- $595,0006 bd3 ba2.5k sqft171 State Route 30, Gilboa, NY 12076For SaleMLS ID #R1670341, Lisa Tenneson, Listing by: Four Star Realty Group, Inc. NYSAMLSs
- $525,0003 bd1 ba1.4k sqft3 Maegers Rd, Margaretville, NY 12455For SaleMLS ID #R1655429, Sean O'Shaughnessy, Listing by: Coldwell Banker Timberland Properties. NYSAMLSs
- $459,0003 bd1 ba1k sqft668 Tumbleweed Ranch Road, West Kill, NY 12492ActiveMLS ID #20263047, Laurie Hanenberg, Listing by: Hunter Windham Real Estate. HVCRMLS
- $549,0003 bd2 ba2.2k sqft16 Hickory Hill Road, Windham, NY 12496ActiveMLS ID #20264906, Carol Shaw, Listing by: Shaw Country Realty, Inc.. HVCRMLS
- $599,9994 bd2 ba1.4k sqft707 State Route 30, Gilboa, NY 12076For SaleMLS ID #R1684378, Ann F. Kochersberger, Listing by: Windstar Realty Group LLC. NYSAMLSs
