Your Ultimate Catskills Escape! Set on 2.4 private, beautifully landscaped acres, this 3-bedroom, 3-bath meticulously maintained home offers year-round mountain living just minutes from Windham Mountain Resort. Step into a bright, open floor plan anchored by a modern kitchen and a dining area that flows seamlessly to the rear deck and patio--ideal for entertaining. Features include a main-level primary suite with ensuite bath, main-level laundry, and a partially finished basement with a cozy family room. Walk to CD Lane Park for swimming, boating, and fishing, or explore hiking and biking trails in the nearby Catskill Forest Preserve. Perfectly designed as a full-time residence, seasonal getaway, or high-income turn-key short-term rental/Airbnb which is currently set up to sleep up to 12 people.
Nearby CD Lane Park information.
https://townofwindhamny.gov/community/cd-lane-park/
Active
$650,000
9 Pine Kill Lane, Maplecrest, NY 12496
3beds
1,650sqft
Single Family Residence, Residential
Built in 2003
2.4 Acres Lot
$631,500 Zestimate®
$394/sqft
$-- HOA
What's special
Rear deck and patioBright open floor planMain-level laundryModern kitchen
- 48 days
- 26
- 2
Zillow last checked:
Listing updated:
Listed by:
Gilcrest Properties 518-610-8121,
Judith A Gregory 518-965-5212
Source: Global MLS,MLS#: 202625598
Facts & features
Interior
Bedrooms & bathrooms
- Bedrooms: 3
- Bathrooms: 3
- Full bathrooms: 3
Primary bedroom
- Level: First
Bedroom
- Level: First
Bedroom
- Level: First
Primary bathroom
- Level: First
Full bathroom
- Description: Dual entrance from bedrooms 2 and 3
- Level: First
Full bathroom
- Level: First
Den
- Level: Basement
Dining room
- Level: First
Family room
- Level: Basement
Kitchen
- Level: First
Laundry
- Level: First
Living room
- Level: First
Utility room
- Level: Basement
Heating
- Baseboard, Hot Water, Oil
Cooling
- Window Unit(s)
Appliances
- Included: Dishwasher, Dryer, Range, Refrigerator, Washer
- Laundry: Laundry Room, Main Level
Features
- High Speed Internet, Ceiling Fan(s), Solid Surface Counters, Walk-In Closet(s)
- Flooring: Tile, Laminate, Linoleum
- Doors: Sliding Doors
- Windows: Screens, Double Pane Windows
- Basement: Exterior Entry,Finished,Heated,Interior Entry,Walk-Out Access
- Has fireplace: Yes
- Fireplace features: Wood Burning Stove
Interior area
- Total structure area: 1,650
- Total interior livable area: 1,650 sqft
- Finished area above ground: 1,650
- Finished area below ground: 511
Video & virtual tour
Property
Parking
- Total spaces: 8
- Parking features: Stone, Circular Driveway
- Has uncovered spaces: Yes
Features
- Patio & porch: Deck, Front Porch, Patio
- Exterior features: Gas Grill, Lighting
- Has view: Yes
- View description: Trees/Woods
Lot
- Size: 2.4 Acres
- Features: Private, Wooded, Landscaped
Details
- Additional structures: Pergola
- Parcel number: 19460009700000040210000000
- Zoning description: Single Residence
- Special conditions: Standard
- Other equipment: Fuel Tank(s)
Construction
Type & style
- Home type: SingleFamily
- Architectural style: Ranch,Other
- Property subtype: Single Family Residence, Residential
Materials
- Drywall, Vinyl Siding
- Foundation: Concrete Perimeter
- Roof: Shingle,Asphalt
Condition
- New construction: No
- Year built: 2003
Utilities & green energy
- Electric: Underground, Circuit Breakers
- Sewer: Septic Tank
- Utilities for property: Underground Utilities
Community & HOA
Community
- Security: Smoke Detector(s), Carbon Monoxide Detector(s)
HOA
- Has HOA: No
Location
- Region: Maplecrest
Financial & listing details
- Price per square foot: $394/sqft
- Tax assessed value: $196,200
- Annual tax amount: $3,416
- Date on market: 9/8/2026
Estimated market value
$631,500
$600,000 - $663,000
$3,608/mo
Price history
| Date | Event | Price |
|---|---|---|
| 9/8/2026 | Listed for sale | $650,000-7%$394/sqft |
Source:  Global MLS #202625598 Report a problem Global MLS #202625598 Report a problem | ||
| 8/30/2024 | Price change | $699,000-8.6%$424/sqft |
Source:  OneKey® MLS as distributed by MLS GRID #3573079 Report a problem OneKey® MLS as distributed by MLS GRID #3573079 Report a problem | ||
| 8/18/2024 | Listed for sale | $765,000+39.1%$464/sqft |
Source: OneKey® MLS as distributed by MLS GRID #3573079 Report a problem | ||
| 11/30/2022 | Sold | $550,000-7.6%$333/sqft |
Source: Public Record Report a problem | ||
| 9/26/2022 | Contingent | $595,000$361/sqft |
Source:  Columbia Greene Northern Dutchess MLS #143755 Report a problem Columbia Greene Northern Dutchess MLS #143755 Report a problem | ||
| 9/23/2022 | Pending sale | $595,000$361/sqft |
Source: Columbia Greene Northern Dutchess MLS #143755 Report a problem | ||
| 9/9/2022 | Listed for sale | $595,000+3205.6%$361/sqft |
Source: Columbia Greene Northern Dutchess MLS #143755 Report a problem | ||
| 7/10/2003 | Sold | $18,000$11/sqft |
Source: Public Record Report a problem | ||
Public tax history
| Year | Property taxes | Tax assessment |
|---|---|---|
| 2025 | -- | $196,200 |
| 2024 | -- | $196,200 |
| 2023 | -- | $196,200 |
| 2022 | -- | $196,200 |
| 2021 | -- | $196,200 |
| 2020 | -- | $196,200 |
| 2019 | -- | $196,200 |
| 2018 | -- | $196,200 -1.6% |
| 2017 | $3,150 | $199,300 |
| 2016 | -- | $199,300 |
| 2015 | -- | $199,300 |
| 2014 | -- | $199,300 |
| 2013 | -- | $199,300 +34.7% |
| 2012 | -- | $148,000 |
| 2011 | -- | $148,000 |
| 2010 | -- | $148,000 |
| 2009 | -- | $148,000 |
| 2008 | -- | $148,000 |
| 2007 | -- | $148,000 |
| 2006 | -- | $148,000 |
| 2005 | -- | $148,000 +18.4% |
| 2004 | -- | $125,000 +400% |
| 2003 | -- | $25,000 +86.6% |
| 2002 | -- | $13,400 |
| 2001 | -- | $13,400 |
| 2000 | -- | $13,400 |
Find assessor info on the county website
Monthly payment
Climate risks
Neighborhood: 12454
Similar homes
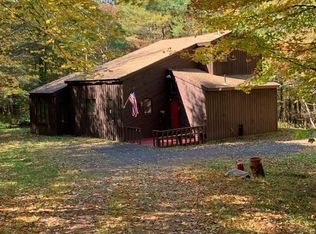
- $650,0003 bd3 ba2.1k sqft9 Pine Kill Lane, Windham, NY 12496Active
 MLS ID #20265191, Judith Gregory, Listing by: Gilcrest Properties. HVCRMLS
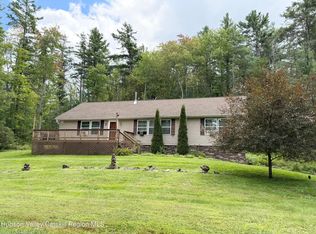
 - $549,0003 bd3 ba1.5k sqft149 Peck Road, Windham, NY 12496Active
 MLS ID #202615932, Judith A Gregory, Listing by: Gilcrest Properties. Global MLS
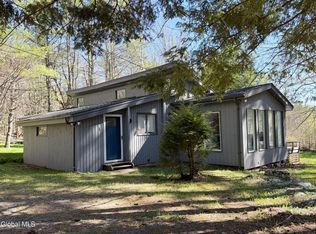
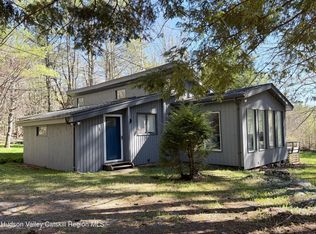
 - $549,0003 bd3 ba1.5k sqft149 Peck Road, Windham, NY 12496Active
 MLS ID #20261912, Judith Gregory, Listing by: Gilcrest Properties. HVCRMLS
 - $559,0005 bd2 ba1.9k sqft96 Route 56, Maplecrest, NY 12454For Sale
 MLS ID #11912818, Doris Kennedy, Listing by: KENNEDY L I REALTY INC. NY State MLS
 - $525,0004 bd2 ba1.8k sqft543 Mill Street, Windham, NY 12496ActiveMLS ID #20266229, Carol Shaw, Listing by: Shaw Country Realty, Inc.. HVCRMLS
- $449,0004 bd2 ba2.4k sqft20 Slater Road, Windham, NY 12496ActiveMLS ID #20252531, Brian Cohen, Listing by: RHR Realty Group. HVCRMLS
- $539,0005 bd2 ba1.9k sqft96 County Road 56, Windham, NY 12496ActiveMLS ID #20265408, Carol Shaw, Listing by: Shaw Country Realty, Inc.. HVCRMLS
- $549,0003 bd2 ba2.2k sqft16 Hickory Hill Road, Windham, NY 12496ActiveMLS ID #20264906, Carol Shaw, Listing by: Shaw Country Realty, Inc.. HVCRMLS
- $524,9003 bd2 ba2.3k sqft825 County Route 26, Coxsackie, NY 12042For Sale
 MLS ID #1064269, Eliana Amodio, Listing by: Amodio Real Estate & Prop. OneKey® MLS as distributed by MLS GRID
 - $570,0002 bd2 ba1.2k sqft406 Campbell Road, Windham, NY 12496ActiveMLS ID #20263984, Agnieszka Wdziekowska, Listing by: Venture Fox Realty Group. HVCRMLS
- $495,0004 bd3 ba2.2k sqft9 Hamm Road, Durham, NY 12460ActiveMLS ID #20266049, Cindy Vansteenburg, Listing by: Win Morrison Realty. HVCRMLS
- $394,9873 bd2 ba1.3k sqft10398 Route 23a, Hunter, NY 12442ActiveMLS ID #20265970, Douglas Schenk, Listing by: RE/MAX Capital. HVCRMLS
- $349,9003 bd2 ba1.3k sqft645 Vernal Butler Road, Cairo, NY 12413ActiveMLS ID #20262998, Meghan Espel, Listing by: RVW Select Properties. HVCRMLS
- $485,0004 bd2 ba1.3k sqft830 County Road 14, Jewett, NY 12444ActiveMLS ID #20261058, Laurie Hanenberg, Listing by: Hunter Windham Real Estate. HVCRMLS
