Do you want to operate your own ''Turnkey'' short term rental? Look no further. This one is the real deal and an excellent REAL money maker with a proven track record! Currently used as a successful year-round Short Term Rental but could easily be a year-round residence, or your private weekend getaway, or two family rental with income. Windham Creek Lodge is the real deal! Located just minutes from Windham Mountain and short ride to Hunter Mountain. It's currently used as short term rental with a proven rental track record. It was renovated in 2023-2024 including both updated kitchens and baths, appliances, two new electric fireplaces, two new electric water heaters, new air conditioning units and new furniture (both floors), The property can rent as two separate 2 bedroom units or as a whole 4 bedroom 2 full bath house, This country setting is peaceful, has gorgeous mountain views and all the privacy you are looking for! There are two electric fireplaces, wrap around decks, large open floorplans in both units, 2- 100 Amp, 220V electric services, a new electric hot tub outside, new car charger for the Electric vehicles, the 2 car garage has been converted into a game /rec room, outside fire pit.
Active
Price cut: $20.8K (7/6)
$639,000
60 Route 65A, Hensonvonville, NY 12496
4beds
2,240sqft
Single Family Residence, Residential
Built in 1980
1.3 Acres Lot
$-- Zestimate®
$285/sqft
$-- HOA
What's special
Two new electric fireplacesOutside fire pitWrap around decksUpdated kitchens and bathsNew air conditioning unitsGorgeous mountain views
- 9 days
- 114
- 6
Zillow last checked:
Listing updated:
Listed by:
Re Max Capital 518-724-6800,
Douglas S Schenk 518-221-2949
Source: Global MLS,MLS#: 202618763
Facts & features
Interior
Bedrooms & bathrooms
- Bedrooms: 4
- Bathrooms: 2
- Full bathrooms: 2
Bedroom
- Level: First
Bedroom
- Level: First
Bedroom
- Level: Second
Bedroom
- Level: Second
Full bathroom
- Level: First
Full bathroom
- Level: Second
Dining room
- Level: Second
Family room
- Level: First
Game room
- Description: in converted garage
- Level: First
Great room
- Level: First
Kitchen
- Level: First
Kitchen
- Level: Second
Living room
- Level: Second
Other
- Description: deck
- Level: First
Other
- Description: wrap around deck
- Level: Second
Heating
- Baseboard, Electric
Cooling
- Window Unit(s)
Appliances
- Included: Dishwasher, Electric Oven, Electric Water Heater, Microwave, Refrigerator, Washer/Dryer
- Laundry: Laundry Closet, Main Level, Upper Level
Features
- Other, High Speed Internet, Ceramic Tile Bath
- Flooring: Ceramic Tile, Hardwood
- Windows: Blinds, Double Pane Windows
- Basement: Crawl Space
- Number of fireplaces: 2
- Fireplace features: Electric, Family Room, Living Room
Interior area
- Total structure area: 2,240
- Total interior livable area: 2,240 sqft
- Finished area above ground: 2,240
- Finished area below ground: 0
Video & virtual tour
Property
Parking
- Total spaces: 6
- Parking features: Off Street, Stone, Driveway
- Garage spaces: 2
- Has uncovered spaces: Yes
Features
- Patio & porch: Wrap Around, Deck
- Exterior features: Lighting
- Has view: Yes
- View description: Meadow, Mountain(s), Trees/Woods, Creek/Stream
- Has water view: Yes
- Water view: Creek/Stream
Lot
- Size: 1.3 Acres
- Features: Level, Road Frontage, Views
Details
- Additional structures: Shed(s), Garage(s)
- Parcel number: 19460096551
- Zoning description: Multi Residence
- Special conditions: Standard
Construction
Type & style
- Home type: SingleFamily
- Architectural style: Chalet,Custom,Traditional
- Property subtype: Single Family Residence, Residential
Materials
- Cedar, Wood Siding
- Foundation: Block
- Roof: Shingle,Asphalt
Condition
- New construction: No
- Year built: 1980
Utilities & green energy
- Electric: 100 Amp Service, 220 Volts, Circuit Breakers
- Sewer: Septic Tank
- Utilities for property: Cable Connected
Community & HOA
Community
- Security: Smoke Detector(s), Carbon Monoxide Detector(s)
HOA
- Has HOA: No
Location
- Region: Hensonville
Financial & listing details
- Price per square foot: $285/sqft
- Tax assessed value: $398,663
- Annual tax amount: $3,950
- Date on market: 8/28/2026
Estimated market value
Not available
Estimated sales range
Not available
$3,139/mo
Price history
| Date | Event | Price |
|---|---|---|
| 8/29/2026 | Listed for sale | $639,000$285/sqft |
Source:  Global MLS #202618763 Report a problem Global MLS #202618763 Report a problem | ||
| 8/3/2026 | Pending sale | $639,000$285/sqft |
Source: Global MLS #202618763 Report a problem | ||
| 7/6/2026 | Price change | $639,000-3.1%$285/sqft |
Source: Global MLS #202618763 Report a problem | ||
| 6/3/2026 | Listed for sale | $659,777+35.2%$295/sqft |
Source: Global MLS #202618698 Report a problem | ||
| 10/27/2023 | Sold | $488,000-2.2%$218/sqft |
Source:  HVCRMLS #145179 Report a problem HVCRMLS #145179 Report a problem | ||
| 2/17/2023 | Pending sale | $499,000$223/sqft |
Source:  Columbia Greene Northern Dutchess MLS #145179 Report a problem Columbia Greene Northern Dutchess MLS #145179 Report a problem | ||
| 1/31/2023 | Listed for sale | $499,000$223/sqft |
Source: Columbia Greene Northern Dutchess MLS #145179 Report a problem | ||
Public tax history
Tax history is unavailable.
Monthly payment
Climate risks
Neighborhood: 12439
Similar homes
- $639,0004 bd2 ba2.2k sqft60 Route 65-A, Windham, NY 12496Active
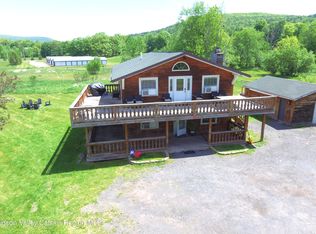
 MLS ID #20262943, Douglas Schenk, Listing by: RE/MAX Capital. HVCRMLS
 - $695,0004 bd3 ba1.9k sqft6 Clearview Road, Hunter, NY 12442Active
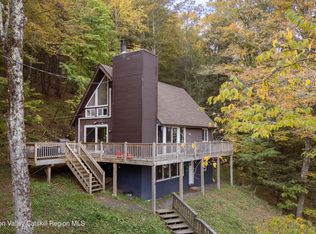 MLS ID #20265076, Catherine Quintard, Listing by: Compass Greater NY, LLC. HVCRMLS
 - $649,0003 bd2 ba2.1k sqft1100 Route 10, Windham, NY 12496For Sale
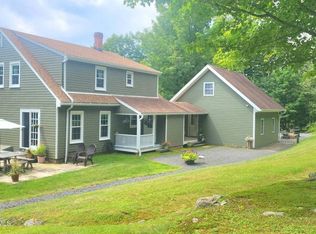 MLS ID #11957843, Carol Shaw, Listing by: SHAW COUNTRY REALTY INC. My State MLS
 - $564,0006 bd3 ba1.6k sqft49 Chase Drive, Hensonville, NY 12496Active
 MLS ID #20262276, Sheila Word, Listing by: Coldwell Banker Village GreenW. HVCRMLS
 - $549,0003 bd2 ba2.2k sqft16 Hickory Hill Road, Windham, NY 12496ActiveMLS ID #20264906, Carol Shaw, Listing by: Shaw Country Realty, Inc.. HVCRMLS
- $684,0005 bd4 ba2.6k sqft134 Magda Lane, Ashland, NY 12407ActiveMLS ID #20262352, Carol Shaw, Listing by: Shaw Country Realty, Inc.. HVCRMLS
- $575,0003 bd3 ba1.5k sqft149 Peck Road, Windham, NY 12496ActiveMLS ID #20261912, Judith Gregory, Listing by: Gilcrest Properties. HVCRMLS
- $599,0004 bd2 ba2.4k sqft208 R McLaren Road Extension, Cairo, NY 12482For Sale
 MLS ID #1031526, Elizabeth Alfeld, Listing by: KW Hudson Valley North. OneKey® MLS as distributed by MLS GRID
 - $585,0007 bd4 ba2.1k sqft74 Cr-23c Street, Hunter, NY 12442For SaleMLS ID #1017673, Shimon Weber, Listing by: Flag Realty Group. OneKey® MLS as distributed by MLS GRID
- $649,0007 bd4 ba3k sqft590 596 County Road 22, Durham, NY 12460ActiveMLS ID #20263721, Carol Shaw, Listing by: Shaw Country Realty, Inc.. HVCRMLS
- $615,0003 bd2 ba1.8k sqft151 County Road 23c, Tannersville, NY 12485ActiveMLS ID #20263685, Alexis Amico, Listing by: Dugo Realty. HVCRMLS
