Tucked away on a quiet private road, this classic log chalet offers the kind of peace and privacy that defines the Catskills. The Alta Log home features three bedrooms and one full bath, anchored by a soaring cathedral-ceilinged great room where a wood stove invites cozy evenings after a day outdoors. The open-concept layout keeps the kitchen at the center of the home, perfect for gathering while friends and family relax nearby. Two bedrooms and a full bath are located on the main level, with a generous loft bedroom above, reached by a spiral staircase and well suited for guests, creative space, or a quiet retreat. The home has been thoughtfully improved with updated flooring, winterized crawl space, updated electric, Anderson sliding doors, new Anderson picture windows, a back deck for outdoor living, split unit climate control, induction range, washer and dryer, refrigerator, WiFi, electric vehicle charger, and refreshed bathroom finishes. Outside, trails wind through mostly wooded land, leading to a peaceful pond alive with fish, frogs, turtles, salamanders, and seasonal iris blooms. Mountain views, a striking cherry blossom tree near the kitchen, and gardens filled with flowering plants and native flora create a setting that changes beautifully with the seasons. Wildlife is part of everyday life here, with deer, owls, foxes, wild turkeys, and a wide variety of birds frequently seen. A true upstate escape where nature, privacy, and rustic charm come together.
Active
Price cut: $15K (9/18)
$525,000
3 Maegers Rd, Margaretville, NY 12455
3beds
1,400sqft
Single Family Residence
Built in 1988
34.8 Acres Lot
$-- Zestimate®
$375/sqft
$-- HOA
What's special
Peaceful pondSpiral staircaseWasher and dryerRefreshed bathroom finishesOpen-concept layoutSplit unit climate controlWood stove
- 203 days
- 1,203
- 157
Zillow last checked:
Listing updated:
Listed by:
Coldwell Banker Timberland Properties 845-586-3321,
Sean O'Shaughnessy 607-287-0030
Source: NYSAMLSs,MLS#: R1655429 Originating MLS: Otsego-Delaware
Originating MLS: Otsego-DelawareFacts & features
Interior
Bedrooms & bathrooms
- Bedrooms: 3
- Bathrooms: 1
- Full bathrooms: 1
- Main level bathrooms: 1
- Main level bedrooms: 2
Heating
- Ductless, Electric, Propane, Baseboard
Cooling
- Ductless, Wall Unit(s)
Appliances
- Included: Built-In Refrigerator, Dryer, Electric Water Heater, Gas Oven, Gas Range, Washer
Features
- Breakfast Bar, Kitchen/Family Room Combo, Natural Woodwork, Bedroom on Main Level, Loft, Main Level Primary
- Flooring: Carpet, Laminate, Varies
- Windows: Thermal Windows
- Basement: Crawl Space
- Number of fireplaces: 1
Interior area
- Total structure area: 1,400
- Total interior livable area: 1,400 sqft
Video & virtual tour
Property
Parking
- Parking features: Electric Vehicle Charging Station(s), No Garage, Circular Driveway
Features
- Levels: Two
- Stories: 2
- Patio & porch: Deck
- Exterior features: Dirt Driveway, Deck, Propane Tank - Owned
Lot
- Size: 34.8 Acres
- Dimensions: 980 x 2170
- Features: Irregular Lot
Details
- Additional structures: Shed(s), Storage
- Parcel number: 242.155
- Special conditions: Standard
Construction
Type & style
- Home type: SingleFamily
- Architectural style: Chalet/Alpine,Log Home,Two Story
- Property subtype: Single Family Residence
Materials
- Foam Insulation, Log
- Foundation: Poured
- Roof: Asphalt
Condition
- Resale
- Year built: 1988
Utilities & green energy
- Sewer: Septic Tank
- Water: Well
- Utilities for property: High Speed Internet Available
Community & HOA
Location
- Region: Margaretville
Financial & listing details
- Price per square foot: $375/sqft
- Tax assessed value: $296,100
- Annual tax amount: $7,527
- Date on market: 12/22/2025
- Cumulative days on market: 222 days
- Listing terms: Cash,Conventional
Estimated market value
Not available
Estimated sales range
Not available
Not available
Price history
| Date | Event | Price |
|---|---|---|
| 9/18/2026 | Price change | $525,000-2.8%$375/sqft |
Source:  NYSAMLSs #R1655429 Report a problem NYSAMLSs #R1655429 Report a problem | ||
| 8/30/2026 | Price change | $540,000-5.3%$386/sqft |
Source: NYSAMLSs #R1655429 Report a problem | ||
| 7/26/2026 | Price change | $570,000-2.6%$407/sqft |
Source: NYSAMLSs #R1655429 Report a problem | ||
| 6/2/2026 | Listed for sale | $585,000$418/sqft |
Source: NYSAMLSs #R1655429 Report a problem | ||
| 5/23/2026 | Pending sale | $585,000$418/sqft |
Source: NYSAMLSs #R1655429 Report a problem | ||
| 3/24/2026 | Listed for sale | $585,000$418/sqft |
Source: NYSAMLSs #R1655429 Report a problem | ||
| 1/19/2026 | Listing removed | $585,000$418/sqft |
Source: NYSAMLSs #R1655429 Report a problem | ||
| 12/22/2025 | Listed for sale | $585,000+19.6%$418/sqft |
Source: NYSAMLSs #R1655429 Report a problem | ||
| 6/5/2023 | Sold | $489,000$349/sqft |
Source: NYSAMLSs #R1463007 Report a problem | ||
| 4/4/2023 | Pending sale | $489,000$349/sqft |
Source: NYSAMLSs #R1463007 Report a problem | ||
| 4/4/2023 | Listed for sale | $489,000$349/sqft |
Source: NYSAMLSs #R1463007 Report a problem | ||
Public tax history
Tax history is unavailable.
Monthly payment
Climate risks
Neighborhood: 12455

Similar homes
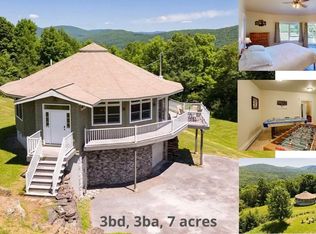
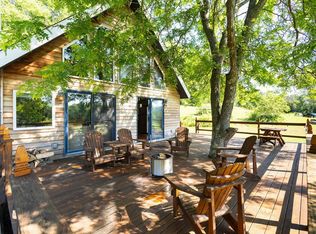
- $539,0003 bd3 ba1.7k sqft2211 W Hubbell Hill Road, Margaretville, NY 12455Active
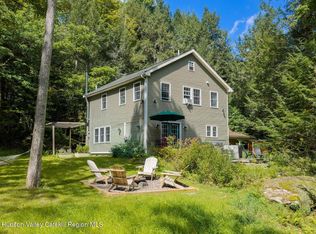
 MLS ID #20265328, Katherine Keys, Listing by: The Catskill Dream Team. HVCRMLS
 - $475,0003 bd3 ba1.9k sqft2809 Thompson Hollow Rd, Margaretville, NY 12455For Sale
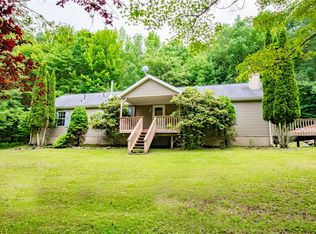
 MLS ID #R1677979, Steven Jewett, Listing by: Jewett and Jewett LLC. NYSAMLSs
 - $575,0003 bd2 ba1.7k sqft366 John Shultis Road, Denver, NY 12421Active
 MLS ID #20265388, Deb Dolan, Listing by: Keller Williams Upstate NY. HVCRMLS
 - $475,0003 bd2 ba2k sqft435 Squire Hill Road, Roxbury, NY 12474Active
 MLS ID #20263540, Pamela Jean Orr, Listing by: Keller Williams Upstate NY Pro. HVCRMLS
 - $499,0004 bd2 ba1.6k sqft42204 State Hwy 28, Margaretville, NY 12455ActiveMLS ID #20264865, Pamela Jean Orr, Listing by: Keller Williams Upstate NY Pro. HVCRMLS
- $389,0002 bd2 ba1.5k sqft407 Winter Hollow Rd, Margaretville, NY 12455For SaleMLS ID #R1702150, Esther de Jong, Listing by: Coldwell Banker Timberland Properties. NYSAMLSs
- $475,0003 bd2 ba1.6k sqft1601 Narrow Notch Rd, Hobart, NY 13788For SaleMLS ID #R1714759, Joy Giannicchi, Listing by: Keller Williams Upstate NY Properties. NYSAMLSs
- $396,0004 bd2 ba1.9k sqft1396 Swart Road, Margaretville, NY 12455ActiveMLS ID #20265834, Carlos Pelegrina, Listing by: eXp Realty, LLC. HVCRMLS
- $399,0003 bd3 ba1.6k sqft696 County Highway 3, Margaretville, NY 12455For SaleMLS ID #R1703455, Pamela Jean Orr, Listing by: Keller Williams Upstate NY Properties. NYSAMLSs
- $525,0003 bd2 ba1.4k sqft50 Christie Court, Phoenicia, NY 12464ActiveMLS ID #20265917, Faye Storms, Listing by: Ruth Gale Realty. HVCRMLS
- $535,0003 bd2 ba1.1k sqft295 Emerald Heights Road, Downsville, NY 13752For Sale
 MLS ID #989791, Travis O'Dell, Listing by: Land and Water Realty LLC. OneKey® MLS as distributed by MLS GRID
 - $525,0003 bd3 ba2k sqft361 Townsend Rd, Bovina Center, NY 13740For SaleMLS ID #R1695690, Eric Lein, Listing by: eXp Realty, LLC. NYSAMLSs
- $295,0003 bd2 ba1k sqft629 New Kingston Rd, New Kingston, NY 12459For SaleMLS ID #B1713831, Derek Greene, Listing by: The Greene Realty Group. NYSAMLSs
- $498,5003 bd3 ba1.8k sqft231 Alameda Rd, South Kortright, NY 13788For SaleMLS ID #R1715286, Stephen M. Kaminsky, Listing by: Coldwell Banker Timberland Properties. NYSAMLSs
- $745,0003 bd2 ba1.5k sqft1794 Winter Hollow Road, Margaretville, NY 12455ActiveMLS ID #20264139, Hillary Kolos, Listing by: Compass Greater NY, LLC. HVCRMLS
- $539,0003 bd3 ba2k sqft1534 Brownell Road, Bloomville, NY 13739ActiveMLS ID #20264100, Susan Muther, Listing by: Keller Williams Upstate NY. HVCRMLS
- $519,0002 bd2 ba1.2k sqft222 Upper Gorge View Lane, Roxbury, NY 12474ActiveMLS ID #20263042, Dara Barr, Listing by: Keller Williams Upstate NY Pro. HVCRMLS
- $650,0003 bd2 ba1.7k sqft38 Woodchuck Road, Roxbury, NY 12474ActiveMLS ID #20250732, Hillary Kolos, Listing by: Compass Greater NY, LLC. HVCRMLS
