Your Own Secluded Clearing in the Catskill Woods, Two Minutes from Town
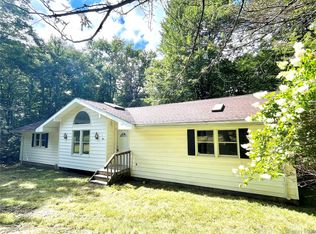
Wake up in the treetops. This barn-red, 4-bedroom, 2-bath retreat sits in its own private clearing, surrounded by mature forest, with total privacy. Outside your windows you see only trees and sky. Yet Margaretville's restaurants, cafés, pharmacy and supermarket are a 2-minute drive or a 20-minute walk away.
The house has two living levels over a full basement. The upper level is all light and glass: windows on every side bring the forest indoors, so it feels like living in a treehouse. Morning light filters through the branches, and the view changes with every season, from summer green and fall color to snow on the pines.
The open living and dining space has real character. It features exposed beams, reclaimed barnwood, a floor-to-ceiling stone fireplace and a wood stove. On a winter night, with both fires going, it is the warmest room in the Catskills. A propane heating system adds reliable backup, a real advantage in mountain winters.
Step out onto the 30×8 elevated deck, a natural perch above the trees for morning coffee or evening drinks. Below, a stone patio sets the scene for summer dinners and fire-pit nights under the stars.
The full basement adds generous storage and flexible space. The detached two-story garage holds two cars on the main level, so snowy mornings are easy. Upstairs, a 480 sq ft open space is a blank canvas for a studio, home office, gym or creative retreat.
The grounds are refreshingly simple. An easy-care lawn opens into the surrounding woods, which need no upkeep and give you the feel of a private forest. Old stone walls, mature trees and wide-open sky complete the setting.
Then there's the location. Margaretville gives you everyday life on foot: coffee in the morning, groceries on the way home, or dinner out. Margaretville Central School is about 0.7 miles away. Belleayre Mountain skiing and the Pepacton Reservoir are a short drive for weekends outdoors. Annual taxes are a modest 3658.
This is not a remote cabin where privacy means inconvenience.
Secluded, not isolated.
Disappear into the woods and still be in town for dinner in two minutes.
Active
$396,000
1396 Swart Road, Margaretville, NY 12455
4beds
1,920sqft
Single Family Residence
Built in 1960
1 Acres Lot
$389,700 Zestimate®
$206/sqft
$-- HOA
What's special
Propane heating systemExposed beamsFloor-to-ceiling stone fireplaceWood stoveReclaimed barnwoodOld stone walls
- 33 days
- 2,365
- 260
Zillow last checked:
Listing updated:
Listed by:
eXp Realty, LLC 888-276-0630,
Carlos Pelegrina 917-825-4771
Source: HVCRMLS,MLS#: 20265834
Facts & features
Interior
Bedrooms & bathrooms
- Bedrooms: 4
- Bathrooms: 2
- Full bathrooms: 2
Primary bedroom
- Level: Second
- Area: 290.51
- Dimensions: 20.9 x 13.9
Bedroom
- Level: Second
- Area: 98.67
- Dimensions: 14.3 x 6.9
Bedroom
- Level: Second
- Area: 159.33
- Dimensions: 14.1 x 11.3
Bedroom
- Level: Second
- Area: 162.15
- Dimensions: 14.1 x 11.5
Bathroom
- Level: First
- Area: 51.8
- Dimensions: 7.4 x 7
Bathroom
- Level: Second
- Area: 71.78
- Dimensions: 9.7 x 7.4
Basement
- Level: Basement
- Area: 993.3
- Dimensions: 43 x 23.1
Dining room
- Level: First
- Area: 191.54
- Dimensions: 12.2 x 15.7
Kitchen
- Level: First
- Area: 218.79
- Dimensions: 14.3 x 15.3
Laundry
- Level: First
- Area: 103.6
- Dimensions: 14 x 7.4
Living room
- Level: First
- Area: 381.15
- Dimensions: 23.1 x 16.5
Other
- Description: Hall
- Level: Second
- Area: 118.69
- Dimensions: 14.3 x 8.3
Utility room
- Level: Basement
- Area: 56.07
- Dimensions: 8.9 x 6.3
Heating
- Baseboard, Fireplace(s), Hot Water, Oil, Propane, Propane Stove, Space Heater, Wood, Wood Stove, See Remarks
Cooling
- None
Appliances
- Included: Water Heater, Washer, Vented Exhaust Fan, Stainless Steel Appliance(s), Refrigerator, Gas Range, Dryer, Dishwasher
- Laundry: Electric Dryer Hookup, Inside, Laundry Room, Main Level, Washer Hookup
Features
- Beamed Ceilings, Cathedral Ceiling(s), High Speed Internet, Natural Woodwork, Open Floorplan, Recessed Lighting, Smart Camera(s)/Recording, Stone Counters, Storage
- Flooring: Ceramic Tile, Wood
- Doors: ENERGY STAR Qualified Doors, French Doors
- Windows: Double Pane Windows, Insulated Windows, Screens, Wood Frames
- Basement: Concrete,Exterior Entry,Full,Interior Entry,Unfinished
- Number of fireplaces: 2
- Fireplace features: Den, Factory Built, Fire Pit, Gas, Living Room, Masonry, Propane, Stone, Wood Burning, Wood Burning Stove, See Remarks
Interior area
- Total structure area: 1,920
- Total interior livable area: 1,920 sqft
- Finished area above ground: 1,920
- Finished area below ground: 0
Property
Parking
- Total spaces: 4
- Parking features: Garage Faces Side, On Site, Private, Storage, Covered Spaces, Driveway, Direct Access, Covered
- Garage spaces: 2
- Uncovered spaces: 2
Features
- Levels: Two
- Stories: 2
- Entry location: Front, sides and back
- Patio & porch: Deck, Side Porch, Terrace
- Exterior features: Fire Pit, Garden, Gas Grill, Lighting, Outdoor Grill, Paved Walkway, Private Entrance, Smart Camera(s)/Recording
- Pool features: None
- Fencing: Back Yard,Chain Link,Stone
- Has view: Yes
- View description: Forest, Meadow, Panoramic
Lot
- Size: 1 Acres
- Dimensions: 1.00 AC
- Features: Back Yard, Cleared, Front Yard, Landscaped, Many Trees, Meadow, Open Lot, Private, Rolling Slope, Secluded, Sloped Down, Views, Wooded
Details
- Additional structures: Garage(s)
- Parcel number: 284.178
- Zoning: R-5
- Special conditions: Standard
- Other equipment: Fuel Tank(s)
Construction
Type & style
- Home type: SingleFamily
- Architectural style: Ranch
- Property subtype: Single Family Residence
Materials
- Asphalt, Batts Insulation, Concrete, Frame, Glass, Stone, Wood Siding
- Foundation: Concrete Perimeter, Pillar/Post/Pier
- Roof: Shingle
Condition
- Updated/Remodeled
- New construction: No
- Year built: 1960
Utilities & green energy
- Electric: 200+ Amp Service
- Sewer: Septic Tank
- Water: Private, Well
- Utilities for property: Cable Connected, Electricity Connected, Natural Gas Not Available, Sewer Not Available, Water Connected, Propane
Green energy
- Energy efficient items: Exposure/Shade, Insulation
Community & HOA
Community
- Features: Fishing, Park, Playground, Restaurant
- Security: Carbon Monoxide Detector(s), Closed Circuit Camera(s), Smoke Detector(s)
- Subdivision: Other
HOA
- Has HOA: No
Location
- Region: Margaretville
Financial & listing details
- Price per square foot: $206/sqft
- Tax assessed value: $171,700
- Annual tax amount: $3,658
- Date on market: 10/2/2026
- Listing terms: Cash,Contract,Conventional
- Electric utility on property: Yes
- Road surface type: Paved
Estimated market value
$389,700
$370,000 - $409,000
$3,088/mo
Price history
| Date | Event | Price |
|---|---|---|
| 10/2/2026 | Listed for sale | $396,000+193.3%$206/sqft |
Source: eXp Realty #20265834 Report a problem | ||
| 2/29/2016 | Sold | $135,000-9.4%$70/sqft |
Source:  NYSAMLSs #OD100288 Report a problem | ||
| 1/6/2016 | Pending sale | $149,000$78/sqft |
Source: Coldwell Banker Timberland Properties #35915 Report a problem | ||
| 10/18/2015 | Price change | $149,000-11.8%$78/sqft |
Source: Coldwell Banker Timberland Properties #35915 Report a problem | ||
| 8/25/2015 | Listed for sale | $169,000$88/sqft |
Source: Coldwell Banker Timberland Properties #35915 Report a problem | ||
| 8/7/2015 | Pending sale | $169,000$88/sqft |
Source: Coldwell Banker Timberland Properties #35915 Report a problem | ||
| 6/3/2015 | Listed for sale | $169,000$88/sqft |
Source: Coldwell Banker Timberland Properties #35915 Report a problem | ||
Public tax history
| Year | Property taxes | Tax assessment |
|---|---|---|
| 2025 | -- | $171,700 |
| 2024 | -- | $171,700 |
| 2023 | -- | $171,700 |
| 2022 | -- | $171,700 |
| 2021 | -- | $171,700 |
| 2020 | -- | $171,700 |
| 2019 | -- | $171,700 |
| 2018 | -- | $171,700 |
| 2017 | $3,260 | $171,700 |
| 2016 | -- | $171,700 |
| 2015 | -- | $171,700 |
| 2014 | -- | $171,700 |
| 2013 | -- | $171,700 |
| 2012 | -- | $171,700 |
| 2011 | -- | $171,700 +61.2% |
| 2010 | -- | $106,500 |
| 2009 | -- | $106,500 |
| 2008 | -- | $106,500 |
| 2007 | -- | $106,500 |
| 2006 | -- | $106,500 |
| 2005 | -- | $106,500 |
| 2004 | -- | $106,500 |
| 2003 | -- | $106,500 |
| 2002 | -- | $106,500 |
| 2001 | -- | $106,500 |
| 2000 | -- | $106,500 |
Find assessor info on the county website
Monthly payment
Climate risks
Neighborhood: 12455
- $270,4003 bd1 ba1k sqft357 Margaretville Mountain Rd, Margaretville, NY 12455Off Market
- $375,0003 bd4 ba2.8k sqft1302 Swart Rd, Margaretville, NY 12455Sold
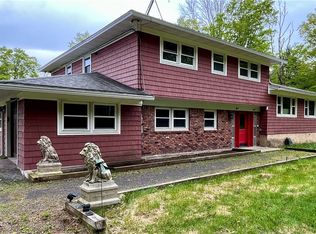
- $902,3002 bd2 ba1.9k sqftMargaretville Mount Rd, Margaretville, NY 12455Off Market
- $161,017-- bd-- ba-- sqftMargaretville Mount Rd, Margaretville, NY 12455Off Market
Similar homes
- $499,0004 bd2 ba1.6k sqft42204 State Hwy 28, Margaretville, NY 12455Active
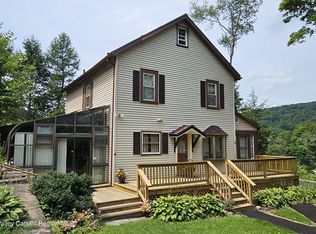
 MLS ID #20264865, Pamela Jean Orr, Listing by: Keller Williams Upstate NY Pro. HVCRMLS
- $374,0003 bd2 ba1.4k sqft11 Lyman Todd Drive, Hardenburgh, NY 12406Active
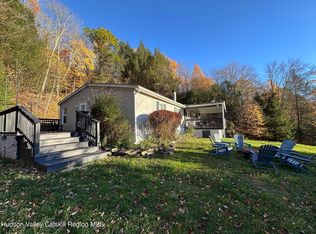 MLS ID #20266496, Faye Storms, Listing by: Ruth Gale Realty. HVCRMLS
- $455,0004 bd3 ba1.8k sqft2644 Burroughs Memorial Road, Roxbury, NY 12474Active
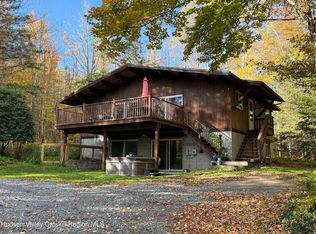 MLS ID #20266424, Phyllis Whitehouse Frome, Listing by: The Catskill Dream Team. HVCRMLS
- $399,0004 bd2 ba2k sqft21 Browns Road, Livingston Manor, NY 12758For Sale
 MLS ID #1045597, David Elder, Listing by: Carole Edwards Realty. OneKey® MLS as distributed by MLS GRID
- $224,0003 bd2 ba1.3k sqft37350 State Highway 28, Margaretville, NY 12455For SaleMLS ID #1038731, Chris J. Boylan, Listing by: EXIT Realty Premier. OneKey® MLS as distributed by MLS GRID
- $475,0003 bd3 ba1.9k sqft2809 Thompson Hollow Rd, Margaretville, NY 12455For Sale
 MLS ID #R1677979, Steven Jewett, Listing by: Jewett and Jewett LLC. NYSAMLSs
- $369,0003 bd3 ba2.1k sqft2000 County Road 41, Roxbury, NY 12474ActiveMLS ID #20264988, Elizabeth McGuire, Listing by: Keller Williams Upstate NY. HVCRMLS
- $349,0004 bd2 ba1.7k sqft5041 County Route 6, New Kingston, NY 12459For SaleMLS ID #R1689665, Douglas B. Clarke, Listing by: Jewett and Jewett LLC. NYSAMLSs
- $348,0003 bd2 ba1.2k sqft31 Lakota Drive, Denver, NY 12421ActiveMLS ID #20264183, Pamela Jean Orr, Listing by: Keller Williams Upstate NY Pro. HVCRMLS
- $369,0003 bd3 ba2.1k sqft2000 County Highway 41, Roxbury, NY 12474For SaleMLS ID #R1710061, Elizabeth A. McGuire, Listing by: Keller Williams Upstate NY Properties. NYSAMLSs
- $300,0006 bd2 ba1.9k sqft135 Eisele Rd, Margaretville, NY 12455For SaleMLS ID #R1703872, Billie Kunzang, Listing by: Kunzang Realty Group LLC. NYSAMLSs
- $394,9873 bd2 ba1.3k sqft10398 Route 23a, Hunter, NY 12442ActiveMLS ID #20265970, Douglas Schenk, Listing by: RE/MAX Capital. HVCRMLS
- $375,0005 bd3 ba1.6k sqft1996 Arbor Hill Rd, Delhi, NY 13753For SaleMLS ID #R1714267, Eric Lein, Listing by: eXp Realty, LLC. NYSAMLSs
- $398,0003 bd2 ba1.9k sqft7202 Route 28, Shandaken, NY 12480ActiveMLS ID #20261720, Alfred Peavy, Listing by: Ruth Gale Realty. HVCRMLS
- $389,0003 bd1 ba1k sqft34 Gary Pl, Denver, NY 12421For SaleMLS ID #R1702165, Esther de Jong, Listing by: Coldwell Banker Timberland Properties. NYSAMLSs
