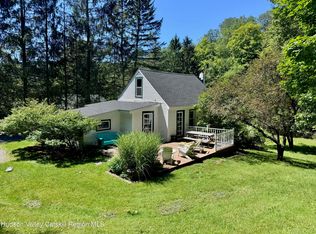
Nestled in the charming hamlet of New Kingston, this beautifully restored former blacksmith’s cottage seamlessly blends historic character with modern comfort. A welcoming foyer, rich with timeworn patina, leads into a thoughtfully designed mudroom complete with a built-in bench.
The spacious living room, anchored by a wood-burning stove, opens through sliding glass doors to a delightful patio cantilevered above a gently flowing stream, creating a serene setting for relaxation and entertaining. The first floor also features a private primary suite with a luxurious clawfoot tub, while a discreetly integrated washer and dryer maximize functionality within the generous bath. Two additional utility and storage rooms provide ample space for organization.
Upstairs, three inviting bedrooms and a full bath surround an open-concept living and dining area. An intimate breakfast nook occupies an oversized landing, offering a cozy spot to enjoy morning coffee. The kitchen is well-appointed with premium appliances, including a Bertazzoni five-burner gas range, a Fisher & Paykel refrigerator, and a Bosch dishwasher.
Ideally situated between Margaretville and Bovina, New Kingston is celebrated for its strong sense of community, scenic beauty, and convenient access to the region’s amenities, recreation, and cultural offerings.
Active
Price cut: $24K (7/18)
$375,000
5041 County Route 6, New Kingston, NY 12459
4beds
1,715sqft
Single Family Residence
Built in 1880
8,276 Square Feet Lot
$-- Zestimate®
$219/sqft
$-- HOA
What's special
Bosch dishwasherThree inviting bedroomsFisher and paykel refrigeratorWelcoming foyerLuxurious clawfoot tubWood-burning stoveSliding glass doors
- 54 days |
- 420 |
- 21 |
Zillow last checked:
Listing updated:
Listed by:
Jewett and Jewett LLC 802-578-0731,
Douglas B. Clarke 347-325-2698,
Katharine Laughlin 607-222-8117,
Jewett and Jewett LLC
Source: NYSAMLSs,MLS#: R1689665 Originating MLS: Otsego-Delaware
Originating MLS: Otsego-DelawareFacts & features
Interior
Bedrooms & bathrooms
- Bedrooms: 4
- Bathrooms: 2
- Full bathrooms: 2
- Main level bathrooms: 1
- Main level bedrooms: 1
Heating
- Oil, Forced Air, Stove
Appliances
- Included: Dryer, Dishwasher, Electric Water Heater, Gas Cooktop, Gas Oven, Gas Range, Refrigerator, Washer
- Laundry: Main Level
Features
- Entrance Foyer, Living/Dining Room, Main Level Primary, Primary Suite
- Flooring: Hardwood, Varies
- Basement: None
- Number of fireplaces: 2
Interior area
- Total structure area: 1,715
- Total interior livable area: 1,715 sqft
Property
Parking
- Parking features: No Garage
Features
- Levels: One
- Stories: 1
- Patio & porch: Open, Porch
- Exterior features: Awning(s), Gravel Driveway
Lot
- Size: 8,276 Square Feet
- Dimensions: 200 x 180
- Features: Irregular Lot
Details
- Parcel number: 240.2124
- Special conditions: Standard
Construction
Type & style
- Home type: SingleFamily
- Architectural style: Cottage,Two Story
- Property subtype: Single Family Residence
Materials
- Frame, Structural Insulated Panels
- Foundation: Poured, Stone
- Roof: Architectural,Shingle
Condition
- Resale
- Year built: 1880
Utilities & green energy
- Sewer: Connected
- Water: Well
- Utilities for property: High Speed Internet Available, Sewer Connected
Community & HOA
Location
- Region: New Kingston
Financial & listing details
- Price per square foot: $219/sqft
- Tax assessed value: $137,288
- Annual tax amount: $2,842
- Date on market: 6/12/2026
- Listing terms: Cash,Conventional
Estimated market value
Not available
Estimated sales range
Not available
Not available
Price history
| Date | Event | Price |
|---|---|---|
| 7/18/2026 | Price change | $375,000-6%$219/sqft |
Source:  NYSAMLSs #R1689665 Report a problem NYSAMLSs #R1689665 Report a problem | ||
| 6/12/2026 | Listed for sale | $399,000$233/sqft |
Source: NYSAMLSs #R1689665 Report a problem | ||
Public tax history
Tax history is unavailable.
Monthly payment
Climate risks
Neighborhood: 12459
Nearby schools
GreatSchools rating
- 4/10Margaretville Central SchoolGrades: PK-12Distance: 4.8 mi
Schools provided by the listing agent
- District: Margaretville
Source: NYSAMLSs. This data may not be complete. We recommend contacting the local school district to confirm school assignments for this home.
- $325,8003 bd2 ba1.5k sqft5057 County Hwy 6, margarteville, NY 12455Off Market
- $65,932-- bd-- ba600 sqft28 Isaac Birdsall Ln, Margaretville, NY 12455Off Market
- $13,220-- bd-- ba-- sqft10 Faulkner Rd, Margaretville, NY 12455Off Market
- $169,5003 bd1 ba1.1k sqft62 Isaac Birdsall Ln, Margaretville, NY 12455Off Market
- $10,169-- bd-- ba-- sqftCounty Hwy, Margaretville, NY 12455Off Market
- $419,322-- bd-- ba-- sqftCounty Hwy, Margaretville, NY 12455Off Market
- $63,559-- bd-- ba-- sqftCounty Hwy, Margaretville, NY 12455Off Market
- $40,678-- bd-- ba-- sqftCounty Hwy, Margaretville, NY 12455Off Market
A local agent can set up tours, give advice and negotiate with sellers.
Similar homes
- $389,0002 bd2 ba1.5k sqft407 Winter Hollow Rd, Margaretville, NY 12455For Sale

 MLS ID #R1702150, Esther de Jong, Listing by: Coldwell Banker Timberland Properties. NYSAMLSs
 - $375,0004 bd2 ba1.5k sqft205 County Highway 3, Margaretville, NY 12455For Sale
 MLS ID #R1669597, Douglas B. Clarke, Listing by: Jewett and Jewett LLC. NYSAMLSs
 - $375,0003 bd1 ba1.2k sqft60 Alder Creek Road, Livingston Manor, NY 12758Active
 MLS ID #20264463, Jennifer Grimes, Listing by: Country House Realty, Inc.. HVCRMLS
 - $379,0003 bd2 ba1.2k sqft31 Lakota Drive, Denver, NY 12421Active
 MLS ID #20264183, Pamela Jean Orr, Listing by: Keller Williams Upstate NY Pro. HVCRMLS
 - $300,0006 bd2 ba1.9k sqft135 Eisele Rd, Margaretville, NY 12455For SaleMLS ID #R1703872, Billie Kunzang, Listing by: Kunzang Realty Group LLC. NYSAMLSs
- $289,0003 bd2 ba1.4k sqft503 County Highway 3, Margaretville, NY 12455For SaleMLS ID #R1696635, Pamela Jean Orr, Listing by: Keller Williams Upstate NY Properties. NYSAMLSs
- $375,0004 bd1 ba1.2k sqft519 Shew Hollow Road, Stamford, NY 12167ActiveMLS ID #202622973, Alvis Milligan, Listing by: Vera Cohen Realty, LLC. Global MLS
- $395,0006 bd3 ba2.1k sqft193 Main St, Andes, NY 13731For SaleMLS ID #R1694426, Jeffrey Ashton, Listing by: Coldwell Banker Timberland Properties. NYSAMLSs
- $349,0003 bd2 ba1.2k sqft1133 E Hubbell Hill Rd, Margaretville, NY 12455For SaleMLS ID #R1674815, Christine O'Shaughnessy, Listing by: Coldwell Banker Timberland Properties. NYSAMLSs
- $315,0004 bd3 ba2.5k sqft941 Brush Hollow Rd, Bovina Center, NY 13740For SaleMLS ID #R1700896, Kim M. Riera, Listing by: Keller Williams Upstate NY Properties. NYSAMLSs
- $289,0003 bd1 ba1k sqft56 Franklin Rd, Margaretville, NY 12455For SaleMLS ID #11875047, Don Blouin, Listing by: BELLEAYRE REALTY. My State MLS
- $375,0003 bd2 ba2.3k sqft558 Smith Rd, Stamford, NY 12167For SaleMLS ID #R1701606, Gillian Karg, Listing by: Keller Williams Upstate NY Properties. NYSAMLSs
- $399,0003 bd2 ba2.1k sqft8 Van Dyke Ave, Stamford, NY 12167For SaleMLS ID #R1688062, Benjamin Holscher, Listing by: The Holscher Group. NYSAMLSs
- $525,0003 bd3 ba1.9k sqft2809 Thompson Hollow Rd, Margaretville, NY 12455For SaleMLS ID #R1677979, Steven Jewett, Listing by: Jewett and Jewett LLC. NYSAMLSs
- $399,0004 bd2 ba2.2k sqft278 Taylor Rd, Stamford, NY 12167For SaleMLS ID #R1688982, Gillian Karg, Listing by: Keller Williams Upstate NY Properties. NYSAMLSs
- $359,0003 bd2 ba1.3k sqft31754 State Highway 23, Stamford, NY 12167For SaleMLS ID #R1670261, Evelyn Kuhn, Listing by: Keller Williams Upstate NY Properties. NYSAMLSs
- $449,0005 bd3 ba1.7k sqft914 Dimmick Mountain Rd, Denver, NY 12421For SaleMLS ID #11694409, Patricia Kelly, Listing by: BELLEAYRE REALTY. NY State MLS
- $399,0003 bd2 ba1.9k sqft7202 Route 28, Shandaken, NY 12480ActiveMLS ID #20261720, Alfred Peavy, Listing by: Ruth Gale Realty. HVCRMLS
- $380,0003 bd2 ba1.3k sqft302 Churchill Rd, Stamford, NY 12167For SaleMLS ID #R1692010, Ann F. Kochersberger, Listing by: Windstar Realty Group LLC. NYSAMLSs
- $449,0003 bd1 ba1k sqft34 Gary Pl, Denver, NY 12421For SaleMLS ID #R1702165, Esther de Jong, Listing by: Coldwell Banker Timberland Properties. NYSAMLSs
