Opportunity Awaits in Bovina. Set on 14.14 private acres at the end of a town-maintained dead-end road, this contemporary saltbox offers a rare chance to finish a dream property in one of the Catskills' most desirable destinations. Following a winter pipe burst, the home has been professionally remediated and gutted to the studs, presenting a clean slate for a custom interior build-out.
The home is thoughtfully set back from the road, creating a peaceful sense of arrival while remaining easily accessible year-round. The original layout supported a seamless open-concept main floor with a large kitchen island, solid-surface countertops, and a flexible family room overlooking the spring-fed pond. The first-floor primary suite features private outdoor access to a terrace.
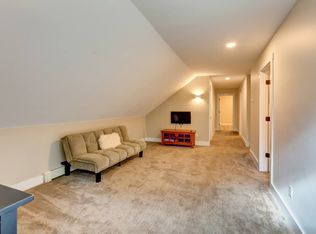
Upstairs, the footprint allows for a secondary living area, three additional bedrooms, and a full bath. The unfinished lower level and garage provide excellent storage with clear potential for a walkout den, mudroom or gear space.
Sold strictly as-is, this property is a compelling opportunity for investors or lifestyle buyers ready to restore a high-performance rental or a custom retreat. With a strong rental history prior to the event and a setting that captures the best of Bovina living, the heavy lifting of remediation is done - the design finish is up to you.
Under contract
$315,000
941 Brush Hollow Rd, Bovina Center, NY 13740
4beds
2,500sqft
Single Family Residence
Built in 1991
14.14 Acres Lot
$-- Zestimate®
$126/sqft
$-- HOA
What's special
Contemporary saltboxFirst-floor primary suiteSolid-surface countertopsSeamless open-concept main floorLarge kitchen island
- 86 days
- 541
- 44
Zillow last checked:
Listing updated:
Listed by:
Keller Williams Upstate NY Properties 607-431-2540,
Kim M. Riera 607-242-9109
Source: NYSAMLSs,MLS#: R1700896 Originating MLS: Otsego-Delaware
Originating MLS: Otsego-DelawareFacts & features
Interior
Bedrooms & bathrooms
- Bedrooms: 4
- Bathrooms: 3
- Full bathrooms: 2
- 1/2 bathrooms: 1
- Main level bathrooms: 2
- Main level bedrooms: 1
Heating
- Propane, Zoned, Baseboard, Hot Water
Cooling
- Zoned, Window Unit(s)
Appliances
- Included: Dryer, Dishwasher, Exhaust Fan, Gas Oven, Gas Range, Microwave, Refrigerator, Range Hood, Tankless Water Heater, Wine Cooler, Washer
- Laundry: Main Level
Features
- Separate/Formal Dining Room, Entrance Foyer, Eat-in Kitchen, Separate/Formal Living Room, Granite Counters, Kitchen Island, Kitchen/Family Room Combo, Other, Pantry, Pull Down Attic Stairs, See Remarks, Main Level Primary, Primary Suite
- Flooring: Carpet, Hardwood, Tile, Varies
- Basement: Full,Walk-Out Access
- Attic: Pull Down Stairs
- Has fireplace: No
Interior area
- Total structure area: 2,500
- Total interior livable area: 2,500 sqft
Property
Parking
- Total spaces: 1
- Parking features: Attached, Underground, Garage, Garage Door Opener
- Attached garage spaces: 1
Features
- Levels: Two
- Stories: 2
- Patio & porch: Balcony, Covered, Deck, Open, Patio, Porch
- Exterior features: Balcony, Deck, Gravel Driveway, Patio, Propane Tank - Leased
Lot
- Size: 14.14 Acres
- Dimensions: 500 x 1350
- Features: Agricultural, Irregular Lot, Rural Lot
Details
- Additional structures: Guest House
- Additional parcels included: 152.316
- Parcel number: 152.315
- Special conditions: Standard
Construction
Type & style
- Home type: SingleFamily
- Architectural style: Contemporary,Two Story
- Property subtype: Single Family Residence
Materials
- Frame, Spray Foam Insulation
- Foundation: Poured
- Roof: Metal
Condition
- Resale
- Year built: 1991
Utilities & green energy
- Sewer: Septic Tank
- Water: Well
- Utilities for property: Electricity Connected, High Speed Internet Available
Community & HOA
Location
- Region: Bovina Center
Financial & listing details
- Price per square foot: $126/sqft
- Tax assessed value: $396,755
- Annual tax amount: $5,727
- Date on market: 7/22/2026
- Cumulative days on market: 87 days
- Listing terms: Cash,Private Financing Available,Rehab Financing
Estimated market value
Not available
Estimated sales range
Not available
Not available
Price history
| Date | Event | Price |
|---|---|---|
| 9/28/2026 | Contingent | $315,000$126/sqft |
Source:  NYSAMLSs #R1700896 Report a problem NYSAMLSs #R1700896 Report a problem | ||
| 7/22/2026 | Listed for sale | $315,000-46.4%$126/sqft |
Source: NYSAMLSs #R1700896 Report a problem | ||
| 12/26/2025 | Listing removed | $588,000$235/sqft |
Source: NYSAMLSs #R1655644 Report a problem | ||
| 12/24/2025 | Listed for sale | $588,000-1.8%$235/sqft |
Source: NYSAMLSs #R1655644 Report a problem | ||
| 9/30/2024 | Listing removed | $599,000$240/sqft |
Source: NYSAMLSs #R1541963 Report a problem | ||
| 5/30/2024 | Listed for sale | $599,000$240/sqft |
Source: NYSAMLSs #R1541963 Report a problem | ||
| 11/22/2023 | Listing removed | -- |
Source: NYSAMLSs #R1486175 Report a problem | ||
| 10/26/2023 | Price change | $599,000-7.7%$240/sqft |
Source: NYSAMLSs #R1486175 Report a problem | ||
| 9/11/2023 | Price change | $649,000-7.2%$260/sqft |
Source: NYSAMLSs #R1486175 Report a problem | ||
| 8/24/2023 | Price change | $699,000-3.6%$280/sqft |
Source: NYSAMLSs #R1486175 Report a problem | ||
| 7/25/2023 | Listed for sale | $725,000+103.9%$290/sqft |
Source: NYSAMLSs #R1486175 Report a problem | ||
| 2/5/2021 | Sold | $355,500+1.9%$142/sqft |
Source: NYSAMLSs #OD128937 Report a problem | ||
| 1/1/2021 | Contingent | $349,000$140/sqft |
Source: ODBR #128937 Report a problem | ||
| 11/25/2020 | Pending sale | $349,000$140/sqft |
Source: Coldwell Banker Timberland Pro #128937 Report a problem | ||
| 11/17/2020 | Listed for sale | $349,000+89.7%$140/sqft |
Source: Coldwell Banker Timberland Pro #128937 Report a problem | ||
| 3/30/2017 | Sold | $184,000-0.5%$74/sqft |
Source: Public Record Report a problem | ||
| 10/31/2016 | Listing removed | $185,000$74/sqft |
Source: Benson Agency Real Estate LLC #104624 Report a problem | ||
| 6/23/2016 | Listed for sale | $185,000-7%$74/sqft |
Source: Benson Agency Real Estate LLC #104624 Report a problem | ||
| 11/19/2015 | Listed for sale | $199,000$80/sqft |
Source: Benson Agency Real Estate LLC #102165 Report a problem | ||
| 9/22/2015 | Listing removed | $199,000$80/sqft |
Source: Benson Agency Real Estate, LLC #102165 Report a problem | ||
| 9/4/2015 | Listed for sale | $199,000$80/sqft |
Source: Benson Agency Real Estate LLC #102165 Report a problem | ||
| 7/13/2015 | Listing removed | $199,000$80/sqft |
Source: Coldwell Banker Timberland Properties #35287 Report a problem | ||
| 1/20/2015 | Listed for sale | $199,000-9.1%$80/sqft |
Source: Coldwell Banker Timberland Properties #35287 Report a problem | ||
| 11/2/2014 | Listing removed | $219,000$88/sqft |
Source: Coldwell Banker Timberland Properties #35287 Report a problem | ||
| 7/15/2014 | Price change | $219,000-12%$88/sqft |
Source: Coldwell Banker Timberland Properties #35287 Report a problem | ||
| 4/26/2014 | Listed for sale | $249,000$100/sqft |
Source: Coldwell Banker Timberland Properties #35287 Report a problem | ||
Public tax history
| Year | Property taxes | Tax assessment |
|---|---|---|
| 2025 | -- | $43,240 |
| 2024 | -- | $43,240 |
| 2023 | -- | $43,240 |
| 2022 | -- | $43,240 |
| 2021 | -- | $43,240 |
| 2020 | -- | $43,240 |
| 2019 | -- | $43,240 |
| 2018 | -- | $43,240 |
| 2017 | $6,343 | $43,240 -33.5% |
| 2016 | -- | $65,000 |
| 2015 | -- | $65,000 |
| 2014 | -- | $65,000 |
| 2013 | -- | $65,000 -13.2% |
| 2012 | -- | $74,911 -4% |
| 2011 | -- | $78,000 |
| 2010 | -- | $78,000 |
| 2009 | -- | $78,000 |
| 2008 | -- | $78,000 +496.2% |
| 2007 | -- | $13,083 |
| 2006 | -- | $13,083 |
| 2005 | -- | $13,083 |
| 2004 | -- | $13,083 |
| 2003 | -- | $13,083 |
| 2002 | -- | $13,083 |
| 2001 | -- | $13,083 |
| 2000 | -- | $13,083 |
Find assessor info on the county website
Monthly payment
Climate risks
Neighborhood: 13740
- $70,415-- bd-- ba-- sqft941 Brush Hollow Rd, Bovina Center, NY 13740Off Market
- $--4 bd2 ba-- sqft941 Brush Hollow Rd #ID1492974P, Bovina Center, NY 13740Off Market
- $45,645-- bd-- ba-- sqftBrush Hollow Rd, Bovina Center, NY 13740Off Market
- $73,208-- bd-- ba-- sqftBrush Hollow Rd, Bovina Center, NY 13740Off Market
Similar homes
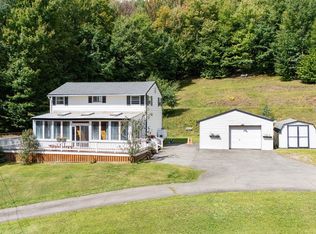
- $299,0003 bd2 ba1.7k sqft669 Maggie Hoag Rd, Delancey, NY 13752For Sale
 MLS ID #R1713453, Melissa Wakin-Mostert, Listing by: Coldwell Banker Timberland Properties. NYSAMLSs
 - $399,0006 bd2 ba3.2k sqft1791 Main St, Bovina Center, NY 13740For Sale
 MLS ID #R1694746, Douglas B. Clarke, Listing by: Jewett and Jewett LLC. NYSAMLSs
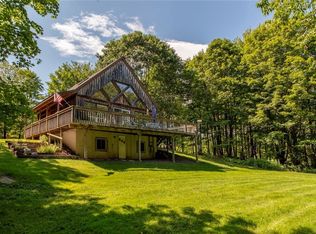
 - $449,0002 bd2 ba1.9k sqft2074 Bramley Mountain Rd, Bovina Center, NY 13740For Sale
 MLS ID #R1671875, Michael Morgenfruh, Listing by: Frank Lumia Real Estate Plus! LLC. NYSAMLSs
 - $299,0003 bd2 ba2.5k sqft10241 County Highway 33, Harpersfield, NY 13739For Sale
 MLS ID #R1710271, Steven Jewett, Listing by: Jewett and Jewett LLC. NYSAMLSs
 - $399,0006 bd2 ba3.2k sqft1791 County Highway 6, Bovina Center, NY 13740For SaleMLS ID #R1697118, Douglas B. Clarke, Listing by: Jewett and Jewett LLC. NYSAMLSs
- $320,0003 bd2 ba1.2k sqft150 Easy Pl, Maryland, NY 12116For SaleMLS ID #R1693328, Blake Hitt, Listing by: Coldwell Banker Timberland Properties. NYSAMLSs
- $279,0004 bd2 ba1.7k sqft31705 State Highway 23, Stamford, NY 12167For SaleMLS ID #R1709928, Elizabeth A. McGuire, Listing by: Keller Williams Upstate NY Properties. NYSAMLSs
- $285,0004 bd2 ba1.6k sqft32 Delaware Ave, Delhi, NY 13753For SaleMLS ID #R1701830, Melissa Rodgers, Listing by: Keller Williams Upstate NY Properties. NYSAMLSs
- $445,0004 bd3 ba3.5k sqft58789 State Highway 10, Hobart, NY 13788For SaleMLS ID #R1718420, Megan Avery, Listing by: Keller Williams Upstate NY Properties. NYSAMLSs
- $279,0004 bd2 ba1.7k sqft31705 New York 23, Gilboa, NY 12076Active
 MLS ID #20264996, Elizabeth McGuire, Listing by: Keller Williams Upstate NY. HVCRMLS
 - $325,0004 bd2 ba1.5k sqft415 Cape Horn Rd, Stamford, NY 12167For SaleMLS ID #R1688254, Debbie Falcone, Listing by: Coldwell Banker Timberland Properties. NYSAMLSs
- $340,0003 bd2 ba2.1k sqft105 Fern Lane, Jefferson, NY 12093ActiveMLS ID #20256150, Maria Siciliano, Listing by: Coldwell Banker Prime. HVCRMLS
- $320,0004 bd3 ba2.2k sqft1051 Back River Rd, Delancey, NY 13752For SaleMLS ID #R1712481, Susan Muther, Listing by: Keller Williams Upstate NY Properties. NYSAMLSs
- $445,0004 bd3 ba3.5k sqft58789 New York 10, Hobart, NY 13788ActiveMLS ID #20265844, Megan Avery, Listing by: Keller Williams Upstate NY. HVCRMLS
- $399,0003 bd4 ba1.8k sqft715 Rosa Circle, Delhi, NY 13753ActiveMLS ID #20265247, Susan Muther, Listing by: Keller Williams Upstate NY. HVCRMLS
- $375,0004 bd2 ba2.2k sqft278 Taylor Rd, Stamford, NY 12167For SaleMLS ID #R1688982, Gillian Karg, Listing by: Keller Williams Upstate NY Properties. NYSAMLSs
- $369,0003 bd3 ba2.1k sqft2000 County Highway 41, Roxbury, NY 12474For SaleMLS ID #R1710061, Elizabeth A. McGuire, Listing by: Keller Williams Upstate NY Properties. NYSAMLSs
- $349,0004 bd2 ba1.7k sqft5041 County Route 6, New Kingston, NY 12459For SaleMLS ID #R1689665, Douglas B. Clarke, Listing by: Jewett and Jewett LLC. NYSAMLSs
