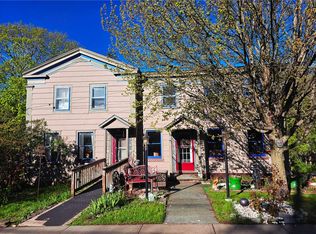
Nestled in the heart of historic Bovina Center, NY, this commanding Greek Revival home blends timeless architectural heritage with exceptional versatility. The main level welcomes you with a classic recessed entry, a grand living room anchored by a fireplace and custom built-ins, and a spacious kitchen equipped with a unique wood-fired griddle. Upstairs features three serene bedrooms and a full bath, highlighted by original hardwood flooring.
A separate ground-level entrance opens to a self-contained living suite complete with an eat-in kitchen, living room, full bath, and a dedicated staircase leading to two additional bedrooms and an expansive home office. Set within a park-like landscape with ample parking and a detached garage, the property also boasts a separate, studio ideal for an artist’s atelier. A rare find, this property is perfectly suited as a grand single-family home, a multi-generational compound, or a premium income-generating property.
Active
Price cut: $26K (9/20)
$399,000
1791 Main St, Bovina Center, NY 13740
6beds
3,249sqft
Single Family Residence
Built in 1850
0.51 Acres Lot
$-- Zestimate®
$123/sqft
$-- HOA
What's special
Expansive home officeAmple parkingDetached garageTwo additional bedroomsThree serene bedroomsCustom built-insUnique wood-fired griddle
- 105 days
- 172
- 9
Zillow last checked:
Listing updated:
Listed by:
Jewett and Jewett LLC 802-578-0731,
Douglas B. Clarke 347-325-2698,
Katharine Laughlin 607-222-8117,
Jewett and Jewett LLC
Source: NYSAMLSs,MLS#: R1694746 Originating MLS: Otsego-Delaware
Originating MLS: Otsego-DelawareFacts & features
Interior
Bedrooms & bathrooms
- Bedrooms: 6
- Bathrooms: 2
- Full bathrooms: 2
- Main level bathrooms: 1
Heating
- Propane, Zoned, Baseboard, Hot Water
Cooling
- Zoned
Appliances
- Included: Dryer, Dishwasher, Electric Cooktop, Electric Oven, Electric Range, Electric Water Heater, Microwave, Refrigerator, Washer
- Laundry: Upper Level
Features
- Guest Accommodations, Second Kitchen, In-Law Floorplan, Workshop
- Flooring: Carpet, Hardwood, Varies
- Basement: None
- Has fireplace: No
Interior area
- Total structure area: 3,249
- Total interior livable area: 3,249 sqft
Property
Parking
- Total spaces: 1
- Parking features: Detached, Garage
- Garage spaces: 1
Features
- Exterior features: Dirt Driveway, Gravel Driveway, Propane Tank - Owned
Lot
- Size: 0.51 Acres
- Dimensions: 126 x 177
- Features: Rectangular, Rectangular Lot, Residential Lot
Details
- Additional structures: Gazebo
- Parcel number: 174.328
- Special conditions: Standard
Construction
Type & style
- Home type: SingleFamily
- Architectural style: Greek Revival
- Property subtype: Single Family Residence
Materials
- Frame
- Foundation: Stone
Condition
- Resale
- Year built: 1850
Utilities & green energy
- Sewer: Connected
- Water: Connected, Public
- Utilities for property: Electricity Connected, Sewer Connected, Water Connected
Community & HOA
Community
- Features: Trails/Paths
Location
- Region: Bovina Center
Financial & listing details
- Price per square foot: $123/sqft
- Tax assessed value: $198,117
- Annual tax amount: $6,320
- Date on market: 7/9/2026
- Listing terms: Cash,Conventional
Estimated market value
Not available
Estimated sales range
Not available
Not available
Price history
| Date | Event | Price |
|---|---|---|
| 9/20/2026 | Price change | $399,000-6.1%$123/sqft |
Source:  NYSAMLSs #R1694746 Report a problem NYSAMLSs #R1694746 Report a problem | ||
| 8/1/2026 | Price change | $425,000-5.3%$131/sqft |
Source: NYSAMLSs #R1694746 Report a problem | ||
| 7/9/2026 | Listed for sale | $449,000$138/sqft |
Source: NYSAMLSs #R1694746 Report a problem | ||
Public tax history
Tax history is unavailable.
Monthly payment
Climate risks
Neighborhood: 13740
Nearby schools
- $399,0006 bd2 ba3.2k sqft1791 County Highway 6, Bovina Center, NY 13740For Sale

- $204,5006 bd3 ba3k sqft1771 County Highway 6, Bovina Center, NY 13740Off Market

- $1,250,0007 bd7 ba9k sqft1815-1825 Main St, Bovina Center, NY 13740For Sale

- $2,300,0007 bd7 ba14k sqft1815-1825 County Highway 6, Bovina Center, NY 13740For Sale

Similar homes
- $399,0006 bd2 ba3.2k sqft1791 County Highway 6, Bovina Center, NY 13740For Sale
 MLS ID #R1697118, Douglas B. Clarke, Listing by: Jewett and Jewett LLC. NYSAMLSs
 - $489,0003 bd3 ba2k sqft361 Townsend Rd, Bovina Center, NY 13740For Sale
 MLS ID #R1695690, Eric Lein, Listing by: eXp Realty, LLC. NYSAMLSs
 - $445,0004 bd3 ba3.5k sqft58789 State Highway 10, Hobart, NY 13788For Sale
 MLS ID #R1718420, Megan Avery, Listing by: Keller Williams Upstate NY Properties. NYSAMLSs
 - $369,0006 bd4 ba2.8k sqft39 Delaware Ave, Andes, NY 13731For Sale
 MLS ID #R1647262, Lorraine Takahashi, Listing by: Howard Hanna. NYSAMLSs
 - $365,0005 bd4 ba3.5k sqft95 Main Street, Delhi, NY 13753Active
 MLS ID #20265672, Susan Muther, Listing by: Keller Williams Upstate NY. HVCRMLS
 - $369,0003 bd3 ba2.1k sqft2000 County Highway 41, Roxbury, NY 12474For SaleMLS ID #R1710061, Elizabeth A. McGuire, Listing by: Keller Williams Upstate NY Properties. NYSAMLSs
- $399,0003 bd3 ba2.8k sqft696 County Road 3, Margaretville, NY 12455ActiveMLS ID #20264719, Pamela Jean Orr, Listing by: Keller Williams Upstate NY Pro. HVCRMLS
- $399,0003 bd3 ba1.6k sqft696 County Highway 3, Margaretville, NY 12455For SaleMLS ID #R1703455, Pamela Jean Orr, Listing by: Keller Williams Upstate NY Properties. NYSAMLSs
- $396,0004 bd2 ba1.9k sqft1396 Swart Road, Margaretville, NY 12455ActiveMLS ID #20265834, Carlos Pelegrina, Listing by: eXp Realty, LLC. HVCRMLS
- $375,0004 bd2 ba2.2k sqft278 Taylor Rd, Stamford, NY 12167For SaleMLS ID #R1688982, Gillian Karg, Listing by: Keller Williams Upstate NY Properties. NYSAMLSs
- $375,0005 bd5 ba3k sqft168 Maple Avenue, Hobart, NY 13788ActiveMLS ID #20264294, Hillary Kolos, Listing by: Compass Greater NY, LLC. HVCRMLS
- $445,0004 bd3 ba3.5k sqft58789 New York 10, Hobart, NY 13788ActiveMLS ID #20265844, Megan Avery, Listing by: Keller Williams Upstate NY. HVCRMLS
- $475,0003 bd3 ba1.9k sqft2809 Thompson Hollow Rd, Margaretville, NY 12455For SaleMLS ID #R1677979, Steven Jewett, Listing by: Jewett and Jewett LLC. NYSAMLSs
- $349,0004 bd2 ba1.7k sqft5041 County Route 6, New Kingston, NY 12459For SaleMLS ID #R1689665, Douglas B. Clarke, Listing by: Jewett and Jewett LLC. NYSAMLSs
- $369,0003 bd2 ba2.2k sqft51 Bridge St, Roxbury, NY 12474For SaleMLS ID #R1665145, Joseph Aulino, Listing by: Country Pride Realty. NYSAMLSs
- $369,0003 bd3 ba2.1k sqft2000 County Road 41, Roxbury, NY 12474ActiveMLS ID #20264988, Elizabeth McGuire, Listing by: Keller Williams Upstate NY. HVCRMLS
- $499,9505 bd3 ba2k sqft2240 Scotch Hill Rd, Bloomville, NY 13739For SaleMLS ID #R1691990, Michael Morgenfruh, Listing by: Frank Lumia Real Estate Plus! LLC. NYSAMLSs
