This three-bedroom, one-and-a-half-bath home offers generous living spaces, warm woodwork & thoughtful built-ins. Delhi’s inviting shops & restaurants are nearby, while the town pool is just around the corner. High-speed internet availability adds the connectivity needed for remote work, streaming & everyday life.
Step inside to a welcoming center hall featuring hardwood floors, handsome wood staircase & built-in cabinetry flanking the front entry. The generous eat-in kitchen is designed for everyday living, with abundant cabinetry, ample counter space, included appliances & pantry/entry closet. A window-lined breakfast nook/sitting area overlooks the back of the property, while a brick fireplace creates a distinctive focal point. A formal dining room with gleaming wood floors provides an inviting setting for meals & gatherings, & the expansive living room offers plenty of space to relax & entertain.
A den provides additional flexible living space and includes a stacked washer and dryer inside a closet. Glass doors lead to the spacious back deck, making indoor-outdoor living easy. A half bathroom completes the main level, while central air conditioning helps keep the first floor comfortable during the warmer months.
Upstairs are 3 bedrooms featuring rustic exposed wood-plank accents that add warmth, texture and character. The primary bedroom includes two walk-in closets, offering excellent storage; one may also offer potential for future reconfiguration as a bathroom, subject to a buyer’s plans and any required approvals. A full bathroom serves the second floor.
The spacious rear deck is partially covered and includes built-in bench seating, creating an ideal spot for outdoor dining, relaxing or enjoying the yard. A separate garage is a standout feature, offering electric service, a large workshop & storage above.
Set on a manageable 0.35±-acre lot, the property includes a terraced, stone-wall-lined garden area beside the garage & a tucked-away yard behind it. With its comfortable layout, distinctive details, flexible spaces, valuable workshop & convenient village setting, this welcoming home offers plenty of room to live, gather and make it your own.
Under contract
$299,900
193 Main St, Delhi, NY 13753
4beds
1,700sqft
Single Family Residence
Built in 1853
0.35 Acres Lot
$-- Zestimate®
$176/sqft
$-- HOA
What's special
Central air conditioningThoughtful built-insHandsome wood staircaseWelcoming center hallBrick fireplaceIncluded appliancesWarm woodwork
- 56 days
- 203
- 11
Zillow last checked:
Listing updated:
Listed by:
Coldwell Banker Timberland Properties 607-746-7400,
Jill A. Lehmann 607-267-0313
Source: NYSAMLSs,MLS#: R1710788 Originating MLS: Otsego-Delaware
Originating MLS: Otsego-DelawareFacts & features
Interior
Bedrooms & bathrooms
- Bedrooms: 4
- Bathrooms: 2
- Full bathrooms: 1
- 1/2 bathrooms: 1
- Main level bathrooms: 1
- Main level bedrooms: 1
Heating
- Ductless, Electric, Oil, Forced Air
Cooling
- Ductless
Appliances
- Included: Dryer, Dishwasher, Electric Oven, Electric Range, Electric Water Heater, Microwave, Refrigerator, Washer
- Laundry: Main Level
Features
- Breakfast Area, Den, Separate/Formal Dining Room, Entrance Foyer, Separate/Formal Living Room, Convertible Bedroom, Workshop
- Flooring: Carpet, Hardwood, Varies
- Basement: Partial
- Number of fireplaces: 1
Interior area
- Total structure area: 1,700
- Total interior livable area: 1,700 sqft
Video & virtual tour
Property
Parking
- Total spaces: 2
- Parking features: Detached, Electricity, Garage, Storage, Workshop in Garage, Garage Door Opener
- Garage spaces: 2
Accessibility
- Accessibility features: Accessible Approach with Ramp, Stair Lift, See Remarks
Features
- Levels: Two
- Stories: 2
- Patio & porch: Covered, Deck, Porch
- Exterior features: Blacktop Driveway, Deck
Lot
- Size: 0.35 Acres
- Dimensions: 99 x 156
- Features: Rectangular, Rectangular Lot
Details
- Additional structures: Other
- Parcel number: 149.19525
- Special conditions: Standard
Construction
Type & style
- Home type: SingleFamily
- Architectural style: Cape Cod,Colonial,Two Story
- Property subtype: Single Family Residence
Materials
- Frame
- Foundation: Stone
- Roof: Architectural,Shingle
Condition
- Resale
- Year built: 1853
Utilities & green energy
- Electric: Circuit Breakers
- Sewer: Connected
- Water: Connected, Public
- Utilities for property: Cable Available, Electricity Connected, High Speed Internet Available, Sewer Connected, Water Connected
Community & HOA
Location
- Region: Delhi
Financial & listing details
- Price per square foot: $176/sqft
- Tax assessed value: $85,900
- Annual tax amount: $5,628
- Date on market: 8/28/2026
- Cumulative days on market: 52 days
- Listing terms: Cash,Conventional,FHA
Estimated market value
Not available
Estimated sales range
Not available
Not available
Price history
| Date | Event | Price |
|---|---|---|
| 10/9/2026 | Pending sale | $299,900$176/sqft |
Source:  OneKey® MLS as distributed by MLS GRID #1044576 Report a problem OneKey® MLS as distributed by MLS GRID #1044576 Report a problem | ||
| 10/8/2026 | Contingent | $299,900$176/sqft |
Source:  NYSAMLSs #R1710788 Report a problem NYSAMLSs #R1710788 Report a problem | ||
| 8/29/2026 | Listed for sale | $299,900+139.9%$176/sqft |
Source: NYSAMLSs #R1710788 Report a problem | ||
| 11/1/2004 | Sold | $125,000$74/sqft |
Source: Agent Provided Report a problem | ||
Public tax history
| Year | Property taxes | Tax assessment |
|---|---|---|
| 2025 | -- | $85,900 |
| 2024 | -- | $85,900 |
| 2023 | -- | $85,900 |
| 2022 | -- | $85,900 |
| 2021 | -- | $85,900 |
| 2020 | -- | $85,900 |
| 2019 | -- | $85,900 |
| 2018 | -- | $85,900 |
| 2017 | $2,518 | $85,900 |
| 2016 | -- | $85,900 |
| 2015 | -- | $85,900 |
| 2014 | -- | $85,900 |
| 2013 | -- | $85,900 |
| 2012 | -- | $85,900 |
| 2011 | -- | $85,900 |
| 2010 | -- | $85,900 |
| 2009 | -- | $85,900 |
| 2008 | -- | $85,900 |
| 2007 | -- | $85,900 |
| 2006 | -- | $85,900 |
| 2005 | -- | $85,900 |
| 2004 | -- | $85,900 |
| 2003 | -- | $85,900 |
| 2002 | -- | $85,900 |
| 2001 | -- | $85,900 |
| 2000 | -- | $85,900 |
Find assessor info on the county website
Monthly payment
Climate risks
Neighborhood: 13753
Nearby schools
Similar homes
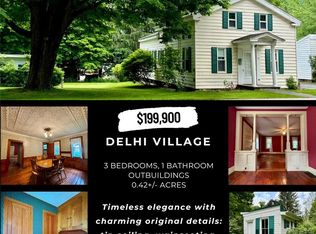
- $250,0004 bd2 ba1.6k sqft32 Delaware Ave, Delhi, NY 13753For Sale

 MLS ID #R1701830, Melissa Rodgers, Listing by: Keller Williams Upstate NY Properties. NYSAMLSs
 - $249,9004 bd2 ba1.8k sqft2 Park Pl, Delhi, NY 13753For Sale
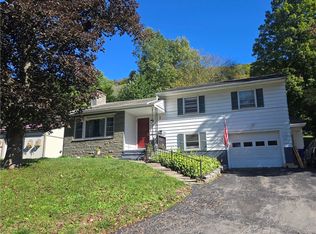 MLS ID #R1717930, Debra Smith, Listing by: Coldwell Banker Timberland Properties. NYSAMLSs
 - $260,0003 bd2 ba1k sqft213 Main St, Delhi, NY 13753For Sale
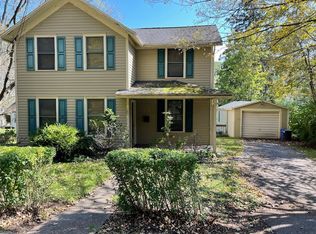 MLS ID #R1684615, Frank Lumia, Listing by: Frank Lumia Real Estate Plus!, LLC. NYSAMLSs
 - $375,0005 bd3 ba1.6k sqft1996 Arbor Hill Rd, Delhi, NY 13753For Sale
 MLS ID #R1714267, Eric Lein, Listing by: eXp Realty, LLC. NYSAMLSs
 - $299,0003 bd2 ba1.7k sqft669 Maggie Hoag Rd, Delancey, NY 13752For SaleMLS ID #R1713453, Melissa Wakin-Mostert, Listing by: Coldwell Banker Timberland Properties. NYSAMLSs
- $320,0004 bd3 ba2.2k sqft1051 Back River Rd, Delancey, NY 13752For SaleMLS ID #R1712481, Susan Muther, Listing by: Keller Williams Upstate NY Properties. NYSAMLSs
- $249,0005 bd2 ba2.4k sqft1408 E Brook Rd, Walton, NY 13856For SaleMLS ID #R1708046, Blake Hitt, Listing by: Coldwell Banker Timberland Properties. NYSAMLSs
- $319,0004 bd2 ba2.3k sqft13 Follett St, Otego, NY 13825For SaleMLS ID #R1724153, Stephen M. Kaminsky, Listing by: Coldwell Banker Timberland Properties. NYSAMLSs
- $299,0003 bd2 ba1.7k sqft1549 Chamberlain Hill Rd, Franklin, NY 13775For SaleMLS ID #R1713423, Stephen M. Kaminsky, Listing by: Coldwell Banker Timberland Properties. NYSAMLSs
- $229,0004 bd1 ba1.6k sqft506 County Highway 2, Delancey, NY 13752For SaleMLS ID #R1709872, Melissa Wakin-Mostert, Listing by: Coldwell Banker Timberland Properties. NYSAMLSs
- $299,0003 bd2 ba2.5k sqft10241 County Highway 33, Harpersfield, NY 13739For SaleMLS ID #R1710271, Steven Jewett, Listing by: Jewett and Jewett LLC. NYSAMLSs
- $269,0001 bd1 ba1k sqft311 Fall Clove Rd, Delancey, NY 13752For SaleMLS ID #R1718345, Taner Oktar, Listing by: The Catskill Dream Team. NYSAMLSs
- $290,0003 bd2 ba1.2k sqft150 Easy Pl, Maryland, NY 12116For SaleMLS ID #R1693328, Blake Hitt, Listing by: Coldwell Banker Timberland Properties. NYSAMLSs
- $274,9004 bd3 ba2.1k sqft571 Southside Dr, Oneonta, NY 13820For SaleMLS ID #R1700452, Benjamin Holscher, Listing by: The Holscher Group. NYSAMLSs
- $288,0004 bd2 ba1.9k sqft69 Liberty St, Walton, NY 13856For SaleMLS ID #R1653147, Beth A. O'Brien, Listing by: Howard Hanna. NYSAMLSs
- $369,0003 bd3 ba2.1k sqft2000 County Highway 41, Roxbury, NY 12474For SaleMLS ID #R1710061, Elizabeth A. McGuire, Listing by: Keller Williams Upstate NY Properties. NYSAMLSs
- $295,0005 bd2 ba2k sqft45 Cedar St, Oneonta, NY 13820For SaleMLS ID #R1722955, Jeffrey Sloan, Listing by: Four Seasons Sotheby's International Realty. NYSAMLSs
