213 Main Street, Delhi, NY — Village Living at Its Best
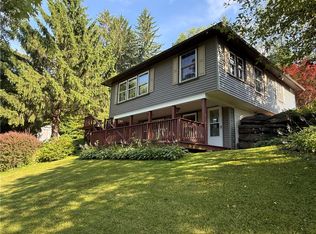
Some homes just feel like home the moment you arrive. 213 Main Street is one of them. Tucked into the heart of Delhi Village on a county-maintained road, this well-kept four-bedroom home delivers the kind of everyday quality of life that's genuinely hard to find — walkable, welcoming, and rooted in one of the western Catskills' most vibrant small communities.
Step inside and you'll find a home that has been carefully maintained and thoughtfully updated over the years. Systems have been addressed, this is a property you can move into with confidence, not a project waiting to happen. Four bedrooms give you room to spread out, whether you're working from home, hosting guests, or simply enjoying the extra space.
Out back, the detached one-car garage handles your vehicle and your storage, while a dedicated garden workspace gives you room to dig in and grow something, vegetables, flowers, or whatever the season calls for. The back deck, just off the kitchen, is where summer mornings happen. Coffee, open air, and a genuinely beautiful view of Federal Hill framed by mature trees that have been shading this yard for generations.
Beyond the property line, Delhi delivers. Delaware Academy Central School District serves the community with a school that locals take real pride in. The Delhi town pool and Legion Field are a short walk away — a rare amenity in a village this size. Downtown Delhi puts restaurants, shops, and services within easy reach, and the broader western Catskills puts hiking, fishing, and four-season recreation practically at your door.
This is a home with history, maintained with care, and ready for its next chapter. Value opinions accepted.
Active
Price cut: $35K (9/28)
$260,000
213 Main St, Delhi, NY 13753
3beds
1,000sqft
Single Family Residence
Built in 1886
10,563 Square Feet Lot
$-- Zestimate®
$260/sqft
$-- HOA
What's special
Dedicated garden workspaceDetached one-car garageWell-kept four-bedroom homeFour bedrooms
- 137 days
- 324
- 13
Zillow last checked:
Listing updated:
Listed by:
Frank Lumia Real Estate Plus!, LLC 607-746-6029,
Frank Lumia 607-746-6029,
James Arrufat 607-746-6029,
Frank Lumia Real Estate Plus!, LLC
Source: NYSAMLSs,MLS#: R1684615 Originating MLS: Otsego-Delaware
Originating MLS: Otsego-DelawareFacts & features
Interior
Bedrooms & bathrooms
- Bedrooms: 3
- Bathrooms: 2
- Full bathrooms: 2
- Main level bathrooms: 1
Heating
- Gas, Baseboard, Hot Water
Appliances
- Included: Dishwasher, Electric Oven, Electric Range, Microwave, Propane Water Heater, Refrigerator
- Laundry: Main Level
Features
- Separate/Formal Dining Room, Eat-in Kitchen, Separate/Formal Living Room, Home Office, Storage, Bedroom on Main Level, Workshop
- Flooring: Hardwood, Tile, Varies
- Basement: Dirt Floor
- Has fireplace: No
Interior area
- Total structure area: 1,000
- Total interior livable area: 1,000 sqft
Property
Parking
- Total spaces: 1
- Parking features: Detached, Garage
- Garage spaces: 1
Features
- Levels: Two
- Stories: 2
- Exterior features: Dirt Driveway, Propane Tank - Leased
Lot
- Size: 10,563 Square Feet
- Dimensions: 61 x 173
- Features: Rectangular, Rectangular Lot
Details
- Parcel number: 1228011490190005016000
- Special conditions: Standard
Construction
Type & style
- Home type: SingleFamily
- Architectural style: Two Story
- Property subtype: Single Family Residence
Materials
- Wood Siding
- Foundation: Stone
Condition
- Resale
- Year built: 1886
Utilities & green energy
- Sewer: Connected
- Water: Connected, Public
- Utilities for property: Sewer Connected, Water Connected
Community & HOA
Location
- Region: Delhi
Financial & listing details
- Price per square foot: $260/sqft
- Tax assessed value: $51,400
- Annual tax amount: $3,286
- Date on market: 5/27/2026
- Cumulative days on market: 11 days
- Listing terms: Cash,Conventional
Estimated market value
Not available
Estimated sales range
Not available
Not available
Price history
| Date | Event | Price |
|---|---|---|
| 9/28/2026 | Price change | $260,000-11.9%$260/sqft |
Source:  NYSAMLSs #R1684615 Report a problem NYSAMLSs #R1684615 Report a problem | ||
| 5/29/2026 | Listed for sale | $295,000+293.3%$295/sqft |
Source: NYSAMLSs #R1684615 Report a problem | ||
| 2/15/2022 | Listing removed | -- |
Source: Zillow Rental Manager Report a problem | ||
| 11/23/2021 | Listed for rent | $1,400$1/sqft |
Source: Zillow Rental Manager Report a problem | ||
| 2/15/2005 | Sold | $75,000$75/sqft |
Source: Public Record Report a problem | ||
Public tax history
| Year | Property taxes | Tax assessment |
|---|---|---|
| 2025 | -- | $51,400 |
| 2024 | -- | $51,400 |
| 2023 | -- | $51,400 |
| 2022 | -- | $51,400 |
| 2021 | -- | $51,400 |
| 2020 | -- | $51,400 |
| 2019 | -- | $51,400 |
| 2018 | -- | $51,400 |
| 2017 | $2,017 | $51,400 |
| 2016 | -- | $51,400 |
| 2015 | -- | $51,400 |
| 2014 | -- | $51,400 |
| 2013 | -- | $51,400 |
| 2012 | -- | $51,400 |
| 2011 | -- | $51,400 |
| 2010 | -- | $51,400 |
| 2009 | -- | $51,400 |
| 2008 | -- | $51,400 |
| 2007 | -- | $51,400 |
| 2006 | -- | $51,400 |
| 2005 | -- | $51,400 |
| 2004 | -- | $51,400 |
| 2003 | -- | $51,400 |
| 2002 | -- | $51,400 |
| 2001 | -- | $51,400 |
| 2000 | -- | $51,400 |
Find assessor info on the county website
Monthly payment
Climate risks
Neighborhood: 13753
Nearby schools


Similar homes
- $229,0004 bd1 ba1.4k sqft43 Franklin St, Delhi, NY 13753For Sale

 MLS ID #R1711237, Melissa Wakin-Mostert, Listing by: Coldwell Banker Timberland Properties. NYSAMLSs
 - $199,0004 bd2 ba1.4k sqft169 Main St, Delhi, NY 13753For Sale
 MLS ID #R1718172, Melissa Wakin-Mostert, Listing by: Coldwell Banker Timberland Properties. NYSAMLSs
 - $220,0003 bd2 ba1k sqft265 Dick Mason Rd, Delhi, NY 13753For Sale
 MLS ID #11835251, Susan Barnett, Listing by: UPSTATE COUNTRY REALTY. NY State MLS
 - $249,9003 bd1 ba1.2k sqft499 Wells Bridge Rd, Sidney, NY 13825For Sale
 MLS ID #R1702637, Rodger B Moran, Listing by: Benson Agency Real Estate LLC. NYSAMLSs
 - $295,0003 bd2 ba1k sqft629 New Kingston Rd, New Kingston, NY 12459For SaleMLS ID #B1713831, Derek Greene, Listing by: The Greene Realty Group. NYSAMLSs
- $249,9003 bd1 ba1.1k sqft2001 Beebe Rd #1999, Sidney Center, NY 13839For SaleMLS ID #R1699102, Steven Jewett, Listing by: Jewett and Jewett LLC. NYSAMLSs
- $244,9003 bd2 ba1.4k sqft67 Fair St, Otego, NY 13825For SaleMLS ID #R1717255, Lance Thomas, Listing by: Benson Agency Real Estate LLC. NYSAMLSs
- $255,0002 bd1 ba1.1k sqft144 Easy St, Stamford, NY 12167For SaleMLS ID #R1683525, Susan L. Miller, Listing by: Windstar Realty Group LLC. NYSAMLSs
- $239,9003 bd2 ba1.4k sqft272-274 River St, Oneonta, NY 13820For SaleMLS ID #R1676316, Lance Thomas, Listing by: Benson Agency Real Estate LLC. NYSAMLSs
- $199,0003 bd2 ba1.4k sqft93 Tumble Stone Road, Harpersfield, NY 13786Active
 MLS ID #20266038, Megan Avery, Listing by: Keller Williams Upstate NY. HVCRMLS
 - $224,0003 bd2 ba1.3k sqft37350 State Highway 28, Margaretville, NY 12455For Sale
 MLS ID #1038731, Chris J. Boylan, Listing by: EXIT Realty Premier. OneKey® MLS as distributed by MLS GRID
 - $229,0003 bd3 ba1.4k sqft37 Harper St, Stamford, NY 12167For SaleMLS ID #R1692833, Diane Taylor, Listing by: Keller Williams Upstate NY Properties. NYSAMLSs
- $279,9992 bd2 ba1.2k sqft515 Magic Mountain Road, Bloomville, NY 13739For SaleMLS ID #920835, Glenn Kennedy, Listing by: Signature Premier Properties. OneKey® MLS as distributed by MLS GRID
- $280,0003 bd1 ba992 sqft148 Church St, Arkville, NY 12406For SaleMLS ID #R1704609, Sean O'Shaughnessy, Listing by: Coldwell Banker Timberland Properties. NYSAMLSs
- $249,0003 bd2 ba1.2k sqft2032 Champlin Road, Jefferson, NY 12093For SaleMLS ID #933637, Chris J. Boylan, Listing by: EXIT Realty Premier. OneKey® MLS as distributed by MLS GRID
- $215,0003 bd2 ba1k sqft60 Brick House Hill Road, East Meredith, NY 13757For SaleMLS ID #1010190, George A. Agostinello, Listing by: Geon Real Estate Services. OneKey® MLS as distributed by MLS GRID
