Village convenience, flexible living space, and plenty of possibilities await in this inviting 4-bedroom, 1.5-bath home in the Village of Delhi.
This well-located property offers a versatile layout with four bedrooms and additional bonus rooms that can be adapted to suit a variety of needs. Use the bonus spaces as a home office, creative studio, hobby area, exercise room, additional storage, or whatever best fits your lifestyle.
The 1.5-bath layout provides everyday convenience, while the combination of bedrooms and flexible bonus spaces gives you room to personalize the home and make the most of the available space.
Location is a standout feature. The home is conveniently situated within the Village of Delhi, with walk-to-school convenience and access to a nearby community garden. Enjoy the benefits of village living while being close to community amenities and the everyday conveniences of the area.
Whether you're looking for a home with adaptable space, convenient village access, or an opportunity to create a home that reflects your own style, this property offers plenty of potential.
Come explore the space, envision the possibilities, and see what makes this Delhi village home worth a closer look.
Active
$249,900
2 Park Pl, Delhi, NY 13753
4beds
1,800sqft
Single Family Residence
Built in 1950
7,871 Square Feet Lot
$-- Zestimate®
$139/sqft
$-- HOA
What's special
Versatile layoutFlexible living space
- 43 days
- 444
- 36
Zillow last checked:
Listing updated:
Listed by:
Coldwell Banker Timberland Properties 845-586-3321,
Debra Smith 973-479-6445
Source: NYSAMLSs,MLS#: R1717930 Originating MLS: Otsego-Delaware
Facts & features
Interior
Bedrooms & bathrooms
- Bedrooms: 4
- Bathrooms: 2
- Full bathrooms: 1
- 1/2 bathrooms: 1
- Main level bathrooms: 1
- Main level bedrooms: 1
Bedroom 1
- Level: First
Bedroom 2
- Level: Third
Bedroom 3
- Level: Third
Bedroom 4
- Level: Third
Basement
- Level: Basement
Dining room
- Level: Second
Family room
- Level: First
Foyer
- Level: Second
Kitchen
- Level: Second
Living room
- Level: Second
Heating
- Electric, Other, See Remarks
Cooling
- Other, See Remarks
Appliances
- Included: Dishwasher, Electric Water Heater, Free-Standing Range, Microwave, Oven, Refrigerator
- Laundry: Main Level
Features
- Breakfast Bar, Country Kitchen, Pull Down Attic Stairs, Sliding Glass Door(s)
- Flooring: Hardwood, Tile, Varies
- Doors: Sliding Doors
- Basement: Partial
- Attic: Pull Down Stairs
- Number of fireplaces: 1
Interior area
- Total structure area: 1,800
- Total interior livable area: 1,800 sqft
Property
Parking
- Total spaces: 1
- Parking features: Attached, Garage, Driveway
- Attached garage spaces: 1
Features
- Stories: 4
- Patio & porch: Covered, Porch
- Exterior features: Blacktop Driveway
Lot
- Size: 7,871 Square Feet
- Dimensions: 75 x 104
- Features: Near Public Transit, Rectangular, Rectangular Lot, Residential Lot
Details
- Parcel number: 1228011710110002012000
- Special conditions: Standard
Construction
Type & style
- Home type: SingleFamily
- Architectural style: Ranch,Split Level
- Property subtype: Single Family Residence
Materials
- Other, Vinyl Siding
- Foundation: Block
- Roof: Shingle
Condition
- Resale
- Year built: 1950
Utilities & green energy
- Sewer: Connected
- Water: Connected, Public
- Utilities for property: Cable Available, Sewer Connected, Water Connected
Community & HOA
Community
- Security: Radon Mitigation System
Location
- Region: Delhi
Financial & listing details
- Price per square foot: $139/sqft
- Tax assessed value: $72,200
- Annual tax amount: $4,632
- Date on market: 10/5/2026
- Listing terms: Cash,Conventional,FHA,VA Loan
Estimated market value
Not available
Estimated sales range
Not available
Not available
Price history
| Date | Event | Price |
|---|---|---|
| 10/5/2026 | Listed for sale | $249,900+6.3%$139/sqft |
Source:  NYSAMLSs #R1717930 Report a problem | ||
| 10/30/2025 | Sold | $235,000-1.7%$131/sqft |
Source: NYSAMLSs #R1604229 Report a problem | ||
| 10/21/2025 | Pending sale | $239,000$133/sqft |
Source: NYSAMLSs #R1604229 Report a problem | ||
| 9/1/2025 | Contingent | $239,000$133/sqft |
Source: NYSAMLSs #R1604229 Report a problem | ||
| 8/19/2025 | Listed for sale | $239,000$133/sqft |
Source: NYSAMLSs #R1604229 Report a problem | ||
| 8/13/2025 | Contingent | $239,000$133/sqft |
Source: NYSAMLSs #R1604229 Report a problem | ||
| 6/19/2025 | Price change | $239,000-4%$133/sqft |
Source: NYSAMLSs #R1604229 Report a problem | ||
| 5/4/2025 | Listed for sale | $249,000$138/sqft |
Source: NYSAMLSs #R1604229 Report a problem | ||
| 6/3/2024 | Listing removed | -- |
Source: NYSAMLSs #R1525086 Report a problem | ||
| 3/13/2024 | Listed for sale | $249,000+50.9%$138/sqft |
Source: NYSAMLSs #R1525086 Report a problem | ||
| 7/9/2021 | Sold | $165,000-6.8%$92/sqft |
Source: Public Record Report a problem | ||
| 3/26/2018 | Sold | $177,000-6.3%$98/sqft |
Source:  HVCRMLS #20174939 Report a problem | ||
| 11/15/2017 | Pending sale | $189,000$105/sqft |
Source: Frank Lumia Real Estate Plus!, #113577 Report a problem | ||
| 10/18/2017 | Listed for sale | $189,000+24.3%$105/sqft |
Source: Frank Lumia Real Estate Plus!, #113577 Report a problem | ||
| 6/20/2008 | Sold | $152,000-10.1%$84/sqft |
Source: Public Record Report a problem | ||
| 2/28/2008 | Listing removed | $169,000$94/sqft |
Source: RealBird #32562 Report a problem | ||
| 2/26/2008 | Listed for sale | $169,000+71.1%$94/sqft |
Source: RealBird #32562 Report a problem | ||
| 10/10/2001 | Sold | $98,750$55/sqft |
Source: Public Record Report a problem | ||
Public tax history
| Year | Property taxes | Tax assessment |
|---|---|---|
| 2025 | -- | $72,200 |
| 2024 | -- | $72,200 |
| 2023 | -- | $72,200 |
| 2022 | -- | $72,200 |
| 2021 | -- | $72,200 |
| 2020 | -- | $72,200 |
| 2019 | -- | $72,200 |
| 2018 | -- | $72,200 |
| 2017 | $2,834 | $72,200 |
| 2016 | -- | $72,200 |
| 2015 | -- | $72,200 |
| 2014 | -- | $72,200 |
| 2013 | -- | $72,200 |
| 2012 | -- | $72,200 |
| 2011 | -- | $72,200 |
| 2010 | -- | $72,200 |
| 2009 | -- | $72,200 |
| 2008 | -- | $72,200 |
| 2007 | -- | $72,200 |
| 2006 | -- | $72,200 |
| 2005 | -- | $72,200 |
| 2004 | -- | $72,200 |
| 2003 | -- | $72,200 |
| 2002 | -- | $72,200 |
| 2001 | -- | $72,200 |
| 2000 | -- | $72,200 |
Find assessor info on the county website
Monthly payment
Climate risks
Neighborhood: 13753
Nearby schools

Similar homes
- $250,0004 bd2 ba1.6k sqft32 Delaware Ave, Delhi, NY 13753For Sale
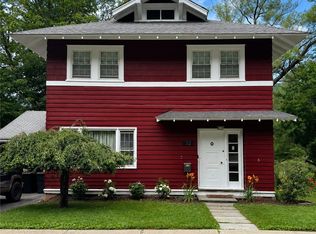
 MLS ID #R1701830, Melissa Rodgers, Listing by: Keller Williams Upstate NY Properties. NYSAMLSs
- $270,0004 bd2 ba1.1k sqft93 Meredith St, Delhi, NY 13753For Sale
 MLS ID #R1726145, Steven Jewett, Listing by: Jewett and Jewett LLC. NYSAMLSs
- $260,0003 bd2 ba1k sqft213 Main St, Delhi, NY 13753For Sale
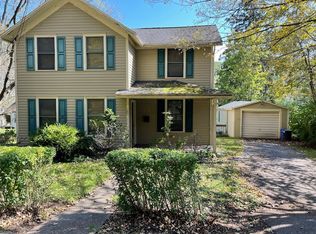 MLS ID #R1684615, Frank Lumia, Listing by: Frank Lumia Real Estate Plus!, LLC. NYSAMLSs
- $299,9004 bd2 ba1.7k sqft193 Main St, Delhi, NY 13753For Sale
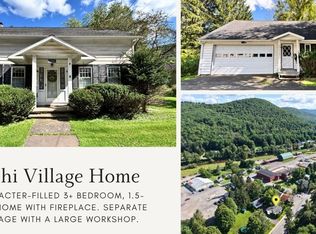 MLS ID #R1710788, Jill A. Lehmann, Listing by: Coldwell Banker Timberland Properties. NYSAMLSs
- $229,0004 bd1 ba1.6k sqft506 County Highway 2, Delancey, NY 13752For SaleMLS ID #R1709872, Melissa Wakin-Mostert, Listing by: Coldwell Banker Timberland Properties. NYSAMLSs
- $219,0005 bd2 ba2.4k sqft1408 E Brook Rd, Walton, NY 13856For SaleMLS ID #R1708046, Blake Hitt, Listing by: Coldwell Banker Timberland Properties. NYSAMLSs
- $289,0003 bd2 ba1.7k sqft669 Maggie Hoag Rd, Delancey, NY 13752For SaleMLS ID #R1713453, Melissa Wakin-Mostert, Listing by: Coldwell Banker Timberland Properties. NYSAMLSs
- $229,0004 bd2 ba1.8k sqft62 Hudson St, Oneonta, NY 13820For SaleMLS ID #R1727839, Kirstin Alers, Listing by: Keller Williams Upstate NY Properties. NYSAMLSs
- $198,0004 bd1 ba1.2k sqft16 Munn Rd, Walton, NY 13856For SaleMLS ID #B1724679, Jonathan Minerick, Listing by: Homecoin.com. NYSAMLSs
- $232,0003 bd1 ba1.2k sqft9253 State Highway 357, Franklin, NY 13775For SaleMLS ID #R1716663, Shelly Nichols, Listing by: Coldwell Banker Timberland Properties. NYSAMLSs
- $224,0003 bd2 ba1.3k sqft37350 State Highway 28, Margaretville, NY 12455For Sale
 MLS ID #1038731, Chris J. Boylan, Listing by: EXIT Realty Premier. OneKey® MLS as distributed by MLS GRID
- $274,9004 bd2 ba2k sqft24 Otsego St, Oneonta, NY 13820For SaleMLS ID #R1727424, Philip Wright, Listing by: Benson Agency Real Estate LLC. NYSAMLSs
- $275,0002 bd2 ba1.2k sqft138 Wedemeyer Rd, Downsville, NY 13755For SaleMLS ID #R1727532, Michelle V. McGraw, Listing by: James Serio Real Estate. NYSAMLSs
- $234,9003 bd2 ba1.4k sqft67 Fair St, Otego, NY 13825For SaleMLS ID #R1717255, Lance Thomas, Listing by: Benson Agency Real Estate LLC. NYSAMLSs
- $199,0002 bd2 ba1.8k sqft1149 Southside Dr, Oneonta, NY 13820For SaleMLS ID #R1720072, Stacey L. Camilleri, Listing by: Keller Williams Upstate NY Properties. NYSAMLSs
- $274,9004 bd3 ba2.1k sqft571 Southside Dr, Oneonta, NY 13820For SaleMLS ID #R1700452, Benjamin Holscher, Listing by: The Holscher Group. NYSAMLSs
- $249,5003 bd2 ba1.6k sqft5 Morgan Ave, Oneonta, NY 13820For SaleMLS ID #R1711751, Elizabeth A. Shultis GRI, Listing by: Benson Agency Real Estate LLC. NYSAMLSs
