A rare opportunity in the village of Bovina Center, NY. A turnkey Inn/B&B thoughtfully renovated adjacent to a ‘blank canvas’ storefront building awaiting its next venture with tremendous potential as a restaurant space. A Carriage house apartment is also on the North side of Main St. resting on 8.5 acres. The Carriage house is an ideal, private owner’s suite to have an income producing Inn/AirBNB, restaurant or storefront in a village setting. The inn houses 5-en suite bedrooms with a shared living, dining room and kitchen for guests. An additional half bath is located on the first floor. The storefront, or potential restaurant space, boasts approximately 6,500 square feet over three floors. In November 2024, Bovina, NY, voted to allow the sale of alcohol in restaurants, taverns, and retail package stores. Residents approved propositions allowing restaurants and taverns to obtain licenses for alcohol sales, and also approved the sale of packaged liquor and wine. Businesses in Bovina can now apply for the necessary licenses to sell alcohol for on-premises consumption (restaurants and taverns) and off-premises consumption (liquor and wine stores). Capacity in which the buildings can operate is subject to the Town of Bovina Planning Board. 2.5 hours from the GWB!
Active
$1,250,000
1815-1825 Main St, Bovina Center, NY 13740
7beds
9,079sqft
Single Family Residence
Built in 1850
8.5 Acres Lot
$-- Zestimate®
$138/sqft
$-- HOA
What's special
Carriage house apartment
- 38 days |
- 320 |
- 15 |
Zillow last checked:
Listing updated:
Listed by:
Jewett and Jewett LLC 802-578-0731,
Douglas B. Clarke 347-325-2698,
Katharine Laughlin 607-222-8117,
Jewett and Jewett LLC
Source: NYSAMLSs,MLS#: R1691824 Originating MLS: Otsego-Delaware
Originating MLS: Otsego-DelawareFacts & features
Interior
Bedrooms & bathrooms
- Bedrooms: 7
- Bathrooms: 7
- Full bathrooms: 6
- 1/2 bathrooms: 1
- Main level bathrooms: 3
- Main level bedrooms: 1
Heating
- Propane, Oil, Baseboard, Hot Water, Radiant Floor, Radiant
Cooling
- Zoned
Appliances
- Included: Dryer, Dishwasher, Electric Water Heater, Gas Cooktop, Gas Oven, Gas Range, Microwave, Propane Water Heater, Refrigerator, Washer
- Laundry: In Basement
Features
- Bathroom Rough-In, Granite Counters, Main Level Primary, Primary Suite
- Flooring: Hardwood, Varies
- Basement: Walk-Out Access
- Number of fireplaces: 1
Interior area
- Total structure area: 9,079
- Total interior livable area: 9,079 sqft
Property
Parking
- Total spaces: 2
- Parking features: Attached, Electricity, Garage, Heated Garage, Storage, Water Available
- Attached garage spaces: 2
Features
- Levels: Two
- Stories: 2
- Exterior features: Blacktop Driveway, Propane Tank - Owned
Lot
- Size: 8.5 Acres
- Dimensions: 154 x 683
- Features: Irregular Lot
Details
- Parcel number: 174.329
- Special conditions: Standard
Construction
Type & style
- Home type: SingleFamily
- Architectural style: Greek Revival,Historic/Antique
- Property subtype: Single Family Residence
Materials
- Frame, Spray Foam Insulation, PEX Plumbing
- Foundation: Poured, Stone
- Roof: Metal
Condition
- Resale
- Year built: 1850
Utilities & green energy
- Sewer: Connected
- Water: Connected, Public
- Utilities for property: Sewer Connected, Water Connected
Community & HOA
Community
- Features: Trails/Paths
Location
- Region: Bovina Center
Financial & listing details
- Price per square foot: $138/sqft
- Tax assessed value: $366,956
- Annual tax amount: $10,999
- Date on market: 6/22/2026
- Listing terms: Cash,Conventional
Estimated market value
Not available
Estimated sales range
Not available
Not available
Price history
| Date | Event | Price |
|---|---|---|
| 6/22/2026 | Listed for sale | $1,250,000$138/sqft |
Source:  NYSAMLSs #R1691824 Report a problem NYSAMLSs #R1691824 Report a problem | ||
Public tax history
Tax history is unavailable.
Monthly payment
Climate risks
Neighborhood: 13740
Nearby schools
GreatSchools rating
- 6/10Delhi Elementary SchoolGrades: PK-5Distance: 6.6 mi
- 5/10Delaware Academy High SchoolGrades: 6-12Distance: 6.6 mi
Schools provided by the listing agent
- District: Delaware Academy
Source: NYSAMLSs. This data may not be complete. We recommend contacting the local school district to confirm school assignments for this home.
- $2,300,0007 bd7 ba14k sqft1815-1825 County Highway 6, Bovina Center, NY 13740For Sale

- $449,0006 bd2 ba3.2k sqft1791 County Highway 6, Bovina Center, NY 13740For Sale

- $449,0006 bd2 ba3.2k sqft1791 Main St, Bovina Center, NY 13740For Sale
- $237,1004 bd1 ba1.9k sqft1851 County Highway 6, Bovina Center, NY 13740Off Market
- $304,3004 bd1 ba2.4k sqft1816 County Highway 6, Bovina Center, NY 13740Off Market
- $217,8006 bd3 ba3k sqft1771 County Highway 6, Bovina Center, NY 13740Off Market
- $259,1003 bd2 ba1.6k sqft1796 County Highway 6, Bovina Center, NY 13740Off Market
- $261,3003 bd2 ba1.9k sqft1844 County Highway 6, Bovina Center, NY 13740Off Market
A local agent can set up tours, give advice and negotiate with sellers.
Similar homes
- $1,129,0006 bd4 ba4.5k sqft770 John Shultis Rd, Roxbury, NY 12474For Sale
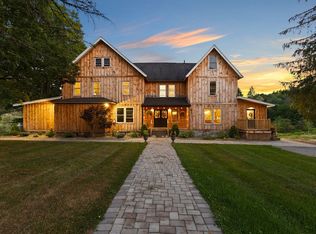
 MLS ID #R1631040, James Perillo, Listing by: Coldwell Banker Timberland Properties. NYSAMLSs
 - $1,200,00010 bd13 ba12k sqft110 Main St, Andes, NY 13731For Sale
 MLS ID #11866875, Steven Jewett, Listing by: JEWETT AND JEWETT LLC. NY State MLS
 - $1,300,0005 bd8 ba5.4k sqft102 Main Street, Jefferson, NY 12093Active
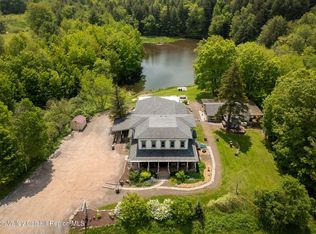
 MLS ID #20260475, Katherine Keys, Listing by: The Catskill Dream Team. HVCRMLS
 - $945,0008 bd5 ba6.2k sqft493-495 Odell Lake Rd, Hobart, NY 13788For Sale
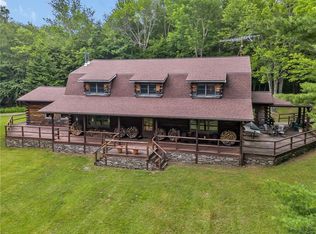 MLS ID #R1618490, Karin Wolfe, Listing by: Howard Hanna. NYSAMLSs
 - $945,0008 bd5 ba5.5k sqft493-495 ODell Lake Road, Harpersfield, NY 13788ActiveMLS ID #202522049, Melissa Klein, Listing by: Howard Hanna Capital Inc. Global MLS
- $875,0005 bd3 ba5.1k sqft2651 Mac Gibbon Hollow Road, Walton, NY 13856ActiveMLS ID #20262885, Susan Muther, Listing by: Keller Williams Upstate NY. HVCRMLS
