UNIQUE PRIVATE SECLUDED, these TWO BEAVER MOUNTAIN HOMES have been a full time family residence for the past 36 years. Designed and built to their specifications and sitting on 50 acres, they have individual systems for septic, well, and underground electric.
The main house is approximately 3600 sq. ft. The center hall leads off in several directions to a living room/library, formal dining room, eat-in kitchen, half bath, and small office. Off the kitchen is a laundry/mud room. On the opposite end is a large family room. There are two wood burning stone fireplaces, in the living room and family room, as well as a slider in the living room leading out to a deck that fully wraps the house.
The center hall stairway leads up to a large primary bedroom with ensuite bath and four double width closets. Down the hall is another full bath and three more bedrooms. A full basement underneath with outside access completes the footprint. In addition, the property features THREE three-car garages, great for holding anything you want to bring along!
The second house is approximately 2400 sq. ft. The main floor features an open concept cathedral ceiling living room/dining room with a stone fireplace and sliders leading out to a spacious deck.
Off the dining area is a kitchen and laundry room. The main floor finishes off with two large bedrooms and a bath accessed from the primary bedroom as well as the hallway. Upstairs is a bedroom, second full bathroom, and a loft space that overlooks the main floor. Closets abound on both levels! The basement is full footprint and functions as the garage, with plenty of additional storage space.
Both houses have exquisite woodwork, beamed ceilings, meticulous attention to detail, and have been well cared for.
The property is minutes from both Stamford and Hobart. Stamford has a grocery store, some gourmet food shops, amazing lattes, and a golf course. The Hobart Book Village boasts seven bookstores on Main Street. 50 minutes away you are in Cooperstown, and the Baseball Hall of Fame, Otesaga Resort, and Glimmerglass Opera. Approximately 2.5 hours from NYC.
This is truly a one-of-a-kind place to call home!
Active
Price cut: $70K (9/2)
$825,000
493-495 Odell Lake Rd, Hobart, NY 13788
8beds
6,228sqft
Single Family Residence
Built in 1989
50 Acres Lot
$-- Zestimate®
$132/sqft
$-- HOA
What's special
- 149 days
- 389
- 26
Zillow last checked:
Listing updated:
Listed by:
Howard Hanna 607-433-1020,
Karin Wolfe 607-433-1020,
Melissa Klein 518-705-9849,
Howard Hanna
Source: NYSAMLSs,MLS#: R1618490 Originating MLS: Otsego-Delaware
Originating MLS: Otsego-DelawareFacts & features
Interior
Bedrooms & bathrooms
- Bedrooms: 8
- Bathrooms: 5
- Full bathrooms: 4
- 1/2 bathrooms: 1
- Main level bathrooms: 2
- Main level bedrooms: 2
Heating
- Electric, Baseboard, Hot Water
Appliances
- Included: Dryer, Dishwasher, Electric Cooktop, Electric Oven, Electric Range, Electric Water Heater, Refrigerator, Washer
- Laundry: Main Level
Features
- Ceiling Fan(s), Cathedral Ceiling(s), Separate/Formal Dining Room, Entrance Foyer, Eat-in Kitchen, Separate/Formal Living Room, Home Office, Kitchen Island, Living/Dining Room, Pantry, See Remarks, Sliding Glass Door(s), In-Law Floorplan, Loft, Main Level Primary
- Flooring: Carpet, Hardwood, Luxury Vinyl, Varies
- Doors: Sliding Doors
- Basement: Exterior Entry,Full,Walk-Up Access
- Number of fireplaces: 3
Interior area
- Total structure area: 6,228
- Total interior livable area: 6,228 sqft
Video & virtual tour
Property
Parking
- Total spaces: 10
- Parking features: Detached, Underground, Electricity, Garage, Other
- Garage spaces: 10
Features
- Levels: Two
- Stories: 2
- Patio & porch: Deck
- Exterior features: Dirt Driveway, Deck, Gravel Driveway
- Has view: Yes
- View description: Slope View
Lot
- Size: 50 Acres
- Dimensions: 209 x 2867
- Features: Irregular Lot, Secluded
Details
- Parcel number: 1238890520000001030000
- Special conditions: Standard
Construction
Type & style
- Home type: SingleFamily
- Architectural style: Log Home,Two Story
- Property subtype: Single Family Residence
Materials
- Attic/Crawl Hatchway(s) Insulated, Log
- Foundation: Poured
- Roof: Architectural,Shingle
Condition
- Resale
- Year built: 1989
Utilities & green energy
- Electric: Underground
- Sewer: Septic Tank
- Water: Well
Community & HOA
Location
- Region: Hobart
Financial & listing details
- Price per square foot: $132/sqft
- Tax assessed value: $91,100
- Annual tax amount: $10,431
- Date on market: 7/18/2025
- Cumulative days on market: 290 days
- Listing terms: Cash,Conventional
Estimated market value
Not available
Estimated sales range
Not available
Not available
Price history
| Date | Event | Price |
|---|---|---|
| 9/2/2026 | Price change | $825,000-7.8%$132/sqft |
Source:  NYSAMLSs #R1618490 Report a problem NYSAMLSs #R1618490 Report a problem | ||
| 8/6/2026 | Price change | $895,000-5.3%$144/sqft |
Source: NYSAMLSs #R1618490 Report a problem | ||
| 6/26/2026 | Price change | $945,000-5%$152/sqft |
Source: NYSAMLSs #R1618490 Report a problem | ||
| 4/24/2026 | Listed for sale | $995,000-5.2%$160/sqft |
Source: NYSAMLSs #R1618490 Report a problem | ||
| 2/12/2026 | Listing removed | $1,050,000$169/sqft |
Source: NYSAMLSs #R1620212 Report a problem | ||
| 1/9/2026 | Price change | $1,050,000-8.7%$169/sqft |
Source: NYSAMLSs #R1618490 Report a problem | ||
| 11/19/2025 | Listed for sale | $1,150,000$185/sqft |
Source: NYSAMLSs #R1618490 Report a problem | ||
| 8/19/2025 | Contingent | $1,150,000$185/sqft |
Source: NYSAMLSs #R1618490 Report a problem | ||
| 7/18/2025 | Listed for sale | $1,150,000$185/sqft |
Source: NYSAMLSs #R1618490 Report a problem | ||
Public tax history
Tax history is unavailable.
Monthly payment
Climate risks
Neighborhood: 13788
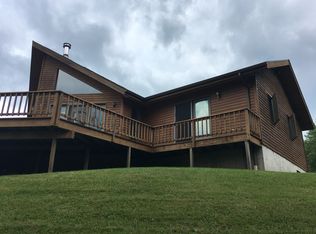
- $587,2003 bd3 ba3k sqft395 Odell Lake Ext, Harpersfield, NY 13788Off Market
- $292,7003 bd1 ba1.6k sqft550 Odell Lake Road Ext, Hobart, NY 13788Off Market
- $188,4213 bd2 ba1.6k sqft395 Odell Lake Road Ext, Hobart, NY 13788Off Market
- $188,4213 bd2 ba1.6k sqft395 Odell Lake Road Ext, Hobart, NY 13788Off Market
Similar homes
- $825,0008 bd5 ba5.5k sqft493-495 ODell Lake Road, Harpersfield, NY 13788Active
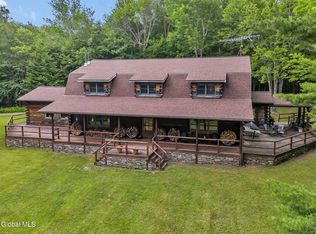 MLS ID #202522049, Melissa Klein, Listing by: Howard Hanna Capital Inc. Global MLS
 - $898,9895 bd4 ba3.2k sqft126 Lake In The Sky Drive, Gilboa, NY 12076Active

 MLS ID #20261108, Todd Vanvoorhis, Listing by: L. Morse & Associates. HVCRMLS
 - $999,0005 bd8 ba5.4k sqft102 Main Street, Jefferson, NY 12093Active
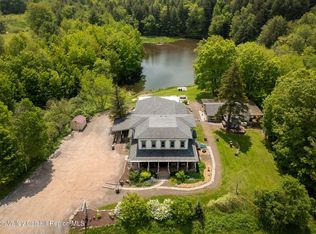 MLS ID #20260475, Katherine Keys, Listing by: The Catskill Dream Team. HVCRMLS
 - $649,0006 bd3 ba3.4k sqft1462 County Highway 42, Schenevus, NY 12155For Sale
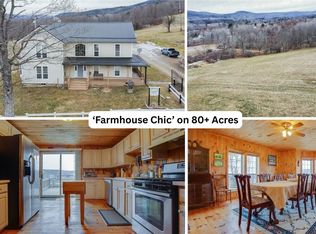
 MLS ID #R1655784, Hayyoung Wilkens, Listing by: Keller Williams Upstate NY Properties. NYSAMLSs
 - $725,0006 bd3 ba3.4k sqft161 Beaver Hill Road, Gilboa, NY 12076ActiveMLS ID #20261846, Parker Meyer, Listing by: Four Seasons Sotheby's Int.. HVCRMLS
- $629,0005 bd4 ba3.7k sqft1888 County Highway 8, Roxbury, NY 12474For SaleMLS ID #R1659876, Christine O'Shaughnessy, Listing by: Coldwell Banker Timberland Properties. NYSAMLSs
- $575,0005 bd5 ba3.1k sqft149 Thomas Rd, Schenevus, NY 12155For SaleMLS ID #R1711773, Stacey L. Camilleri, Listing by: Keller Williams Upstate NY Properties. NYSAMLSs
- $1,200,0008 bd4 ba4.4k sqft3536 New Kingston Mountain Rd, Roxbury, NY 12474For SaleMLS ID #R1643522, Christine O'Shaughnessy, Listing by: Coldwell Banker Timberland Properties. NYSAMLSs
- $449,9006 bd2 ba7.9k sqft43355 Ny-28, Arkville, NY 12406ActiveMLS ID #20264325, Amy Hawks, Listing by: Berardi Realty. HVCRMLS
- $449,9006 bd2 ba7.9k sqft43355 State Route 28, Arkville, NY 12406For Sale
 MLS ID #959162, Amy L. Hawks, Listing by: Berardi Realty. OneKey® MLS as distributed by MLS GRID
