CATSKILLS FINEST WITH NEW ACCESSORY BUILDING
VINTAGE country home, totally updated. It's located on a grassy landscaped acre in the heart of the Catskill Mountains. The fully insulated house has HIGH ceilings, 3 BRs, 2 BAs, large Foyer, Open Floor Plan, stunning COBBLESTONE fireplace, and a great cast iron clawfoot soaking tub that leads to the main BR and rear balcony for summertime stargazing. The wrap around porch is perfect for morning coffee, cocktails on a warm evening or just plain hanging out. The large dining room opens to a bluestone patio/garden surrounded by a huge work of art stone wall. The mechanicals are all totally up to date: 200A electric panel, hot water baseboard heat, high end propane heating boiler, stainless steel indirect HW heater and whole house Briggs and Stratton backup generator. Recently added were mini-splits that cover the entire house with air conditioning and heat. To top it off there is a Brand New TOTALLY PRIVATE studio to finish with YOUR OWN imagination: yoga studio, art studio or music studio. Minutes to Phoenicia, Woodstock, Belleayre Beach/Ski Resort, Hunter Mountain Ski Resort and the Arkville Rec Center/Pool. Great opportunity to escape the urban/suburban world in the magnificent Catskill Mountains SO CLOSE to the NY Metro Area.
Active
Price cut: $50K (7/7)
$399,000
7202 Route 28, Shandaken, NY 12480
3beds
1,975sqft
Single Family Residence
Built in 1880
1 Acres Lot
$390,900 Zestimate®
$202/sqft
$-- HOA
What's special
Open floor planHigh ceilingsStunning cobblestone fireplaceLarge dining roomVintage country homeTotally updatedLarge foyer
- 93 days |
- 1,565 |
- 135 |
Zillow last checked:
Listing updated:
Listed by:
Ruth Gale Realty 845-688-5610,
Alfred Peavy 845-417-6816
Source: HVCRMLS,MLS#: 20261720
Facts & features
Interior
Bedrooms & bathrooms
- Bedrooms: 3
- Bathrooms: 2
- Full bathrooms: 2
Bedroom
- Level: Second
- Area: 200
- Dimensions: 12.5 x 16
Bedroom
- Level: Second
- Area: 156.75
- Dimensions: 16.5 x 9.5
Bedroom
- Level: Second
- Area: 140
- Dimensions: 10 x 14
Basement
- Level: Basement
Dining room
- Level: First
- Area: 306
- Dimensions: 18 x 17
Kitchen
- Level: First
- Area: 152
- Dimensions: 19 x 8
Living room
- Level: First
- Area: 266
- Dimensions: 19 x 14
Other
- Level: First
Utility room
- Level: First
- Area: 35
- Dimensions: 7 x 5
Heating
- Baseboard, Central, Hot Water, Propane, Radiant, Zoned
Cooling
- Heat Pump, Zoned
Appliances
- Included: Washer, Refrigerator, Range Hood, Range, Microwave, Dryer, Dishwasher
- Laundry: Main Level
Features
- High Speed Internet
- Flooring: Ceramic Tile, Hardwood
- Basement: Crawl Space,Interior Entry,Partial
- Number of fireplaces: 1
- Fireplace features: Living Room, Stone
Interior area
- Total structure area: 1,975
- Total interior livable area: 1,975 sqft
- Finished area above ground: 1,975
- Finished area below ground: 0
Property
Parking
- Parking features: Gravel, Driveway
- Has uncovered spaces: Yes
Features
- Patio & porch: Patio
- Has view: Yes
- View description: Mountain(s)
Lot
- Size: 1 Acres
- Dimensions: 1 Acre
- Features: Gentle Sloping, Sloped
Details
- Additional structures: Outbuilding, Shed(s), Other
- Parcel number: 5.18238
- Zoning: R 1.5
- Other equipment: Generator
Construction
Type & style
- Home type: SingleFamily
- Architectural style: Farmhouse
- Property subtype: Single Family Residence
Materials
- Frame
- Roof: Asphalt,Shingle
Condition
- New construction: No
- Year built: 1880
Utilities & green energy
- Electric: 200+ Amp Service, Circuit Breakers
- Sewer: Septic Tank
- Water: Well
- Utilities for property: Cable Connected, Propane
Community & HOA
Location
- Region: Shandaken
Financial & listing details
- Price per square foot: $202/sqft
- Tax assessed value: $46,600
- Annual tax amount: $4,443
- Date on market: 4/20/2026
- Road surface type: Gravel
Estimated market value
$390,900
$371,000 - $410,000
$4,248/mo
Price history
| Date | Event | Price |
|---|---|---|
| 7/7/2026 | Price change | $399,000-11.1%$202/sqft |
Source:  HVCRMLS #20261720 Report a problem HVCRMLS #20261720 Report a problem | ||
| 6/6/2026 | Price change | $449,000-6.3%$227/sqft |
Source: HVCRMLS #20261720 Report a problem | ||
| 5/24/2026 | Price change | $479,000-4%$243/sqft |
Source: HVCRMLS #20261720 Report a problem | ||
| 4/20/2026 | Listed for sale | $499,000$253/sqft |
Source: HVCRMLS #20261720 Report a problem | ||
| 10/4/2025 | Listing removed | $499,000$253/sqft |
Source: HVCRMLS #20252042 Report a problem | ||
| 8/5/2025 | Listed for sale | $499,000$253/sqft |
Source: HVCRMLS #20252042 Report a problem | ||
| 8/4/2025 | Contingent | $499,000$253/sqft |
Source: HVCRMLS #20252042 Report a problem | ||
| 7/26/2025 | Price change | $499,000-9.1%$253/sqft |
Source: HVCRMLS #20252042 Report a problem | ||
| 6/7/2025 | Listed for sale | $549,000-8.3%$278/sqft |
Source: HVCRMLS #20252042 Report a problem | ||
| 4/19/2024 | Listing removed | -- |
Source: HVCRMLS #20221234 Report a problem | ||
| 6/4/2022 | Listing removed | $599,000$303/sqft |
Source: HVCRMLS #20221234 Report a problem | ||
| 5/6/2022 | Listed for sale | $599,000+565.6%$303/sqft |
Source: HVCRMLS #20221234 Report a problem | ||
| 8/31/2004 | Sold | $90,000+28.6%$46/sqft |
Source: Public Record Report a problem | ||
| 6/26/1997 | Sold | $70,000$35/sqft |
Source: Public Record Report a problem | ||
Public tax history
| Year | Property taxes | Tax assessment |
|---|---|---|
| 2025 | -- | $46,600 |
| 2024 | -- | $46,600 |
| 2023 | -- | $46,600 |
| 2022 | -- | $46,600 |
| 2021 | -- | $46,600 |
| 2020 | -- | $46,600 |
| 2019 | -- | $46,600 |
| 2018 | -- | $46,600 |
| 2017 | $3,935 | $46,600 |
| 2016 | -- | $46,600 |
| 2015 | -- | $46,600 |
| 2014 | -- | $46,600 |
| 2013 | -- | $46,600 |
| 2011 | -- | $46,600 +31.3% |
| 2010 | -- | $35,500 |
| 2009 | -- | $35,500 |
| 2008 | -- | $35,500 |
| 2007 | -- | $35,500 |
| 2006 | -- | $35,500 |
| 2005 | -- | $35,500 |
| 2004 | -- | $35,500 |
| 2003 | -- | $35,500 |
| 2002 | -- | $35,500 |
| 2001 | -- | $35,500 |
| 2000 | -- | $35,500 |
Find assessor info on the county website
Monthly payment
Climate risks
Neighborhood: 12480
Nearby schools
GreatSchools rating
- NAPhoenicia Elementary SchoolGrades: K-3Distance: 3.2 mi
- 9/10Onteora Middle SchoolGrades: 6-8Distance: 9 mi
- 7/10Onteora High SchoolGrades: 9-12Distance: 9 mi
- $217,4003 bd1 ba861 sqft7198 Route 28, Shandaken, NY 12480Off Market
- $432,6005 bd2 ba2.3k sqft7210-7212 Route 28, Shandaken, NY 12480Off Market
- $260,9002 bd1 ba1.1k sqft7196 Route 28, Shandaken, NY 12480Off Market
- $17,857-- bd-- ba-- sqft7196 Route 28, Shandaken, NY 12480Off Market
- $214,0002 bd1 ba1.3k sqft7194 Route 28, Shandaken, NY 12480Off Market
- $368,5003 bd1 ba2.1k sqft14 Hinckley Rd, Shandaken, NY 12480Off Market
- $200,0002 bd2 ba2.3k sqft7192 Route 28, Shandaken, NY 12480Sold
- $150,0003 bd1 ba1k sqft7216 Route 28, Shandaken, NY 12480Sold
A local agent can set up tours, give advice and negotiate with sellers.
Similar homes
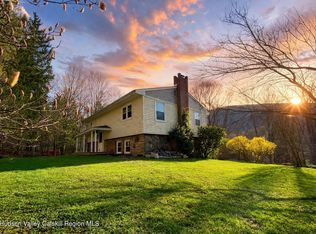
- $565,0003 bd3 ba1.8k sqft10 Norman Road, Shandaken, NY 12480Active
 MLS ID #20261388, Teresa Falkowski, Listing by: Keller Williams Realty HV Nort. HVCRMLS
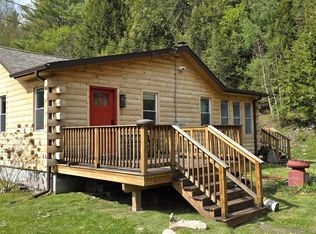
 - $394,9873 bd2 ba1.3k sqft10398 Route 23-A, Hunter, NY 12442Active
 MLS ID #20262150, Douglas Schenk, Listing by: RE/MAX Capital. HVCRMLS
 - $345,0004 bd2 ba1.7k sqft513 County Road 17, Jewett, NY 12444Active
 MLS ID #20264144, Yaroslava Tkachuk, Listing by: Hunter Mountain Realty. HVCRMLS
 - $375,0004 bd2 ba1.5k sqft205 County Highway 3, Margaretville, NY 12455For Sale

 MLS ID #R1669597, Douglas B. Clarke, Listing by: Jewett and Jewett LLC. NYSAMLSs
 - $389,0004 bd2 ba2.1k sqft5447 Rt23a, Haines Falls, NY 12436ActiveMLS ID #20261860, Patricia Tracy, Listing by: Shaw Country Realty, Inc.. HVCRMLS
- $549,0003 bd2 ba2.1k sqft22 Park Road, Chichester, NY 12416ActiveMLS ID #20263607, Carol Graham, Listing by: Corcoran Country Living. HVCRMLS
- $375,0004 bd2 ba1.9k sqft51 Grays Lane, Tannersville, NY 12485ActiveMLS ID #20263168, Jason Dugo, Listing by: Dugo Realty. HVCRMLS
- $415,0004 bd3 ba1.5k sqft12295 State Highway 23, Ashland, NY 12407ActiveMLS ID #202528807, Zachary Palombo, Listing by: Berkshire Hathaway Home Services Blake. Global MLS
- $425,0003 bd1 ba1.1k sqft116 Reme Road, Prattsville, NY 12468ActiveMLS ID #20263055, Carlos Rodriguez, Listing by: Dugo Realty. HVCRMLS
- $350,0002 bd2 ba1.5k sqft162 Terrace Drive, Prattsville, NY 12468ActiveMLS ID #20262860, Lindsey Arnold, Listing by: BHHS Nutshell Realty. HVCRMLS
- $384,0003 bd2 ba1.4k sqft11 Lyman Todd Drive, Hardenburgh, NY 12406ActiveMLS ID #20261527, Faye Storms, Listing by: Ruth Gale Realty. HVCRMLS
- $485,0005 bd2 ba2.1k sqft12172 Route 23, Prattsville, NY 12468For SaleMLS ID #11870155, Carol Shaw, Listing by: SHAW COUNTRY REALTY INC. My State MLS
- $399,0006 bd3 ba2.1k sqft92 Osborne Road, Haines Falls, NY 12436ActiveMLS ID #20262975, Yaroslava Tkachuk, Listing by: Hunter Mountain Realty. HVCRMLS
- $399,9003 bd2 ba1.3k sqft76 Wynkoop Drive, Kerhonkson, NY 12446ActiveMLS ID #20256084, Danielle Bartula, Listing by: Howard Hanna Rand Realty. HVCRMLS
- $425,0003 bd2 ba1.2k sqft6194 Route 23c, Prattsville, NY 12468ActiveMLS ID #20263869, Carol Decker, Listing by: RVW Select Properties. HVCRMLS
- $475,0004 bd4 ba2.6k sqft6283-6285 New York 28, Phoenicia, NY 12464ActiveMLS ID #20263828, Amy Rosen, Listing by: Ruth Gale Realty. HVCRMLS
- $479,0003 bd1 ba1k sqft668 Tumbleweed Ranch Road, West Kill, NY 12492ActiveMLS ID #20263047, Laurie Hanenberg, Listing by: Hunter Windham Real Estate. HVCRMLS
- $449,0005 bd3 ba1.7k sqft914 Dimmick Mountain Rd, Denver, NY 12421For SaleMLS ID #11694409, Patricia Kelly, Listing by: BELLEAYRE REALTY. NY State MLS
- $425,0005 bd3 ba2.1k sqft12112 State Highway 23, Ashland, NY 12468ActiveMLS ID #202510075, Jamie Sittner, Listing by: Find Advisors. Global MLS
- $365,0002 bd2 ba1.4k sqft2150 County Highway 8, Denver, NY 12421ActiveMLS ID #20263272, Katherine Keys, Listing by: The Catskill Dream Team. HVCRMLS
