Drive just minutes past Belleayre Ski Resort and continue up the scenic Galli Curci Mt Road to discover this perfectly maintained 3BR, 2Bath, 1404 sq ft Abode nestled on 4.5 wooded and open serene acres on the side of a private mountain. Features include an open living plan, vaulted ceilings, All SS appliances in kitchen with breakfast counter and eat in nook. Full laundry Room. Hot air furnace propane fed. Newer large light filled windows, slate walls, beautiful flooring throughout, a wood burning fireplace in LR and a ''VIGILANT ''wood stove in the Dining Area, new skylights, new designer main bath with soaking tub and shower, new 200 AMP electric panel, rocking chair covered screened in porch and an open sun filled side deck, a gardeners shed and an observation deck placed amongst beautiful perennial plantings. Bedrooms all have 1-2 closets. This manufactured home was built in 2000 and placed on the solid block foundation over a poured cement slab with a crawl space for under house access and storage. All new modern high-quality furniture could be sold as well. A super clean turnkey house. Minutes to Belleayre Ski center, Pine Hill Lake, Arkville Indoor Rec center for swimming and exercise. Fleischmanns for food and fun, Margaretville for hospitals, services and shopping and education. Pack your bags!
Active
Price cut: $1K (6/16)
$384,000
11 Lyman Todd Drive, Hardenburgh, NY 12406
3beds
1,404sqft
Manufactured Home
Built in 2000
4.5 Acres Lot
$-- Zestimate®
$274/sqft
$-- HOA
What's special
Slate wallsOpen living planFull laundry roomBeautiful flooring throughoutNew skylightsVaulted ceilingsGardeners shed
- 140 days
- 333
- 29
Zillow last checked:
Listing updated:
Listed by:
Ruth Gale Realty 845-688-5610,
Faye Storms 845-532-5727
Source: HVCRMLS,MLS#: 20261527
Facts & features
Interior
Bedrooms & bathrooms
- Bedrooms: 3
- Bathrooms: 2
- Full bathrooms: 2
Primary bedroom
- Level: Main
- Area: 240
- Dimensions: 15 x 16
Bedroom
- Level: Main
- Area: 156
- Dimensions: 12 x 13
Bedroom
- Level: Main
- Area: 156
- Dimensions: 12 x 13
Primary bathroom
- Level: Main
- Area: 100
- Dimensions: 10 x 10
Bathroom
- Level: Main
- Area: 63
- Dimensions: 7 x 9
Dining room
- Level: Main
- Area: 315
- Dimensions: 15 x 21
Kitchen
- Level: Main
- Area: 378
- Dimensions: 14 x 27
Laundry
- Level: Main
- Area: 64
- Dimensions: 8 x 8
Living room
- Level: Main
- Area: 320
- Dimensions: 16 x 20
Heating
- Fireplace(s), Forced Air, Hot Water, Wood
Cooling
- Ceiling Fan(s)
Appliances
- Included: Water Heater, Washer, Stainless Steel Appliance(s), Microwave, Free-Standing Refrigerator, Free-Standing Gas Oven, Electric Water Heater, Dryer, Dishwasher
- Laundry: Laundry Room, Main Level
Features
- Cathedral Ceiling(s), Ceiling Fan(s), Eat-in Kitchen, Entrance Foyer, High Ceilings, High Speed Internet, Kitchen Island, Open Floorplan, Smart Thermostat, Storage, Vaulted Ceiling(s)
- Flooring: Ceramic Tile, Combination
- Has basement: No
- Number of fireplaces: 1
- Fireplace features: Dining Room, Fire Pit, See Through, Wood Burning
Interior area
- Total structure area: 1,404
- Total interior livable area: 1,404 sqft
- Finished area above ground: 1,404
- Finished area below ground: 0
Property
Parking
- Parking features: On Site, Parking Lot
Features
- Levels: One
- Stories: 1
- Entry location: front
- Patio & porch: Covered, Front Porch, Side Porch
- Exterior features: Barbecue, Fire Pit, Garden, Private Yard, Smart Lock(s), Storage
- Has view: Yes
- View description: Mountain(s), Rural
Lot
- Size: 4.5 Acres
- Features: Cleared, Gentle Sloping, Near Public Transit, Private, Secluded, Views, Wooded
Details
- Additional structures: Shed(s), Storage
- Parcel number: 3.3
- Zoning: 210
Construction
Type & style
- Home type: MobileManufactured
- Architectural style: Ranch
- Property subtype: Manufactured Home
Materials
- Vinyl Siding
- Foundation: Block, Slab
- Roof: Asphalt
Condition
- New construction: No
- Year built: 2000
Utilities & green energy
- Electric: 200+ Amp Service
- Sewer: Engineered Septic
- Water: Well
- Utilities for property: Cable Connected, Electricity Connected, Sewer Connected, Water Connected, Propane
Community & HOA
HOA
- Has HOA: No
Location
- Region: Arkville
Financial & listing details
- Price per square foot: $274/sqft
- Tax assessed value: $66,100
- Annual tax amount: $2,269
- Date on market: 4/12/2026
- Electric utility on property: Yes
- Road surface type: Dirt
Estimated market value
Not available
Estimated sales range
Not available
$3,073/mo
Price history
| Date | Event | Price |
|---|---|---|
| 6/16/2026 | Price change | $384,000-0.3%$274/sqft |
Source:  HVCRMLS #20261527 Report a problem HVCRMLS #20261527 Report a problem | ||
| 5/24/2026 | Price change | $385,000-2.5%$274/sqft |
Source: HVCRMLS #20261527 Report a problem | ||
| 4/12/2026 | Listed for sale | $395,000-1%$281/sqft |
Source: HVCRMLS #20261527 Report a problem | ||
| 1/1/2026 | Listing removed | $399,000$284/sqft |
Source: HVCRMLS #20251847 Report a problem | ||
| 11/18/2025 | Pending sale | $399,000$284/sqft |
Source: HVCRMLS #20251847 Report a problem | ||
| 10/25/2025 | Price change | $399,000-2.7%$284/sqft |
Source: HVCRMLS #20251847 Report a problem | ||
| 9/30/2025 | Price change | $410,000-3.5%$292/sqft |
Source: HVCRMLS #20251847 Report a problem | ||
| 9/25/2025 | Price change | $425,000-7.6%$303/sqft |
Source: HVCRMLS #20251847 Report a problem | ||
| 9/4/2025 | Listed for sale | $460,000-4.1%$328/sqft |
Source: HVCRMLS #20251847 Report a problem | ||
| 8/21/2025 | Listing removed | $479,900$342/sqft |
Source: HVCRMLS #20251847 Report a problem | ||
| 6/1/2025 | Listed for sale | $479,900+60%$342/sqft |
Source: HVCRMLS #20251847 Report a problem | ||
| 6/14/2023 | Sold | $300,000+9.1%$214/sqft |
Source:  OneKey® MLS as distributed by MLS GRID #H6240927 Report a problem OneKey® MLS as distributed by MLS GRID #H6240927 Report a problem | ||
| 4/28/2023 | Pending sale | $275,000$196/sqft |
Source:  MHMLS #414747 Report a problem MHMLS #414747 Report a problem | ||
| 4/6/2023 | Listed for sale | $275,000+249.4%$196/sqft |
Source: MHMLS #414747 Report a problem | ||
| 8/22/2022 | Listed for rent | $2,900$2/sqft |
Source: Zillow Rental Manager Report a problem | ||
| 5/9/2019 | Sold | $78,700-7.4%$56/sqft |
Source: HVCRMLS #125572 Report a problem | ||
| 4/12/2019 | Pending sale | $85,000$61/sqft |
Source: Premier Realty Services, Inc. #125572 Report a problem | ||
| 3/22/2019 | Listed for sale | $85,000-13%$61/sqft |
Source: Premier Realty Services, Inc. #125572 Report a problem | ||
| 11/21/2017 | Sold | $97,742+35.1%$70/sqft |
Source: Public Record Report a problem | ||
| 6/13/2017 | Listing removed | $72,367$52/sqft |
Source: Gersch Real Estate Group #201624525 Report a problem | ||
| 5/3/2017 | Pending sale | $72,367$52/sqft |
Source: Gersch Real Estate Group #201624525 Report a problem | ||
| 4/3/2017 | Price change | $72,367-10%$52/sqft |
Source: Gersch Real Estate Group #201624525 Report a problem | ||
| 3/1/2017 | Price change | $80,408-8%$57/sqft |
Source: Gersch Real Estate Group #201624525 Report a problem | ||
| 1/26/2017 | Price change | $87,400-8%$62/sqft |
Source: Gersch Real Estate Group #201624525 Report a problem | ||
| 12/15/2016 | Listed for sale | $95,000$68/sqft |
Source: Gersch Real Estate Group #201624525 Report a problem | ||
Public tax history
| Year | Property taxes | Tax assessment |
|---|---|---|
| 2025 | -- | $66,100 |
| 2024 | -- | $66,100 +9.1% |
| 2023 | -- | $60,600 |
| 2022 | -- | $60,600 |
| 2021 | -- | $60,600 |
| 2020 | -- | $60,600 |
| 2019 | -- | $60,600 |
| 2018 | -- | $60,600 |
| 2017 | $1,851 | $60,600 |
| 2016 | -- | $60,600 |
| 2015 | -- | $60,600 |
| 2014 | -- | $60,600 |
| 2013 | -- | $60,600 |
| 2011 | -- | $60,600 |
| 2010 | -- | $60,600 |
| 2009 | -- | $60,600 |
| 2008 | -- | $60,600 |
| 2007 | -- | $60,600 |
| 2006 | -- | $60,600 |
| 2005 | -- | $60,600 +7.1% |
| 2004 | -- | $56,600 |
| 2003 | -- | $56,600 |
| 2002 | -- | $56,600 |
| 2001 | -- | $56,600 |
Find assessor info on the county website
Monthly payment
Climate risks
Neighborhood: 12406
Similar homes
- $379,0003 bd2 ba1.2k sqft31 Lakota Drive, Denver, NY 12421Active

 MLS ID #20264183, Pamela Jean Orr, Listing by: Keller Williams Upstate NY Pro. HVCRMLS
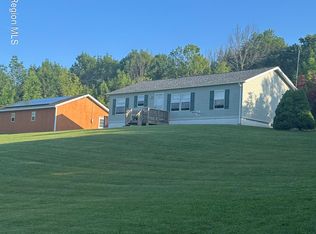
 - $398,5003 bd2 ba1.2k sqft6194 Route 23c, Prattsville, NY 12468Active
 MLS ID #20263869, Carol Decker, Listing by: RVW Select Properties. HVCRMLS
 - $265,0003 bd2 ba1.2k sqft311 Glen Acres Road, Arkville, NY 12406Active
 MLS ID #20263878, Margaret Bellar, Listing by: The Catskill Dream Team. HVCRMLS
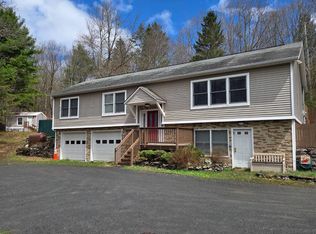
 - $395,0005 bd3 ba1.7k sqft914 Dimmick Mountain Rd, Denver, NY 12421For Sale
 MLS ID #11694409, Patricia Kelly, Listing by: BELLEAYRE REALTY. NY State MLS
 - $439,0002 bd2 ba1.3k sqft230 Mckenley Hollow Road, Big Indian, NY 12410ActiveMLS ID #20255372, Jeffrey Ashton, Listing by: Coldwell Banker Timberland Pro. HVCRMLS
- $325,0003 bd2 ba988 sqft195 Berry Hill Road, Andes, NY 13731ActiveMLS ID #20264530, Katherine Keys, Listing by: The Catskill Dream Team. HVCRMLS
- $365,0002 bd2 ba1.4k sqft2150 County Highway 8, Denver, NY 12421ActiveMLS ID #20263272, Katherine Keys, Listing by: The Catskill Dream Team. HVCRMLS
- $349,0004 bd2 ba1.4k sqft169 New York 42, Shandaken, NY 12480ActiveMLS ID #20263726, Siobhan Scanlan, Listing by: Win Morrison Realty-K. HVCRMLS
- $385,0003 bd3 ba1.9k sqft35 Old Route 42, Shandaken, NY 12480ActiveMLS ID #20255107, Richard Greenspan, Listing by: Ruth Gale Realty. HVCRMLS
- $375,0004 bd2 ba1.5k sqft205 County Highway 3, Margaretville, NY 12455For Sale
 MLS ID #R1669597, Douglas B. Clarke, Listing by: Jewett and Jewett LLC. NYSAMLSs
 - $295,0003 bd1 ba992 sqft148 Church St, Arkville, NY 12406For SaleMLS ID #R1704609, Sean O'Shaughnessy, Listing by: Coldwell Banker Timberland Properties. NYSAMLSs
- $389,0002 bd2 ba1.5k sqft407 Winter Hollow Rd, Margaretville, NY 12455For SaleMLS ID #R1702150, Esther de Jong, Listing by: Coldwell Banker Timberland Properties. NYSAMLSs
- $345,0004 bd2 ba1.7k sqft513 County Road 17, Jewett, NY 12444ActiveMLS ID #20264144, Yaroslava Tkachuk, Listing by: Hunter Mountain Realty. HVCRMLS
- $349,0003 bd1 ba1.1k sqft736 Sundown Road, Sundown, NY 12740ActiveMLS ID #20264230, Laurel Sweeney, Listing by: Berkshire Hathaway Homeservices Nutshell Realty. HVCRMLS
- $399,0003 bd2 ba1.9k sqft7202 Route 28, Shandaken, NY 12480ActiveMLS ID #20261720, Alfred Peavy, Listing by: Ruth Gale Realty. HVCRMLS
- $350,0002 bd2 ba1.5k sqft162 Terrace Drive, Prattsville, NY 12468ActiveMLS ID #20262860, Lindsey Arnold, Listing by: Berkshire Hathaway Homeservices Nutshell Realty. HVCRMLS
- $499,0004 bd2 ba1.6k sqft42204 State Hwy 28, Margaretville, NY 12455ActiveMLS ID #20264865, Pamela Jean Orr, Listing by: Keller Williams Upstate NY Pro. HVCRMLS
- $335,0004 bd1 ba1.7k sqft326 Silver Lake Rd, Andes, NY 13731For SaleMLS ID #R1704237, James Arrufat, Listing by: Frank Lumia Real Estate Plus!, LLC. NYSAMLSs
