Upgraded 1950s Catskills Ranch with Modern Comfort & Mountain Charm.
Discover this beautifully upgraded 1950s ranch home set on 2 serene acres in the heart of the Catskill Mountains — just 2.5 hours from NYC.
This thoughtfully designed 2-bedroom, 2-bath home offers an inviting open living plan with cathedral ceilings, ceiling fans, bamboo floors throughout, creating a warm and airy atmosphere. The updated kitchen features modern cabinetry, a breakfast bar, and ample storage, making it ideal for both everyday living and entertaining.
Enjoy the changing seasons from the three-season sunroom, perfect for relaxing or hosting guests while overlooking the peaceful, wooded surroundings. Outside, a detached two-story, two-car garage provides plenty of space for vehicles, storage, or even a workshop or studio.
Located adjacent to the McKenley Hollow hiking trail, 10 minutes to Belleayre Ski Mountain and surrounded by nature, this property offers endless opportunities for outdoor adventure — from hiking, skiing, fishing to exploring nearby Catskills villages filled with local charm, dining, and shops.
Whether you're seeking a full-time residence or a weekend retreat, this turnkey mountain escape combines vintage character with modern upgrades and an unbeatable location.
Active
Price cut: $20K (6/9)
$439,000
230 Mckenley Hollow Road, Big Indian, NY 12410
2beds
1,337sqft
Single Family Residence
Built in 1950
2 Acres Lot
$426,600 Zestimate®
$328/sqft
$-- HOA
What's special
Modern cabinetryInviting open living planBreakfast barBamboo floors throughoutCathedral ceilingsUpdated kitchenDetached two-story two-car garage
- 90 days |
- 94 |
- 6 |
Zillow last checked:
Listing updated:
Listed by:
Coldwell Banker Timberland Pro 845-586-3321,
Jeffrey Ashton 973-650-0035
Source: HVCRMLS,MLS#: 20255372
Facts & features
Interior
Bedrooms & bathrooms
- Bedrooms: 2
- Bathrooms: 2
- Full bathrooms: 2
Heating
- Forced Air, Propane, Wood Stove
Appliances
- Included: Water Purifier Owned, Tankless Water Heater, Refrigerator, Microwave, Free-Standing Gas Range, Dryer, Dishwasher
- Laundry: Laundry Room, Main Level
Features
- Cathedral Ceiling(s), Entrance Foyer, Granite Counters, Kitchen Island, Track Lighting
- Flooring: Bamboo
- Basement: Concrete,Crawl Space,Exterior Entry,Sump Pump
Interior area
- Total structure area: 1,337
- Total interior livable area: 1,337 sqft
- Finished area above ground: 1,337
- Finished area below ground: 0
Property
Parking
- Total spaces: 2
- Parking features: Garage Faces Front, Garage Door Opener, Driveway
- Garage spaces: 2
- Has uncovered spaces: Yes
Features
- Levels: One
- Patio & porch: Deck, Front Porch
- Fencing: Wood
- Has view: Yes
- View description: Mountain(s)
Lot
- Size: 2 Acres
- Features: Irregular Lot
Details
- Additional structures: Shed(s)
- Parcel number: 42
- Zoning: r
- Other equipment: Generator
Construction
Type & style
- Home type: SingleFamily
- Architectural style: Ranch
- Property subtype: Single Family Residence
Materials
- Frame, Vinyl Siding
- Foundation: Concrete Perimeter
- Roof: Asphalt
Condition
- Updated/Remodeled
- New construction: No
- Year built: 1950
Utilities & green energy
- Electric: 200+ Amp Service, Circuit Breakers, Generator
- Sewer: Septic Tank
- Water: Well
- Utilities for property: Cable Connected, Phone Connected, Water Connected
Community & HOA
Community
- Features: Other
Location
- Region: Oliverea
Financial & listing details
- Price per square foot: $328/sqft
- Tax assessed value: $46,700
- Annual tax amount: $3,595
- Date on market: 5/21/2026
- Listing terms: Cash,Conventional
- Road surface type: Dirt
Estimated market value
$426,600
$405,000 - $448,000
$2,960/mo
Price history
| Date | Event | Price |
|---|---|---|
| 8/16/2026 | Listed for sale | $439,000$328/sqft |
Source:  HVCRMLS #20255372 Report a problem HVCRMLS #20255372 Report a problem | ||
| 7/7/2026 | Contingent | $439,000$328/sqft |
Source: HVCRMLS #20255372 Report a problem | ||
| 6/9/2026 | Price change | $439,000-4.4%$328/sqft |
Source: HVCRMLS #20255372 Report a problem | ||
| 5/21/2026 | Listed for sale | $459,000$343/sqft |
Source: HVCRMLS #20255372 Report a problem | ||
| 3/21/2026 | Listing removed | $459,000$343/sqft |
Source: HVCRMLS #20255372 Report a problem | ||
| 10/29/2025 | Listed for sale | $459,000$343/sqft |
Source: HVCRMLS #20255372 Report a problem | ||
Public tax history
| Year | Property taxes | Tax assessment |
|---|---|---|
| 2025 | -- | $45,700 |
| 2024 | -- | $45,700 |
| 2023 | -- | $45,700 |
| 2022 | -- | $45,700 |
| 2021 | -- | $45,700 |
| 2020 | -- | $45,700 |
| 2019 | -- | $45,700 |
| 2018 | -- | $45,700 |
| 2017 | $3,319 | $45,700 |
| 2016 | -- | $45,700 |
| 2015 | -- | $45,700 |
| 2014 | -- | $45,700 |
| 2013 | -- | $45,700 |
| 2011 | -- | $45,700 +35.6% |
| 2010 | -- | $33,700 +23% |
| 2009 | -- | $27,400 |
| 2008 | -- | $27,400 |
| 2007 | -- | $27,400 |
| 2006 | -- | $27,400 |
| 2005 | -- | $27,400 |
| 2004 | -- | $27,400 |
| 2003 | -- | $27,400 |
| 2002 | -- | $27,400 |
| 2001 | -- | $27,400 |
| 2000 | -- | $27,400 |
Find assessor info on the county website
Monthly payment
Climate risks
Neighborhood: 12410
Getting around
0 / 100
Car-DependentNearby schools
GreatSchools rating
- NAPhoenicia Elementary SchoolGrades: K-3Distance: 8 mi
- 9/10Onteora Middle SchoolGrades: 6-8Distance: 11.5 mi
- 7/10Onteora High SchoolGrades: 9-12Distance: 11.5 mi
- $439,0002 bd2 ba1.3k sqft230 McKenley Hollow Rd, Big Indian, NY 12410Pending
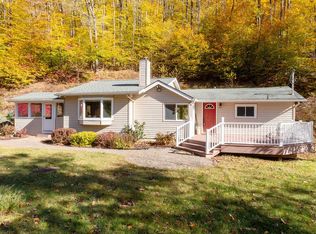
- $285,9002 bd1 ba732 sqft236 McKenley Hollow Rd, Big Indian, NY 12410Off Market
- $329,6002 bd1 ba760 sqft236 McKinley Hollow Road, Big Indian, NY 12410Off Market
- $328,3002 bd2 ba1k sqft226 McKenley Hollow Rd, Shandaken, NY 12410Off Market
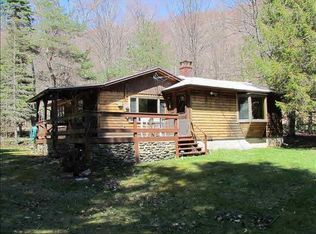
- $315,3002 bd1 ba732 sqft235 McKenley Hollow Rd, Big Indian, NY 12410Off Market
- $319,1002 bd1 ba732 sqft235 McKinley Hollow Rd, Big Indian, NY 12410Off Market
- $213,7001 bd1 ba550 sqft254 McKenley Hollow Rd, Big Indian, NY 12410Off Market
- $373,200-- bd-- ba-- sqft212 McKenley Hollow Rd, Oliverea, NY 12410Off Market
A local agent can set up tours, give advice and negotiate with sellers.
Similar homes
- $419,0002 bd2 ba1.2k sqft8 Longyear Road, Shokan, NY 12481Active

 MLS ID #20264486, Darlene Griffin, Listing by: Halter Associates Realty. HVCRMLS
 - $539,0003 bd2 ba1.8k sqft26-30 Fire House Road, Big Indian, NY 12410Active
 MLS ID #20262101, Susan Lennon, Listing by: Coldwell Banker Timberland. HVCRMLS
 - $409,0003 bd2 ba1.3k sqft35 Haver Road, Olivebridge, NY 12461Active
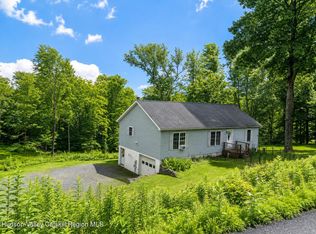 MLS ID #20263250, Shane Kelder, Listing by: Welch Realty Inc.. HVCRMLS
 - $399,0003 bd2 ba1.9k sqft7202 Route 28, Shandaken, NY 12480Active
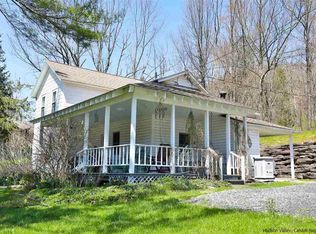 MLS ID #20261720, Alfred Peavy, Listing by: Ruth Gale Realty. HVCRMLS
 - $349,0004 bd2 ba1.4k sqft169 New York 42, Shandaken, NY 12480ActiveMLS ID #20263726, Siobhan Scanlan, Listing by: Win Morrison Realty-K. HVCRMLS
- $384,0003 bd2 ba1.4k sqft11 Lyman Todd Drive, Hardenburgh, NY 12406ActiveMLS ID #20261527, Faye Storms, Listing by: Ruth Gale Realty. HVCRMLS
- $449,0003 bd1 ba1k sqft34 Gary Pl, Denver, NY 12421For Sale
 MLS ID #R1702165, Esther de Jong, Listing by: Coldwell Banker Timberland Properties. NYSAMLSs
 - $449,0004 bd2 ba1.8k sqft97 Carrington Road, Windham, NY 12496ActiveMLS ID #20261173, Regina Tortorella, Listing by: Coldwell Banker Village GreenW. HVCRMLS
- $385,0003 bd3 ba1.9k sqft35 Old Route 42, Shandaken, NY 12480ActiveMLS ID #20255107, Richard Greenspan, Listing by: Ruth Gale Realty. HVCRMLS
- $365,0002 bd2 ba1.4k sqft2150 County Highway 8, Denver, NY 12421ActiveMLS ID #20263272, Katherine Keys, Listing by: The Catskill Dream Team. HVCRMLS
- $349,0003 bd1 ba1.1k sqft736 Sundown Road, Sundown, NY 12740ActiveMLS ID #20264230, Laurel Sweeney, Listing by: BHHS Nutshell Realty. HVCRMLS
- $495,0003 bd3 ba1.6k sqft696 County Highway 3, Margaretville, NY 12455For SaleMLS ID #R1703455, Pamela Jean Orr, Listing by: Keller Williams Upstate NY Properties. NYSAMLSs
- $449,0005 bd3 ba1.7k sqft914 Dimmick Mountain Rd, Denver, NY 12421For SaleMLS ID #11694409, Patricia Kelly, Listing by: BELLEAYRE REALTY. NY State MLS
- $389,0002 bd2 ba1.5k sqft407 Winter Hollow Rd, Margaretville, NY 12455For SaleMLS ID #R1702150, Esther de Jong, Listing by: Coldwell Banker Timberland Properties. NYSAMLSs
- $398,0001 bd1 ba798 sqft1425 County Road 2, Prattsville, NY 12468ActiveMLS ID #20264645, Hillary Kolos, Listing by: Compass Greater NY, LLC. HVCRMLS
- $379,0003 bd2 ba1.2k sqft31 Lakota Drive, Denver, NY 12421ActiveMLS ID #20264183, Pamela Jean Orr, Listing by: Keller Williams Upstate NY Pro. HVCRMLS
- $224,0003 bd2 ba1.3k sqft37350 State Highway 28, Margaretville, NY 12455For Sale
 MLS ID #1038731, Chris J. Boylan, Listing by: EXIT Realty Premier. OneKey® MLS as distributed by MLS GRID
 - $459,0003 bd1 ba1k sqft668 Tumbleweed Ranch Road, West Kill, NY 12492ActiveMLS ID #20263047, Laurie Hanenberg, Listing by: Hunter Windham Real Estate. HVCRMLS
- $479,0003 bd5 ba1k sqft238 Diamond Notch Road, Lanesville, NY 12450ActiveMLS ID #20264384, Alexa Kwiatkowski, Listing by: Greene Acres Real Estate & Man. HVCRMLS
- $399,0003 bd2 ba1.3k sqft127 Du Bois Road, Shokan, NY 12481ActiveMLS ID #20262950, Tracy Rios, Listing by: Mid Hudson Valley Realty Corp.. HVCRMLS
