Skip main navigation
Under contract
  • Price cut: $20K (6/9)
    $439,000

    230 McKenley Hollow Rd, Big Indian, NY 12410

    2beds
    1,337sqft
    Loading
    Single Family Residence
    Built in 1950
    2 Acres Lot
    $-- Zestimate®
    $328/sqft
    $-- HOA

    What's special

    Modern cabinetryModern comfortVintage characterPeaceful wooded surroundingsInviting open living planMountain charmBreakfast bar

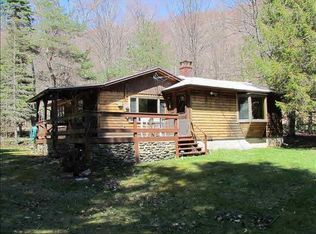
    Upgraded 1950s Catskills Ranch with Modern Comfort & Mountain Charm. Discover this beautifully upgraded 1950s ranch home set on 2 serene acres in the heart of the Catskill Mountains — just 2.5 hours from NYC. This thoughtfully designed 2-bedroom, 2-bath home offers an inviting open living plan with cathedral ceilings, ceiling fans, bamboo floors throughout, creating a warm and airy atmosphere. The updated kitchen features modern cabinetry, a breakfast bar, and ample storage, making it ideal for both everyday living and entertaining. Enjoy the changing seasons from the three-season sunroom, perfect for relaxing or hosting guests while overlooking the peaceful, wooded surroundings. Outside, a detached two-story, two-car garage provides plenty of space for vehicles, storage, or even a workshop or studio. Located adjacent to the McKenley Hollow hiking trail, 10 minutes to Belleayre Ski Mountain and surrounded by nature, this property offers endless opportunities for outdoor adventure — from hiking, skiing, fishing to exploring nearby Catskills villages filled with local charm, dining, and shops. Whether you’re seeking a full-time residence or a weekend retreat, this turnkey mountain escape combines vintage character with modern upgrades and an unbeatable location.
    57 days
    |
    235
    |
    17
    |

    Zillow last checked:

    Listing updated:

    Listed by:

    Coldwell Banker Timberland Properties 845-586-3321,

    Jeffrey Ashton 973-650-0035

    Source: NYSAMLSs,MLS#: R1646643MLS LogoOriginating MLS: Otsego-Delaware

      Facts & features

      Interior

      Bedrooms & bathrooms
      • Bedrooms: 2
      • Bathrooms: 2
      • Full bathrooms: 2
      • Main level bathrooms: 2
      • Main level bedrooms: 2
      Heating
      • Propane, Forced Air
      Appliances
      • Included: Dryer, Dishwasher, Gas Oven, Gas Range, Microwave, Propane Water Heater, Refrigerator, Tankless Water Heater, Washer
      • Laundry: Main Level
      Features
      • Breakfast Bar, Eat-in Kitchen, Quartz Counters
      • Flooring: Hardwood, Other, See Remarks, Varies
      • Basement: Crawl Space,Partial,Sump Pump
      • Number of fireplaces: 1
      Interior area
      • Total structure area: 1,337
      • Total interior livable area: 1,337 sqft
      Video & virtual tour

      Property

      Parking
      • Total spaces: 2
      • Parking features: Detached, Electricity, Garage, Storage, Workshop in Garage
      • Garage spaces: 2
      Features
      • Levels: One
      • Stories: 1
      • Patio & porch: Deck
      • Exterior features: Dirt Driveway, Deck, Gravel Driveway, Propane Tank - Owned
      Lot
      • Size: 2 Acres
      • Dimensions: 263 x 526
      • Features: Irregular Lot
      Details
      • Additional structures: Shed(s), Storage
      • Parcel number: 5000012.0000001042.0000000
      • Special conditions: Standard
      • Other equipment: Generator

      Construction

      Type & style
      • Home type: SingleFamily
      • Architectural style: Ranch
      • Property subtype: Single Family Residence
      Materials
      • Blown-In Insulation, Frame, Vinyl Siding
      • Foundation: Poured
      • Roof: Asphalt
      Condition
      • Resale
      • Year built: 1950

      Utilities & green energy

      • Sewer: Septic Tank
      • Water: Other, See Remarks

      Community & HOA

      Community
      • Features: Trails/Paths
      Location
      • Region: Big Indian

      Financial & listing details

      • Price per square foot: $328/sqft
      • Tax assessed value: $45,700
      • Annual tax amount: $3,595
      • Date on market: 10/24/2025
      • Cumulative days on market: 204 days
      • Listing terms: Cash,Conventional

        Estimated market value

        Not available

        Estimated sales range

        Not available

        Not available

        Price history

        DateEventPrice
        7/7/2026Contingent$439,000$328/sqft
        Source: NYSAMLSs #R1646643 Report a problem
        6/9/2026Price change$439,000-4.4%$328/sqft
        Source: NYSAMLSs #R1646643 Report a problem
        5/21/2026Listed for sale$459,000$343/sqft
        Source: NYSAMLSs #R1646643 Report a problem
        3/21/2026Listing removed$459,000$343/sqft
        Source: NYSAMLSs #R1646643 Report a problem
        10/29/2025Listed for sale$459,000$343/sqft
        Source: NYSAMLSs #R1646643 Report a problem

        Public tax history

        Tax history is unavailable.

        Monthly payment

        Estimated monthly payment$1,822
        All calculations are estimates and provided by Zillow, Inc. for informational purposes only. Actual amounts may vary.
        HOA fees may include property taxes on listings classified as Co-Ops. Contact the listing agent and/or owner for fee details.
        Mortgage interest rates are dependent on a number of factors, including credit score, down payment, and repayment length. Interest rate data provided by Zillow Group Marketplace, Inc. as of 1/1/1970 from various mortgage lenders with which we have lead or other similar arrangements; the Estimated Payment is an average of those rates.
        See how much you could borrow to make a competitive offer.

        Climate risks

        Neighborhood: 12410

        Getting around

        0 / 100
        Car-Dependent

        Nearby schools

        GreatSchools rating
        Schools provided by the listing agent
        • District: Onteora

        Source: NYSAMLSs. This data may not be complete. We recommend contacting the local school district to confirm school assignments for this home.

        A local agent can set up tours, give advice and negotiate with sellers.

        Browse local experts

        Similar homes