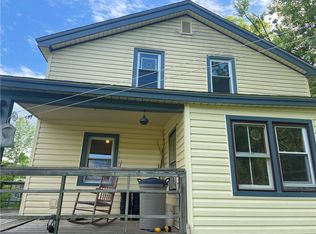
CHARMING 1889 FARMHOUSE w/INCOME-PRODUCING 2-UNIT RENTAL BUILDING -- WALK TO MARGARETVILLE Imagine having your own Catskills getaway where you can escape the city and walk into the village for dinner, shopping or coffee--and a separate two-unit rental building helps offset the cost of ownership. This unique property offers exactly that opportunity. Set on over an acre, this lovingly maintained 1889 home has been cherished by 4 generations of the current owners. Now ready for its next chapter, the property combines charm, recreational lifestyle and income potential. The 1,554-square-foot farmhouse offers two comfortable levels of living space. The main floor features a welcoming entry, a bathroom/laundry room, spacious eat-in kitchen w/extensive wood cabinetry and counter space, and a cozy breakfast nook. The kitchen flows into a large, sun-filled formal dining room with pine paneling and then into a warm wood-paneled living room w/beautiful coffered ceiling and raised-hearth brick wood-burning fireplace. An enclosed porch stretches across the front of the house. Upstairs are four generously sized bedrooms, including a primary bedroom with an adjoining smaller room, ideal as a study, sitting room or additional sleeping space, plus a full bath. A full attic and standing-height dry basement provide excellent storage. There is also a garage w/upstairs storage. The separate 1,500-square-foot 2-story rental building contains two identical 2-bedroom apartments, both occupied by long-term tenants. Together they generate 1,400 per month, with tenants paying their own heat and electric. All units have separate utilities. The current owners have used the farmhouse as a short-term rental while enjoying it themselves between bookings--a model that could be continued, or the farmhouse could become your own private retreat. This is an opportunity to own a character-filled country home with established rental income helping to subsidize your Catskills escape while you can easily walk to Margaretville's shops, restaurants and supermarket, and Belleayre Ski Center, the Pepacton Reservoir, hiking trails and countless four-season recreational opportunities are just minutes away.
Active
$499,000
42204 State Hwy 28, Margaretville, NY 12455
4beds
2baths
1,664sqft
Duplex
Built in 1889
-- sqft lot
$-- Zestimate®
$300/sqft
$-- HOA
What's special
Four generously sized bedroomsWelcoming entryCozy breakfast nook
- 1 day |
- 173 |
- 12 |
Zillow last checked:
Listing updated:
Listed by:
Keller Williams Upstate NY Pro 845-586-6220,
Pamela Jean Orr 845-853-3255,
Judy Black 917-364-6209,
Keller Williams Upstate NY Pro
Source: HVCRMLS,MLS#: 20264865
Facts & features
Interior
Bedrooms & bathrooms
- Bedrooms: 4
- Bathrooms: 2
Heating
- Baseboard, Fireplace(s), Hot Water, Oil, Separate Meters, Varies by Unit, Wood
Cooling
- Ceiling Fan(s), Wall/Window Unit(s)
Appliances
- Included: Water Heater, Washer, Refrigerator, Range Hood, Free-Standing Electric Oven, Electric Water Heater, Dryer, Built-In Electric Range
- Laundry: Laundry Room, Main Level, Sink
Features
- Beamed Ceilings, Ceiling Fan(s), Coffered Ceiling(s), Eat-in Kitchen, High Ceilings, High Speed Internet, His and Hers Closets, Laminate Counters, Natural Woodwork, Pantry, Storage
- Flooring: Ceramic Tile, Hardwood, Linoleum, Vinyl, Wood
- Doors: Sliding Doors
- Windows: Bay Window(s), Insulated Windows, Screens, Window Coverings, Window Treatments
- Basement: Concrete,Walk-Up Access
- Number of fireplaces: 1
- Fireplace features: Living Room, Masonry, Raised Hearth
Interior area
- Total structure area: 1,664
- Total interior livable area: 1,664 sqft
- Finished area above ground: 1,664
- Finished area below ground: 0
Property
Parking
- Total spaces: 1
- Parking features: Open, Off Street, Lighted, Common
- Garage spaces: 1
- Has uncovered spaces: Yes
Features
- Levels: Two
- Entry location: Front of home, or through sunroom addition
- Patio & porch: Deck, Front Porch, Glass Enclosed, Patio
- Exterior features: Lighting, Paved Walkway, Private Entrance, Private Yard, Rain Gutters
- Pool features: None
- Fencing: None
- Has view: Yes
- View description: Downtown, Mountain(s), Trees/Woods
Lot
- Size: 1.02 Acres
- Features: Back Yard, Garden, Gentle Sloping, Landscaped, Private, Views
Details
- Additional structures: Garage(s), Outbuilding, Residence, Second Residence, See Remarks
- Parcel number: 124603 306.7810
- Zoning: GV
- Zoning description: Grandview, mixed use-historic district
- Special conditions: Standard
- Other equipment: Fuel Tank(s)
Construction
Type & style
- Home type: MultiFamily
- Architectural style: Farmhouse,Other
- Property subtype: Duplex
Materials
- Frame, Vinyl Siding
- Foundation: Concrete Perimeter, Slab
- Roof: Asphalt,Shingle
Condition
- New construction: No
- Year built: 1889
Utilities & green energy
- Electric: 200+ Amp Service, Circuit Breakers
- Sewer: Public Sewer
- Water: Public, Well
- Utilities for property: Cable Connected, Electricity Connected, Sewer Connected, Water Connected
Community & HOA
Community
- Features: Street Lights
- Security: Carbon Monoxide Detector(s), Smoke Detector(s)
HOA
- Has HOA: No
Location
- Region: Margaretville
Financial & listing details
- Price per square foot: $300/sqft
- Tax assessed value: $273,600
- Annual tax amount: $5,326
- Date on market: 8/23/2026
- Listing terms: Cash,Conventional
- Tenant pays: All Utilities
- Electric utility on property: Yes
- Road surface type: Asphalt
Estimated market value
Not available
Estimated sales range
Not available
$3,215/mo
Price history
| Date | Event | Price |
|---|---|---|
| 8/21/2026 | Listed for sale | $499,000$300/sqft |
Source:  NYSAMLSs #R1700551 Report a problem NYSAMLSs #R1700551 Report a problem | ||
Public tax history
| Year | Property taxes | Tax assessment |
|---|---|---|
| 2025 | -- | $273,600 |
| 2024 | -- | $273,600 |
| 2023 | -- | $273,600 |
| 2022 | -- | $273,600 |
| 2021 | -- | $273,600 |
| 2020 | -- | $273,600 |
| 2019 | -- | $273,600 |
| 2018 | -- | $273,600 |
| 2017 | $4,768 | $273,600 |
| 2016 | -- | $273,600 |
| 2015 | -- | $273,600 |
| 2014 | -- | $273,600 |
| 2013 | -- | $273,600 |
| 2011 | -- | $273,600 +150.3% |
| 2010 | -- | $109,300 |
| 2009 | -- | $109,300 |
| 2008 | -- | $109,300 |
| 2007 | -- | $109,300 |
| 2006 | -- | $109,300 |
| 2005 | -- | $109,300 |
| 2004 | -- | $109,300 |
| 2003 | -- | $109,300 |
| 2001 | -- | $109,300 |
| 2000 | -- | $109,300 |
Find assessor info on the county website
Monthly payment
Climate risks
Neighborhood: 12455
Nearby schools
GreatSchools rating
- 4/10Margaretville Central SchoolGrades: PK-12Distance: 0.7 mi
- $--2 bd2 ba-- sqft42158 State Highway 28 #F320A52C6, Margaretville, NY 12455Off Market
- $--1 bd1 ba-- sqft42158 State Highway 28 #776F18CCB, Margaretville, NY 12455Off Market
- $--1 bd1 ba-- sqft42158 State Highway 28 #1, Margaretville, NY 12455Off Market
- $213,300-- bd-- ba804 sqft42242 State Highway 28, Margaretville, NY 12455Off Market
- $250,7003 bd1 ba1.2k sqft42276 State Highway 28, Margaretville, NY 12455Off Market
- $500,000-- bd-- ba5.1k sqft42235 State Highway 28, Margaretville, NY 12455Sold
- $310,0003 bd2 ba1.8k sqft10 Rosa Rd, Margaretville, NY 12455Sold
- $175,9002 bd1 ba1k sqft91 Rosa Rd, Margaretville, NY 12455Off Market
A local agent can set up tours, give advice and negotiate with sellers.
Similar homes
- $495,0003 bd3 ba1.6k sqft696 County Highway 3, Margaretville, NY 12455For Sale

 MLS ID #R1703455, Pamela Jean Orr, Listing by: Keller Williams Upstate NY Properties. NYSAMLSs
 - $399,0003 bd3 ba2.3k sqft270 Searles Rd, Margaretville, NY 12455For Sale
 MLS ID #R1706367, Susan B. Doig, Listing by: Coldwell Banker Timberland Properties. NYSAMLSs
 - $599,0004 bd2 ba2.2k sqft42368 New York 28, Arkville, NY 12406Active

 MLS ID #20263637, Faye Storms, Listing by: Ruth Gale Realty. HVCRMLS
 - $300,0006 bd2 ba1.9k sqft135 Eisele Rd, Margaretville, NY 12455For Sale
 MLS ID #R1703872, Billie Kunzang, Listing by: Kunzang Realty Group LLC. NYSAMLSs
 - $310,0003 bd2 ba1.2k sqft29 Orchard St, Margaretville, NY 12455For SaleMLS ID #R1705408, Debra Smith, Listing by: Coldwell Banker Timberland Properties. NYSAMLSs
- $375,0004 bd2 ba1.5k sqft205 County Highway 3, Margaretville, NY 12455For SaleMLS ID #R1669597, Douglas B. Clarke, Listing by: Jewett and Jewett LLC. NYSAMLSs
- $499,0003 bd3 ba1.9k sqft2809 Thompson Hollow Rd, Margaretville, NY 12455For SaleMLS ID #R1677979, Steven Jewett, Listing by: Jewett and Jewett LLC. NYSAMLSs
- $598,0005 bd4 ba2.3k sqft20 Hidden Waters Dr, Margaretville, NY 12455For SaleMLS ID #R1626837, Christine O'Shaughnessy, Listing by: Coldwell Banker Timberland Properties. NYSAMLSs
- $274,9993 bd2 ba1.5k sqft99 Glen Acres Road, Margaretville, NY 12455ActiveMLS ID #202619351, Michelle Andzel Graziano, Listing by: Four Seasons Sothebys International Realty. Global MLS
- $570,0003 bd1 ba1.4k sqft3 Maegers Rd, Margaretville, NY 12455For SaleMLS ID #R1655429, Sean O'Shaughnessy, Listing by: Coldwell Banker Timberland Properties. NYSAMLSs
- $349,0003 bd2 ba1.2k sqft1133 E Hubbell Hill Rd, Margaretville, NY 12455For SaleMLS ID #R1674815, Christine O'Shaughnessy, Listing by: Coldwell Banker Timberland Properties. NYSAMLSs
- $389,0002 bd2 ba1.5k sqft407 Winter Hollow Rd, Margaretville, NY 12455For SaleMLS ID #R1702150, Esther de Jong, Listing by: Coldwell Banker Timberland Properties. NYSAMLSs
- $289,0003 bd1 ba1k sqft56 Franklin Rd, Margaretville, NY 12455For SaleMLS ID #11875047, Don Blouin, Listing by: BELLEAYRE REALTY. My State MLS
- $265,0003 bd2 ba1.2k sqft311 Glen Acres Road, Arkville, NY 12406ActiveMLS ID #20263878, Margaret Bellar, Listing by: The Catskill Dream Team. HVCRMLS
- $539,0003 bd2 ba1.8k sqft26-30 Fire House Road, Big Indian, NY 12410ActiveMLS ID #20262101, Susan Lennon, Listing by: Coldwell Banker Timberland. HVCRMLS
- $499,0004 bd2 ba1.6k sqft73 Reagan Rd, Bovina Center, NY 13740For SaleMLS ID #R1674464, Christine E. Dunphy, Listing by: Catskill Concepts, LLC. NYSAMLSs
- $699,0004 bd2 ba1.7k sqft143 Terrace Dr, Prattsville, NY 12468For SaleMLS ID #503967, Juan (Angela) Liu, Listing by: ProBase Real Estate. BNYMLS
- $499,9953 bd2 ba1.6k sqft1601 Narrow Notch Rd, Hobart, NY 13788For SaleMLS ID #R1678892, Joy Giannicchi, Listing by: Keller Williams Upstate NY Properties. NYSAMLSs
- $495,0005 bd5 ba1.8k sqft35799 New York 10, Hamden, NY 13782ActiveMLS ID #20262388, Sarah Broach, Listing by: Compass Greater NY, LLC. HVCRMLS
- $629,0004 bd2 ba2.4k sqft68 Garfield Rd, Phoenicia, NY 12464For SaleMLS ID #2604742, Marguerite Holton, Listing by: Precious Properties Corp.. SIBOR
