Two buildings for the price of one! Just off Route 28 and in the hamlet of ever expanding Arkville, this very special property is just waiting for you and your creative skills. Currently the rear building is set back on level land and has 3139 SF of open space with exceptionally high walls. There are 4 bay garage doors for easy access to all parts of this metal building with cement floors throughout. Can be divided into smaller spaces or opened up into two very large spaces. The popular auto body shop has been in business for 25 years and is INCLUDED in the price. That means all equipment (paint guns, compressor, Tower Power, auto paint ) tools and fixtures! The 1632 SF log cabin consists of 3BRs, 2.5 baths, fireplace and clean boiler heat. New windows, new boiler, and new hot water heater. Full finished basement with outside private walk-in access. Nice level lawn behind cabin that leads to the rear woods. Very private front porch protected by huge Evergreens. This is a body shop that is turn key. So many other uses for the creative person. Perfect for a fitness center, an artist studios rental space, large objects can fit in here for oversized sculptures. Live in the log cabin or rent it out. Have a guest house, or retreat center. Minutes to uber popular Belleayre Ski Ctr, Margaretville, The Pepacton Reservoir, Margaretville Hospital and Nursing home, all shopping and services and The Catskill Mt Rec center with a gym, classes and indoor swimming pool. Also, many wedding venues near by and great restaurants. This is an ideal location for that perfect business, studio and living situation at a very affordable price. Owner is ready to retire
Directions: Route 28 arkville directly across from the In Between Restuarant
Active
$599,000
42368 New York 28, Arkville, NY 12406
4beds
2baths
2,200sqft
Warehouse
Built in 1999
1 Acres Lot
$585,300 Zestimate®
$272/sqft
$-- HOA
What's special
Exceptionally high wallsClean boiler heatNew boilerNew hot water heaterNew windows
- 36 days |
- 227 |
- 5 |
Zillow last checked:
Listing updated:
Listed by:
Ruth Gale Realty 845-688-5610,
Faye Storms 845-532-5727
Source: HVCRMLS,MLS#: 20263637
Facts & features
Interior
Bedrooms & bathrooms
- Bedrooms: 4
- Bathrooms: 2
Features
- Basement: Finished
- Number of fireplaces: 1
- Fireplace features: Living Room
Interior area
- Total structure area: 2,200
- Total interior livable area: 2,200 sqft
- Finished area above ground: 1,632
- Finished area below ground: 800
Property
Parking
- Total spaces: 20
- Parking features: Garage
- Garage spaces: 20
Features
- Stories: 2
Lot
- Size: 1 Acres
Details
- Additional structures: Garage(s), Outbuilding, Second Garage, Workshop, Other
- Parcel number: 306.8
- Zoning: Comm
- Zoning description: Residential for 2200 SF 3 level log house and Commercial for 3139 SF Auto Body Shop
Construction
Type & style
- Home type: SingleFamily
- Property subtype: Warehouse
Materials
- Foundation: Block, Slab
Condition
- New construction: No
- Year built: 1999
Utilities & green energy
- Electric: 200+ Amp Service
- Sewer: Engineered Septic, Septic Tank
- Water: Well
- Utilities for property: Cable Connected, Electricity Connected, Phone Connected, Water Connected
Community & HOA
Community
- Features: Playground, Restaurant, Street Lights, Suburban
HOA
- Has HOA: No
Location
- Region: Arkville
Financial & listing details
- Price per square foot: $272/sqft
- Tax assessed value: $297,000
- Annual tax amount: $6,361
- Date on market: 6/30/2026
- Tenant pays: All Utilities
- Electric utility on property: Yes
Estimated market value
$585,300
$556,000 - $615,000
$3,062/mo
Price history
| Date | Event | Price |
|---|---|---|
| 6/30/2026 | Listed for sale | $599,000$272/sqft |
Source:  HVCRMLS #20263637 Report a problem HVCRMLS #20263637 Report a problem | ||
Public tax history
Tax history is unavailable.
Monthly payment
Climate risks
Neighborhood: 12406
Nearby schools
GreatSchools rating
- 4/10Margaretville Central SchoolGrades: PK-12Distance: 0.9 mi
- $---- bd1 ba500 sqft8-42314 State Highway 28, Margaretville, NY 12455Off Market
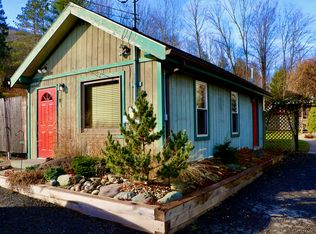
- $102,500-- bd-- ba480 sqft42395 State Highway 28, Margaretville, NY 12455Off Market
- $222,5003 bd1 ba1.4k sqft44801 State Highway 28, Margaretville, NY 12455Off Market
- $293,8982 bd1 ba1.5k sqft44721 State Highway 28, Fleischmanns, NY 12406Off Market
- $614,4072 bd2 ba2.9k sqft44911 State Highway 28, Arkville, NY 12455Off Market
- $---- bd-- ba-- sqft42377 State Highway 28, Margaretville, NY 12455Off Market
- $262,9004 bd1 ba1.2k sqft59 Rosa Rd, Margaretville, NY 12455Off Market
- $9,831-- bd-- ba-- sqft59 Rosa Rd, Margaretville, NY 12455Off Market
A local agent can set up tours, give advice and negotiate with sellers.
Similar homes
- $598,0005 bd4 ba2.3k sqft20 Hidden Waters Dr, Margaretville, NY 12455For Sale
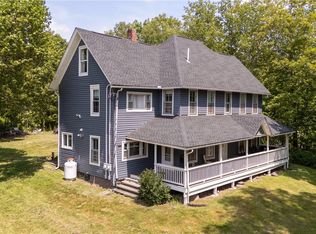
 MLS ID #R1626837, Christine O'Shaughnessy, Listing by: Coldwell Banker Timberland Properties. NYSAMLSs
 - $595,0003 bd2 ba1.7k sqft1152 Roaring Brook Lane, Fleischmanns, NY 12430Active

 MLS ID #20264160, Hillary Kolos, Listing by: Compass Greater NY, LLC. HVCRMLS
 - $549,0004 bd3 ba2.6k sqft165 Bragg Hollow Rd, Margaretville, NY 12455For Sale
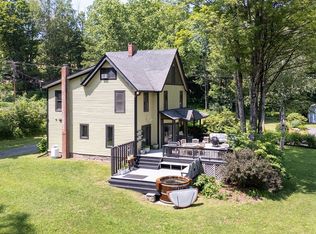 MLS ID #R1697376, Esther de Jong, Listing by: Coldwell Banker Timberland Properties. NYSAMLSs
 - $699,0004 bd3 ba2.4k sqft64 Wanatuska Ct Drive, Highmount, NY 12441Active
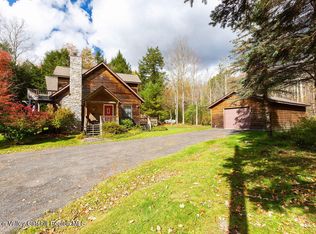 MLS ID #20262041, Alex Sharpe, Listing by: Coldwell Banker Timberland. HVCRMLS
 - $570,0003 bd1 ba1.4k sqft3 Maegers Rd, Margaretville, NY 12455For SaleMLS ID #R1655429, Sean O'Shaughnessy, Listing by: Coldwell Banker Timberland Properties. NYSAMLSs
- $575,0003 bd2 ba2k sqft851 Lower Meeker Hollow Rd, Roxbury, NY 12474For SaleMLS ID #R1677793, Susan B. Doig, Listing by: Coldwell Banker Timberland Properties. NYSAMLSs
- $639,0004 bd2 ba2.4k sqft68 Garfield Rd, Phoenicia, NY 12464For Sale By Owner
- $675,0003 bd3 ba1.7k sqft229 Townsend Hollow Rd, Highmount, NY 12441For SaleMLS ID #R1696840, Susan B. Doig, Listing by: Coldwell Banker Timberland Properties. NYSAMLSs
- $579,0003 bd3 ba2k sqft361 Townsend Rd, Bovina Center, NY 13740For SaleMLS ID #R1695690, Eric Lein, Listing by: eXp Realty, LLC. NYSAMLSs
- $525,0003 bd3 ba1.9k sqft2809 Thompson Hollow Rd, Margaretville, NY 12455For SaleMLS ID #R1677979, Steven Jewett, Listing by: Jewett and Jewett LLC. NYSAMLSs
- $565,0003 bd3 ba1.8k sqft10 Norman Road, Shandaken, NY 12480ActiveMLS ID #20261388, Teresa Falkowski, Listing by: Keller Williams Realty HV Nort. HVCRMLS
- $375,0003 bd1 ba1.2k sqft60 Alder Creek Road, Livingston Manor, NY 12758ActiveMLS ID #20264463, Jennifer Grimes, Listing by: Country House Realty, Inc.. HVCRMLS
- $659,0004 bd2 ba2.5k sqft606 Bussey Hollow Rd, Andes, NY 13731For SaleMLS ID #R1649309, Dorothy McArdle, Listing by: Apple Tree Realty. NYSAMLSs
- $650,0003 bd2 ba1.7k sqft38 Woodchuck Road, Roxbury, NY 12474ActiveMLS ID #20250732, Hillary Kolos, Listing by: Compass Greater NY, LLC. HVCRMLS
- $335,0003 bd2 ba2k sqft117 Swart Street, Margaretville, NY 12455ActiveMLS ID #20262478, Katherine Keys, Listing by: The Catskill Dream Team. HVCRMLS
- $384,0003 bd2 ba1.4k sqft11 Lyman Todd Drive, Hardenburgh, NY 12406ActiveMLS ID #20261527, Faye Storms, Listing by: Ruth Gale Realty. HVCRMLS
- $589,0002 bd2 ba2.6k sqft322 W View Dr, Hobart, NY 13788For SaleMLS ID #R1687680, Evelyn Kuhn, Listing by: Keller Williams Upstate NY Properties. NYSAMLSs
- $539,0004 bd3 ba3k sqft15737 County Highway 18, Stamford, NY 13788For SaleMLS ID #R1643321, Esther de Jong, Listing by: Coldwell Banker Timberland Properties. NYSAMLSs
- $630,0004 bd3 ba2.9k sqft53921 State Highway 30, Roxbury, NY 12474For SaleMLS ID #R1681052, Benjamin Holscher, Listing by: The Holscher Group. NYSAMLSs
- $799,0001 bd1 ba2.2k sqft42565 Route 28, Margaretville, NY 12455ActiveMLS ID #20262216, Laura Warren, Listing by: Coldwell Banker Village Green. HVCRMLS
