A private court with only two homes. First time offered for sale, 64 Wanatuska Ct. Five minutes to Belleayre Mountain, maybe fifteen if you want to walk. Sensational seasonal view of the mountain from the front of the home. Beautiful open floor plan with all hardwood floors from the kitchen through the dining area and the living room. a wall of stone surrounds the built in fireplace/woodstove in the living room. Propane fireplace in the dining area. Upstairs in the Ensuite another propane fireplace in the wall opposite the whirlpool tub. There is also a glass stand up shower. The home has 4 bedrooms and 2 full bathrooms. Large seasonal screened in porch off the front deck for sitting and entertaining. There is an oversized one car detached garage with electric, a concrete floor and a power garage door opener. There is a very nice outbuilding in the back that could be used for many things. The roof on the home is a new 30-year roof and was installed two years ago. Just installed a brand new complete Septic system by DEP. The refrigerator in the kitchen is brand new, 2 months old. This home has been meticulously maintained by its owners for its entire life. This is a very special home in a private but convenient location. 15 minutes to Phoenicia, 35 minutes to Woodstock, 10 minutes to Margaretville, 40 minutes up Route 28 west from the thruway in Kingston.
Active
$699,000
64 Wanatuska Ct Drive, Highmount, NY 12441
4beds
2,406sqft
Single Family Residence
Built in 1988
1.34 Acres Lot
$701,100 Zestimate®
$291/sqft
$-- HOA
What's special
Beautiful open floor planWhirlpool tub
- 88 days |
- 579 |
- 38 |
Zillow last checked:
Listing updated:
Listed by:
Coldwell Banker Timberland 845-657-4177,
Alex Sharpe 845-430-8511
Source: HVCRMLS,MLS#: 20262041
Facts & features
Interior
Bedrooms & bathrooms
- Bedrooms: 4
- Bathrooms: 3
- Full bathrooms: 2
- 1/2 bathrooms: 1
Heating
- Baseboard, Propane
Cooling
- Ceiling Fan(s)
Appliances
- Included: Self Cleaning Oven, Refrigerator, Range Hood, Range, Oven, Microwave, Ice Maker, Gas Water Heater, Free-Standing Electric Range, Exhaust Fan, ENERGY STAR Qualified Refrigerator, ENERGY STAR Qualified Washer, ENERGY STAR Qualified Dishwasher, Electric Range, Electric Oven, Dryer, Dishwasher
- Laundry: Electric Dryer Hookup, Inside, Laundry Room, Main Level, Washer Hookup
Features
- Beamed Ceilings, Breakfast Bar, Cathedral Ceiling(s), Ceiling Fan(s), Eat-in Kitchen, High Ceilings, Pantry, Storage, Whirlpool Tub
- Flooring: Carpet, Wood
- Doors: Sliding Doors
- Basement: Crawl Space
- Number of fireplaces: 1
- Fireplace features: Bath, Dining Room, Gas, Great Room, Raised Hearth, Stone, Wood Burning Stove
Interior area
- Total structure area: 2,406
- Total interior livable area: 2,406 sqft
- Finished area above ground: 2,406
- Finished area below ground: 0
Property
Parking
- Total spaces: 1
- Parking features: Deck, Garage Faces Side, Driveway
- Garage spaces: 1
- Has uncovered spaces: Yes
Features
- Levels: Bi-Level
- Patio & porch: Enclosed, Front Porch, Rear Porch, Screened, Side Porch
- Has view: Yes
- View description: Mountain(s), Trees/Woods
Lot
- Size: 1.34 Acres
- Features: Landscaped, Level, Many Trees, Near Golf Course, Near Public Transit, Secluded, Views
Details
- Additional structures: Garage(s), Shed(s)
- Parcel number: 28742
- Zoning: R5
Construction
Type & style
- Home type: SingleFamily
- Architectural style: Contemporary
- Property subtype: Single Family Residence
Materials
- Cedar, Frame, Glass, Wood Siding
- Roof: Asphalt
Condition
- Updated/Remodeled
- New construction: No
- Year built: 1988
Utilities & green energy
- Electric: 200+ Amp Service
- Sewer: Engineered Septic, Septic Tank
- Water: Private, Well
- Utilities for property: Cable Connected, Electricity Connected, Natural Gas Not Available, Phone Connected, Propane
Community & HOA
Community
- Features: Fishing, Golf, Park, Playground
- Security: Carbon Monoxide Detector(s), Security System Owned, Smoke Detector(s)
HOA
- Has HOA: No
Location
- Region: Highmount
Financial & listing details
- Price per square foot: $291/sqft
- Tax assessed value: $301,300
- Annual tax amount: $6,862
- Date on market: 5/2/2026
- Listing terms: Cash,Contract
- Electric utility on property: Yes
- Road surface type: Gravel
Estimated market value
$701,100
$666,000 - $736,000
$4,769/mo
Price history
| Date | Event | Price |
|---|---|---|
| 5/2/2026 | Listed for sale | $699,000-3.6%$291/sqft |
Source:  HVCRMLS #20262041 Report a problem HVCRMLS #20262041 Report a problem | ||
| 12/1/2025 | Listing removed | $724,900$301/sqft |
Source: HVCRMLS #20253737 Report a problem | ||
| 8/17/2025 | Listed for sale | $724,900-1.9%$301/sqft |
Source: HVCRMLS #20253737 Report a problem | ||
| 4/27/2024 | Listing removed | -- |
Source: HVCRMLS #20233053 Report a problem | ||
| 10/16/2023 | Listed for sale | $739,000$307/sqft |
Source: HVCRMLS #20233053 Report a problem | ||
Public tax history
Tax history is unavailable.
Monthly payment
Climate risks
Neighborhood: 12441
Nearby schools
GreatSchools rating
- 4/10Margaretville Central SchoolGrades: PK-12Distance: 8.1 mi
- $520,0003 bd3 ba1.9k sqft187 Wanatuska Ct, Middletown, NY 12465Sold
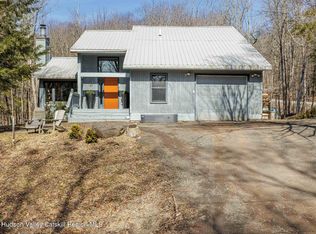
- $629,0003 bd2 ba1.4k sqft265 Tangora Cir, Pine Hill, NY 12465Sold

- $36,949-- bd-- ba-- sqftWanatuska Ct, Pine Hill, NY 12465Off Market
- $37,288-- bd-- ba-- sqftWanatuska Ct, Pine Hill, NY 12465Off Market
- $25,932-- bd-- ba-- sqftWanatuska Ct, Pine Hill, NY 12465Off Market
- $17,288-- bd-- ba-- sqftWanatuska Ct, Pine Hill, NY 12465Off Market
- $568,4004 bd2 ba2.4k sqft64 Wanatuska Ct, Pine Hill, NY 12465Off Market
- $575,0003 bd2 ba1k sqft267 Tangora Cir, Highmount, NY 12441Pending
A local agent can set up tours, give advice and negotiate with sellers.
Similar homes
- $675,0003 bd3 ba1.7k sqft229 Townsend Hollow Rd, Highmount, NY 12441For Sale
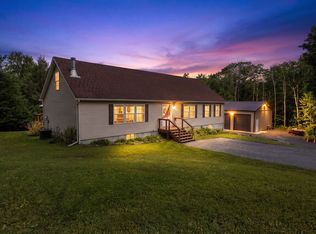
 MLS ID #R1696840, Susan B. Doig, Listing by: Coldwell Banker Timberland Properties. NYSAMLSs
 - $595,0003 bd2 ba1.7k sqft1152 Roaring Brook Lane, Fleischmanns, NY 12430Active

 MLS ID #20264160, Hillary Kolos, Listing by: Compass Greater NY, LLC. HVCRMLS
 - $599,0004 bd2 ba2.2k sqft42368 New York 28, Arkville, NY 12406Active
 MLS ID #20263637, Faye Storms, Listing by: Ruth Gale Realty. HVCRMLS
 - $685,0004 bd2 ba1.8k sqft114 Conifer Lake Road W, Jewett, NY 12444Active
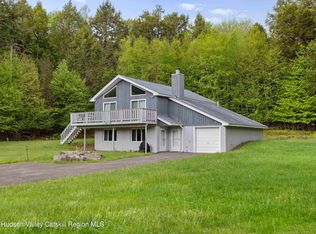 MLS ID #20260816, Sheila Word, Listing by: Coldwell Banker Village GreenW. HVCRMLS
 - $695,0004 bd4 ba1.6k sqft5147 Rte 23c, Jewett, NY 12444ActiveMLS ID #20252629, Doina Dewell, Listing by: Coldwell Banker Village GreenW. HVCRMLS
- $639,0004 bd2 ba2.4k sqft68 Garfield Rd, Phoenicia, NY 12464For Sale By Owner
- $715,0003 bd3 ba1.5k sqft166 Todd Hill Road #166, West Kill, NY 12492ActiveMLS ID #20253848, Marcia Weiss, Listing by: Halter Associates Realty. HVCRMLS
- $650,0003 bd2 ba1.7k sqft38 Woodchuck Road, Roxbury, NY 12474ActiveMLS ID #20250732, Hillary Kolos, Listing by: Compass Greater NY, LLC. HVCRMLS
- $749,0004 bd4 ba2k sqft93 Maplewood Road, Windham, NY 12496ActiveMLS ID #20254677, Doina Dewell, Listing by: Coldwell Banker Village GreenW. HVCRMLS
- $799,0003 bd3 ba1.9k sqft128 Meadow Lane, Jewett, NY 12444ActiveMLS ID #20262459, Richard Vizzini, Listing by: Corcoran Country Living. HVCRMLS
- $684,0005 bd4 ba2.6k sqft134 Magda Lane, Ashland, NY 12407ActiveMLS ID #20262352, Carol Shaw, Listing by: Shaw Country Realty, Inc.. HVCRMLS
- $749,0003 bd3 ba2.6k sqft37 Cambridge Heights Road, Windham, NY 12496ActiveMLS ID #20263904, Kathy Marino, Listing by: Bunce Realty. HVCRMLS
- $745,0003 bd2 ba1.5k sqft1794 Winter Hollow Road, Margaretville, NY 12455ActiveMLS ID #20264139, Hillary Kolos, Listing by: Compass Greater NY, LLC. HVCRMLS
- $565,0003 bd3 ba1.8k sqft10 Norman Road, Shandaken, NY 12480ActiveMLS ID #20261388, Teresa Falkowski, Listing by: Keller Williams Realty HV Nort. HVCRMLS
- $790,0005 bd5 ba2.3k sqft382 Catskill Drive, Andes, NY 13731ActiveMLS ID #20264169, Linda Nova, Listing by: Corcoran Country Living. HVCRMLS
- $875,0003 bd3 ba2.9k sqft295 Tumbleweed Ranch Road, West Kill, NY 12492ActiveMLS ID #20261877, Dara Barr, Listing by: Keller Williams Upstate NY Pro. HVCRMLS
- $625,0003 bd2 ba1.7k sqft135 Peck Road, Jewett, NY 12444ActiveMLS ID #20263436, Philippe Uhrik, Listing by: Win Morrison Realty - W. HVCRMLS
- $685,0003 bd2 ba1.4k sqft730 Mill Street, Windham, NY 12496ActiveMLS ID #20260344, Patricia Charbonneau, Listing by: Brainard Ridge Management. HVCRMLS
- $649,0006 bd3 ba2.6k sqft171 Ny-30, Gilboa, NY 12076ActiveMLS ID #20261267, Lisa Tenneson, Listing by: Four Star Realty Group, Inc.. HVCRMLS
- $625,0005 bd3 ba1.6k sqft16 Moggre Road, Shandaken, NY 12480ActiveMLS ID #202614212, Jamie Sittner, Listing by: Find Advisors. Global MLS
