Gorgeously renovated Victorian charmer in the hamlet of Halcottsville. This unique Catskills home blends historic character with modern updates and a warm, curated style. The custom-designed gourmet kitchen is a standout, featuring refinished cabinets sourced from a Manhattan building. The home offers 4 bedrooms, 2.5 baths, and two additional rooms that can serve as an office or extra storage. A large finished attic is set up for entertaining and includes a living area, sleeping area, and extra storage space. The kitchen, mudroom, and primary bathroom have heated floors for added comfort.
Outdoor living is a highlight here with a large wraparound deck great for lounging. A cedar hot tub with jets and outdoor shower add to the appeal. A stream runs along the back of the property, creating a peaceful backdrop for relaxed afternoons. Lake Wawaka is just a short walk away, where, for a small fee, you can go kayaking and swim in the stream in the summer.
An extra building in the garden could function as an art studio, workout area, or any creative use you imagine. A new garage offers plenty of room for your car and extra space for tools.
The location places you close to Roxbury, Margaretville, Plattekill Ski Mountain, Belleayre, and area hiking trails. This makes it an appealing four-season getaway with privacy, convenience, and easy access to year-round recreation.
Active
$549,000
165 Bragg Hollow Rd, Margaretville, NY 12455
4beds
2,650sqft
Single Family Residence
Built in 1906
0.48 Acres Lot
$-- Zestimate®
$207/sqft
$-- HOA
What's special
Gorgeously renovated victorian charmerOutdoor showerCustom-designed gourmet kitchenWarm curated style
- 54 days
- 750
- 56
Zillow last checked:
Listing updated:
Listed by:
Coldwell Banker Timberland Properties 845-586-3321,
Esther de Jong 718-801-9398
Source: NYSAMLSs,MLS#: R1697376 Originating MLS: Otsego-Delaware
Originating MLS: Otsego-DelawareFacts & features
Interior
Bedrooms & bathrooms
- Bedrooms: 4
- Bathrooms: 3
- Full bathrooms: 2
- 1/2 bathrooms: 1
- Main level bathrooms: 1
Heating
- Oil, Radiator(s), Radiant, Steam
Appliances
- Included: Double Oven, Dryer, Dishwasher, Gas Oven, Gas Range, Microwave, Refrigerator, Wine Cooler, Washer
Features
- Attic, Breakfast Bar, Ceiling Fan(s), Den, Separate/Formal Living Room, Hot Tub/Spa, Living/Dining Room, Pantry, Workshop
- Flooring: Carpet, Hardwood, Tile, Varies
- Basement: Full
- Has fireplace: No
Interior area
- Total structure area: 2,650
- Total interior livable area: 2,650 sqft
Property
Parking
- Total spaces: 1
- Parking features: Detached, Garage
- Garage spaces: 1
Features
- Stories: 3
- Patio & porch: Covered, Deck, Porch
- Exterior features: Deck, Gravel Driveway, Hot Tub/Spa
- Has spa: Yes
- Spa features: Hot Tub
Lot
- Size: 0.48 Acres
- Dimensions: 126 x 165
- Features: Rectangular, Rectangular Lot
Details
- Additional structures: Shed(s), Storage
- Parcel number: 242.2115
- Special conditions: Standard
Construction
Type & style
- Home type: SingleFamily
- Architectural style: Victorian
- Property subtype: Single Family Residence
Materials
- Frame, Wood Siding
- Foundation: Block, Stone
- Roof: Architectural,Shingle
Condition
- Resale
- Year built: 1906
Utilities & green energy
- Sewer: Connected
- Water: Connected, Public
- Utilities for property: High Speed Internet Available, Sewer Connected, Water Connected
Community & HOA
Location
- Region: Margaretville
Financial & listing details
- Price per square foot: $207/sqft
- Tax assessed value: $184,800
- Annual tax amount: $3,457
- Date on market: 7/9/2026
- Cumulative days on market: 35 days
- Listing terms: Cash,Conventional
Estimated market value
Not available
Estimated sales range
Not available
Not available
Price history
| Date | Event | Price |
|---|---|---|
| 7/11/2026 | Listed for sale | $549,000$207/sqft |
Source:  NYSAMLSs #R1697376 Report a problem NYSAMLSs #R1697376 Report a problem | ||
Public tax history
Tax history is unavailable.
Monthly payment
Climate risks
Neighborhood: 12455
- $414,4004 bd3 ba2.2k sqft165 Bragg Hollow Rd, Halcottsville, NY 12438Off Market
- $311,6004 bd2 ba1.9k sqft143 Bragg Hollow Rd, Margaretville, NY 12455Off Market
- $489,9003 bd1 ba3.3k sqft124 Bragg Hollow, Halcottsville, NY 12438Off Market
- $285,8003 bd2 ba1.9k sqft146 Bragg Hollow Rd, Margaretville, NY 12455Off Market
Similar homes
- $540,0003 bd1 ba1.4k sqft3 Maegers Rd, Margaretville, NY 12455For Sale
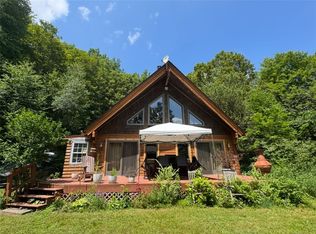
 MLS ID #R1655429, Sean O'Shaughnessy, Listing by: Coldwell Banker Timberland Properties. NYSAMLSs
 - $598,0005 bd4 ba2.3k sqft20 Hidden Waters Dr, Margaretville, NY 12455For Sale
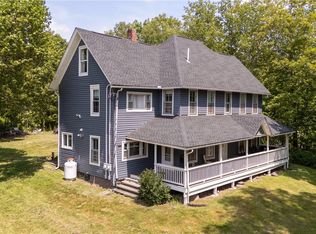 MLS ID #R1626837, Christine O'Shaughnessy, Listing by: Coldwell Banker Timberland Properties. NYSAMLSs
 - $399,0003 bd3 ba2.3k sqft270 Searles Rd, Margaretville, NY 12455For Sale
 MLS ID #R1706367, Susan B. Doig, Listing by: Coldwell Banker Timberland Properties. NYSAMLSs
 - $499,0004 bd2 ba1.6k sqft42204 State Hwy 28, Margaretville, NY 12455Active
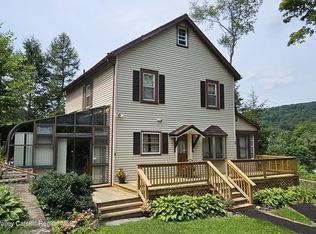
 MLS ID #20264865, Pamela Jean Orr, Listing by: Keller Williams Upstate NY Pro. HVCRMLS
 - $495,0003 bd3 ba2.8k sqft696 County Road 3, Margaretville, NY 12455ActiveMLS ID #20264719, Pamela Jean Orr, Listing by: Keller Williams Upstate NY Pro. HVCRMLS
- $499,0003 bd3 ba1.9k sqft2809 Thompson Hollow Rd, Margaretville, NY 12455For SaleMLS ID #R1677979, Steven Jewett, Listing by: Jewett and Jewett LLC. NYSAMLSs
- $539,0004 bd3 ba3k sqft15737 County Highway 18, Stamford, NY 13788For SaleMLS ID #R1643321, Esther de Jong, Listing by: Coldwell Banker Timberland Properties. NYSAMLSs
- $529,0004 bd3 ba2.9k sqft383 Woodland Dr, Jefferson, NY 12093For SaleMLS ID #R1710095, Douglas B. Clarke, Listing by: Jewett and Jewett LLC. NYSAMLSs
- $495,0003 bd3 ba1.6k sqft696 County Highway 3, Margaretville, NY 12455For SaleMLS ID #R1703455, Pamela Jean Orr, Listing by: Keller Williams Upstate NY Properties. NYSAMLSs
- $389,0002 bd2 ba1.5k sqft407 Winter Hollow Rd, Margaretville, NY 12455For SaleMLS ID #R1702150, Esther de Jong, Listing by: Coldwell Banker Timberland Properties. NYSAMLSs
- $629,0005 bd4 ba3.7k sqft1888 County Highway 8, Roxbury, NY 12474For SaleMLS ID #R1659876, Christine O'Shaughnessy, Listing by: Coldwell Banker Timberland Properties. NYSAMLSs
- $595,0003 bd3 ba1.7k sqft229 Townsend Hollow Rd, Highmount, NY 12441For SaleMLS ID #R1696840, Susan B. Doig, Listing by: Coldwell Banker Timberland Properties. NYSAMLSs
- $375,0004 bd2 ba1.5k sqft205 County Highway 3, Margaretville, NY 12455For SaleMLS ID #R1669597, Douglas B. Clarke, Listing by: Jewett and Jewett LLC. NYSAMLSs
- $549,0003 bd3 ba2k sqft361 Townsend Rd, Bovina Center, NY 13740For SaleMLS ID #R1695690, Eric Lein, Listing by: eXp Realty, LLC. NYSAMLSs
- $515,0005 bd3 ba2k sqft2240 Scotch Hill Rd, Bloomville, NY 13739For SaleMLS ID #R1691990, Michael Morgenfruh, Listing by: Frank Lumia Real Estate Plus! LLC. NYSAMLSs
- $630,0004 bd3 ba2.9k sqft53921 State Highway 30, Roxbury, NY 12474For SaleMLS ID #R1681052, Benjamin Holscher, Listing by: The Holscher Group. NYSAMLSs
- $650,0004 bd3 ba2.1k sqft1298 County Highway 30, Stamford, NY 12167For SaleMLS ID #R1710287, Steven Jewett, Listing by: Jewett and Jewett LLC. NYSAMLSs
- $299,0004 bd1 ba1.5k sqft901 Old Route 28, Roxbury, NY 12430ActiveMLS ID #20264997, Elizabeth McGuire, Listing by: Keller Williams Upstate NY. HVCRMLS
