Circa 1880s Folk Victorian in the heart of Margaretville - your picture-perfect village home with timeless charm and move-in ready comfort has hit the market. Step onto the welcoming covered porch and into a bright foyer that opens to two cozy living rooms (one with a gas fireplace), ideal for relaxing, entertaining, or working from home. The spacious kitchen flows to a dedicated dining room, and a convenient first-floor bedroom connects to a full bath with sliders out to the back deck.
Beautiful period details abound: original millwork, hardwood floors, arched doorways, spindlework trim, and fish-scale shingles at the gable. A wrap-around covered deck in back overlooks a fully fenced private yard with a storage shed and provides ramp access to the first floor for easy one-level living.
Upstairs you'll find two generous bedrooms and another full bath -- vaulted ceilings and a flowing floorplan create a light, airy feel throughout. Solidly built and located outside the special flood hazard zone, this home is ready to enjoy.
To add to your headache-free lifestyle, the property includes a Generac generator at the ready for any emergency power outages. Town water and sewer means no septic or well worries.
Perfect for those seeking a true village lifestyle: an easy stroll to Main Street's boutique shops, cozy cafés, galleries, groceries and dining, plus quick access to outdoor recreation in the Catskills with Belleayre skiing just 15 minutes away. Move in and start living the Margaretville life.
Active
$335,000
117 Swart Street, Margaretville, NY 12455
3beds
2,044sqft
Single Family Residence
Built in 1880
0.25 Acres Lot
$326,400 Zestimate®
$164/sqft
$-- HOA
What's special
Gas fireplaceBeautiful period detailsFully fenced private yardStorage shedFirst-floor bedroomLight airy feel throughoutFlowing floorplan
- 94 days |
- 717 |
- 55 |
Zillow last checked:
Listing updated:
Listed by:
The Catskill Dream Team 917-558-0447,
Katherine Keys 347-733-0660,
Margaret Bellar 917-558-0447,
The Catskill Dream Team
Source: HVCRMLS,MLS#: 20262478
Facts & features
Interior
Bedrooms & bathrooms
- Bedrooms: 3
- Bathrooms: 2
- Full bathrooms: 2
Bedroom
- Level: Second
Bedroom
- Level: Second
Bedroom
- Level: First
Bathroom
- Level: Second
Bathroom
- Level: First
Other
- Level: Upper
Basement
- Level: Basement
Den
- Level: First
Dining room
- Level: First
Kitchen
- Level: First
Living room
- Level: First
Heating
- Baseboard, Hot Water, Oil
Appliances
- Included: Refrigerator, Dishwasher, Cooktop, Built-In Electric Oven
- Laundry: Electric Dryer Hookup, Laundry Closet, Washer Hookup
Features
- Kitchen Island, Walk-In Closet(s)
- Flooring: Tile, Wood
- Basement: Partial,Unfinished
Interior area
- Total structure area: 2,044
- Total interior livable area: 2,044 sqft
- Finished area above ground: 2,044
- Finished area below ground: 0
Property
Parking
- Parking features: On Site, Off Street
Accessibility
- Accessibility features: Accessible Approach with Ramp
Features
- Levels: Two
- Stories: 2
- Patio & porch: Covered, Deck, Front Porch
- Exterior features: Private Yard, Storage
- Fencing: Back Yard
- Has view: Yes
- View description: Neighborhood
Lot
- Size: 0.25 Acres
Details
- Additional structures: Shed(s)
- Parcel number: 306.639
- Zoning: R
Construction
Type & style
- Home type: SingleFamily
- Architectural style: Victorian
- Property subtype: Single Family Residence
Materials
- Spray Foam Insulation, Vinyl Siding, Wood Siding
- Foundation: Stone
- Roof: Asphalt,Shingle
Condition
- New construction: No
- Year built: 1880
Utilities & green energy
- Sewer: Public Sewer
- Water: Public
- Utilities for property: Electricity Connected, Sewer Connected, Water Connected
Community & HOA
HOA
- Has HOA: No
Location
- Region: Margaretville
Financial & listing details
- Price per square foot: $164/sqft
- Tax assessed value: $182,000
- Annual tax amount: $3,045
- Date on market: 5/18/2026
- Listing terms: Cash,Conventional
- Electric utility on property: Yes
- Road surface type: Paved
Estimated market value
$326,400
$310,000 - $343,000
$3,357/mo
Price history
| Date | Event | Price |
|---|---|---|
| 8/3/2026 | Listed for sale | $335,000$164/sqft |
Source:  HVCRMLS #20262478 Report a problem HVCRMLS #20262478 Report a problem | ||
| 6/21/2026 | Contingent | $335,000$164/sqft |
Source: HVCRMLS #20262478 Report a problem | ||
| 5/18/2026 | Listed for sale | $335,000+71.8%$164/sqft |
Source: HVCRMLS #20262478 Report a problem | ||
| 9/28/2007 | Sold | $195,000+12.7%$95/sqft |
Source: Public Record Report a problem | ||
| 6/10/2005 | Sold | $173,000+20.6%$85/sqft |
Source: Public Record Report a problem | ||
| 8/20/2004 | Sold | $143,500+14.8%$70/sqft |
Source: Public Record Report a problem | ||
| 11/15/2002 | Sold | $125,000$61/sqft |
Source: Public Record Report a problem | ||
Public tax history
| Year | Property taxes | Tax assessment |
|---|---|---|
| 2025 | -- | $182,000 |
| 2024 | -- | $182,000 |
| 2023 | -- | $182,000 |
| 2022 | -- | $182,000 |
| 2021 | -- | $182,000 +1.4% |
| 2020 | -- | $179,500 |
| 2019 | -- | $179,500 |
| 2018 | -- | $179,500 |
| 2017 | $2,619 | $179,500 |
| 2016 | -- | $179,500 |
| 2015 | -- | $179,500 |
| 2014 | -- | $179,500 |
| 2013 | -- | $179,500 |
| 2012 | -- | $179,500 |
| 2011 | -- | $179,500 +109.9% |
| 2010 | -- | $85,500 |
| 2009 | -- | $85,500 |
| 2008 | -- | $85,500 |
| 2007 | -- | $85,500 |
| 2006 | -- | $85,500 |
| 2005 | -- | $85,500 |
| 2004 | -- | $85,500 |
| 2003 | -- | $85,500 +41.1% |
| 2002 | -- | $60,600 |
| 2001 | -- | $60,600 |
| 2000 | -- | $60,600 |
Find assessor info on the county website
Monthly payment
Climate risks
Neighborhood: 12455
Nearby schools
GreatSchools rating
- 4/10Margaretville Central SchoolGrades: PK-12Distance: 0.2 mi
- $311,4003 bd2 ba1.6k sqft103 Swart St, Margaretville, NY 12455Off Market
- $337,4006 bd3 ba2.7k sqft141 Swart St, Margaretville, NY 12455Off Market
- $351,0005 bd2 ba2.5k sqft29 Mountain Ave, Margaretville, NY 12455Off Market
- $250,2004 bd1 ba2.5k sqft122 Swart St, Margaretville, NY 12455Off Market
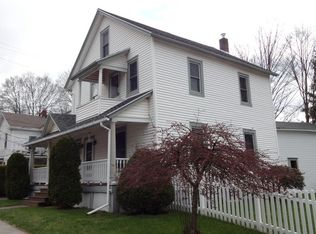
- $410,1004 bd1 ba1.9k sqft126 Swart St, Margaretville, NY 12455Off Market
- $365,0003 bd2 ba1.6k sqft91 Swart St, Margaretville, NY 12455Sold
- $418,6005 bd4 ba2.4k sqft156 Orchard St, Margaretville, NY 12455Off Market
- $246,4003 bd2 ba1.5k sqft153 Swart St, Margaretville, NY 12455Off Market
A local agent can set up tours, give advice and negotiate with sellers.
Similar homes
- $310,0003 bd2 ba1.2k sqft29 Orchard St, Margaretville, NY 12455For Sale

 MLS ID #R1705408, Debra Smith, Listing by: Coldwell Banker Timberland Properties. NYSAMLSs
 - $399,0003 bd3 ba2.3k sqft270 Searles Rd, Margaretville, NY 12455For Sale
 MLS ID #R1706367, Susan B. Doig, Listing by: Coldwell Banker Timberland Properties. NYSAMLSs
 - $274,9993 bd2 ba1.5k sqft99 Glen Acres Road, Margaretville, NY 12455Active
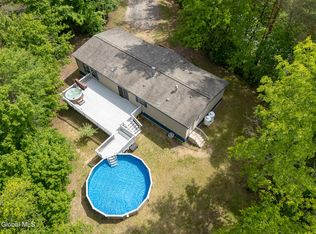 MLS ID #202619351, Michelle Andzel Graziano, Listing by: Four Seasons Sothebys International Realty. Global MLS
 - $495,0003 bd3 ba2.8k sqft696 County Road 3, Margaretville, NY 12455Active
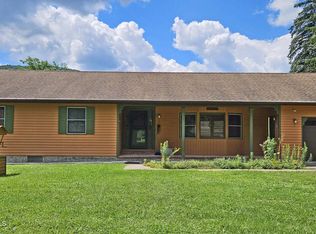
 MLS ID #20264719, Pamela Jean Orr, Listing by: Keller Williams Upstate NY Pro. HVCRMLS
 - $375,0004 bd2 ba1.5k sqft205 County Highway 3, Margaretville, NY 12455For SaleMLS ID #R1669597, Douglas B. Clarke, Listing by: Jewett and Jewett LLC. NYSAMLSs
- $304,1003 bd2 ba1.6k sqft61 Hill St, Arkville, NY 12406Off Market
- $224,0003 bd2 ba1.3k sqft37350 State Highway 28, Margaretville, NY 12455For Sale
 MLS ID #1038731, Chris J. Boylan, Listing by: EXIT Realty Premier. OneKey® MLS as distributed by MLS GRID
 - $495,0003 bd3 ba1.6k sqft696 County Highway 3, Margaretville, NY 12455For SaleMLS ID #R1703455, Pamela Jean Orr, Listing by: Keller Williams Upstate NY Properties. NYSAMLSs
- $300,0006 bd2 ba1.9k sqft135 Eisele Rd, Margaretville, NY 12455For SaleMLS ID #R1703872, Billie Kunzang, Listing by: Kunzang Realty Group LLC. NYSAMLSs
- $349,0003 bd2 ba1.2k sqft1133 E Hubbell Hill Rd, Margaretville, NY 12455For SaleMLS ID #R1674815, Christine O'Shaughnessy, Listing by: Coldwell Banker Timberland Properties. NYSAMLSs
- $265,0003 bd2 ba1.2k sqft311 Glen Acres Road, Arkville, NY 12406ActiveMLS ID #20263878, Margaret Bellar, Listing by: The Catskill Dream Team. HVCRMLS
- $289,0003 bd1 ba1k sqft56 Franklin Rd, Margaretville, NY 12455For SaleMLS ID #11875047, Don Blouin, Listing by: BELLEAYRE REALTY. My State MLS
- $389,0002 bd2 ba1.5k sqft407 Winter Hollow Rd, Margaretville, NY 12455For SaleMLS ID #R1702150, Esther de Jong, Listing by: Coldwell Banker Timberland Properties. NYSAMLSs
- $365,0002 bd2 ba1.4k sqft2150 County Highway 8, Denver, NY 12421ActiveMLS ID #20263272, Katherine Keys, Listing by: The Catskill Dream Team. HVCRMLS
- $369,5004 bd2 ba2.1k sqft7375 New York 28, Shandaken, NY 12480ActiveMLS ID #20264736, Peter Cantine, Listing by: Halter Associates Realty. HVCRMLS
- $375,0004 bd2 ba1.7k sqft5041 County Route 6, New Kingston, NY 12459For SaleMLS ID #R1689665, Douglas B. Clarke, Listing by: Jewett and Jewett LLC. NYSAMLSs
- $499,0003 bd3 ba1.9k sqft2809 Thompson Hollow Rd, Margaretville, NY 12455For SaleMLS ID #R1677979, Steven Jewett, Listing by: Jewett and Jewett LLC. NYSAMLSs
- $349,0004 bd2 ba1.4k sqft169 New York 42, Shandaken, NY 12480ActiveMLS ID #20263726, Siobhan Scanlan, Listing by: Win Morrison Realty-K. HVCRMLS
- $379,0003 bd2 ba1.2k sqft31 Lakota Drive, Denver, NY 12421ActiveMLS ID #20264183, Pamela Jean Orr, Listing by: Keller Williams Upstate NY Pro. HVCRMLS
- $315,0004 bd3 ba2.5k sqft941 Brush Hollow Rd, Bovina Center, NY 13740For SaleMLS ID #R1700896, Kim M. Riera, Listing by: Keller Williams Upstate NY Properties. NYSAMLSs
