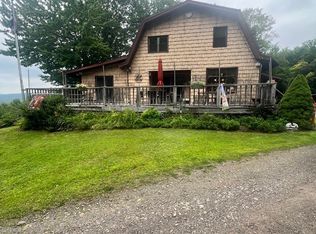
Nestled in the heart of the Catskills, is this well maintained property that sits on 25.87 acres and comes with an adjoining 10.60 acre parcel. This property is only minutes from town, the Pepacton Reservoir, & the East Branch River offering world class trout fishing and all other river activities. This property also includes a 26'x17' barn with a cement foundation & flooring and garage door with opener. This is perfect storage for your property maintenance equipment with plenty of room for any recreational vehicles, allowing the oversized 2 bay garage for your personal vehicles. There's a whole house automatic propane generator which also powers the barn in the event of any power outages. Enjoy the outdoors in a 16'x14' screened porch, or on the open deck enjoying the mountain views. Neither parcel has never been timbered and hosts an abundance of hardwood trees along with your own slate quarry. Owner is related to sales agent
For sale
Price cut: $50.1K (10/19)
$399,900
3130 County Highway 26, Hamden, NY 13782
3beds
2,056sqft
Single Family Residence
Built in 1990
36.47 Acres Lot
$-- Zestimate®
$195/sqft
$-- HOA
What's special
Garage door with openerAbundance of hardwood treesOwn slate quarry
- 36 days
- 411
- 30
Zillow last checked:
Listing updated:
Listed by:
HOWARD HANNA 607-754-2600,
Mark R Storm
Source: GBMLS,MLS#: 337979 Originating MLS: Greater Binghamton Association of REALTORS
Facts & features
Interior
Bedrooms & bathrooms
- Bedrooms: 3
- Bathrooms: 2
- Full bathrooms: 2
Primary bedroom
- Level: First
- Dimensions: 16x13
Bedroom
- Level: First
- Dimensions: 13x14
Bedroom
- Level: First
- Dimensions: 10x13
Primary bathroom
- Level: First
- Dimensions: 13x8
Bathroom
- Level: First
- Dimensions: 9x6
Bonus room
- Level: Lower
- Dimensions: 25x25
Dining room
- Level: First
- Dimensions: 12x12
Kitchen
- Level: First
- Dimensions: 17x13
Living room
- Level: First
- Dimensions: 13x23
Heating
- Baseboard
Cooling
- Ceiling Fan(s), Ductless
Appliances
- Included: Dryer, Dishwasher, Electric Water Heater, Free-Standing Range, Microwave, Oven, Refrigerator, Range Hood, Washer
- Laundry: Washer Hookup, Dryer Hookup, ElectricDryer Hookup, GasDryer Hookup
Features
- Skylights
- Flooring: Carpet, Vinyl
- Doors: Storm Door(s)
- Windows: Insulated Windows, Skylight(s)
- Basement: Walk-Out Access
Interior area
- Total interior livable area: 2,056 sqft
- Finished area above ground: 1,431
- Finished area below ground: 625
Video & virtual tour
Property
Parking
- Total spaces: 3
- Parking features: Barn, Basement, Garage, Two Car Garage, Garage Door Opener, Oversized
- Attached garage spaces: 3
Features
- Stories: 1
- Patio & porch: Open, Porch, Screened
- Exterior features: Enclosed Porch, Landscaping, Mature Trees/Landscape, Porch, Storm Windows/Doors, Propane Tank - Leased
- Has view: Yes
Lot
- Size: 36.47 Acres
- Features: Garden, Pasture, Sloped Up, Views, Wooded, Landscaped
Details
- Parcel number: 1224003190000001047320
Construction
Type & style
- Home type: SingleFamily
- Architectural style: Ranch
- Property subtype: Single Family Residence
Materials
- Vinyl Siding
- Foundation: Basement, Concrete Perimeter
Condition
- Year built: 1990
Utilities & green energy
- Sewer: Septic Tank
- Water: Spring
- Utilities for property: Cable Available
Community & HOA
Location
- Region: Hamden
Financial & listing details
- Price per square foot: $195/sqft
- Tax assessed value: $4,800
- Annual tax amount: $4,015
- Date on market: 9/16/2026
- Listing agreement: Exclusive Right To Sell
- Inclusions: CARBON MONOXIDE DETECTOR, LIGHTING FIXTURE, MIRRORS-Perm affixed, SECURITY SYSTEM, SMOKE DETECTORS, WINDOW TREATMENTS-ALL
- Ownership: POWER OF ATTORNEY
Estimated market value
Not available
Estimated sales range
Not available
Not available
Price history
| Date | Event | Price |
|---|---|---|
| 10/19/2026 | Price change | $399,900-11.1%$195/sqft |
Source:  GBMLS #337979 Report a problem | ||
| 9/16/2026 | Listed for sale | $450,000$219/sqft |
Source: GBMLS #337979 Report a problem | ||
Public tax history
| Year | Property taxes | Tax assessment |
|---|---|---|
| 2025 | -- | $4,000 |
| 2024 | -- | $4,000 |
| 2023 | -- | $4,000 |
| 2022 | -- | $4,000 |
| 2021 | -- | $4,000 |
| 2020 | -- | $4,000 |
| 2019 | -- | $4,000 |
| 2018 | -- | $4,000 |
| 2017 | $1,587 | $4,000 |
| 2016 | -- | $4,000 |
| 2015 | -- | $4,000 |
| 2014 | -- | $4,000 |
| 2013 | -- | $4,000 |
| 2012 | -- | $4,000 |
| 2011 | -- | $4,000 |
| 2010 | -- | $4,000 |
| 2009 | -- | $4,000 |
| 2008 | -- | $4,000 |
| 2007 | -- | $4,000 |
| 2006 | -- | $4,000 |
| 2005 | -- | $4,000 |
| 2004 | -- | $4,000 |
| 2003 | -- | $4,000 |
| 2002 | -- | $4,000 |
| 2001 | -- | $4,000 |
| 2000 | -- | $4,000 |
Find assessor info on the county website
Monthly payment
Climate risks
Neighborhood: 13782

Similar homes
- $365,0002 bd1 ba1.1k sqft157 Wolfs Lair Rd, Hamden, NY 13782For Sale

 MLS ID #R1686294, Deborah Gorenflo, Listing by: Land and Water Realty LLC. NYSAMLSs
- $425,0003 bd3 ba1.3k sqft30117 State Highway 10, Walton, NY 13856For Sale
 MLS ID #R1668234, Jacqlene R. Rose, Listing by: Coldwell Banker Timberland Properties. NYSAMLSs
- $425,0004 bd2 ba2.2k sqft1338 Abe Boice Rd, Sidney Center, NY 13839For Sale
 MLS ID #336379, Robert Pipher, Listing by: EXIT REALTY HOMEWARD BOUND. GBMLS
- $469,9003 bd3 ba1.8k sqft670 Marys Way, Walton, NY 13856For Sale
 MLS ID #R1648890, Rosemarie DeCristofaro, Listing by: Callicoon Real Estate, LLC. NYSAMLSs
- $429,0004 bd2 ba1.6k sqft141 Bonnie Brook Road, Roscoe, NY 12776For Sale
 MLS ID #H6272618, Steven Beeson, Listing by: Diane C. Butler. OneKey® MLS as distributed by MLS GRID
- $420,0003 bd2 ba2.2k sqft1685 Dry Brook Road, Walton, NY 13856Active
 MLS ID #20265820, Susan Muther, Listing by: Keller Williams Upstate NY. HVCRMLS
- $425,0004 bd2 ba1.9k sqft604 Basket Road, Long Eddy, NY 12760For SaleMLS ID #1029103, David A. Ferstand, Listing by: Daf Realty. OneKey® MLS as distributed by MLS GRID
- $399,0003 bd3 ba1.6k sqft696 County Highway 3, Margaretville, NY 12455For SaleMLS ID #R1703455, Pamela Jean Orr, Listing by: Keller Williams Upstate NY Properties. NYSAMLSs
- $370,0003 bd2 ba1.1k sqft19 Frelich Road, Fremont Center, NY 12760For SaleMLS ID #1043463, Philip S. Eggleton, Listing by: Eagle River Realty LLC. OneKey® MLS as distributed by MLS GRID
- $375,0005 bd3 ba1.6k sqft1996 Arbor Hill Rd, Delhi, NY 13753For SaleMLS ID #R1714267, Eric Lein, Listing by: eXp Realty, LLC. NYSAMLSs
- $379,0002 bd2 ba1.5k sqft818 Methol Road, Roscoe, NY 12776For SaleMLS ID #1017410, Eddie McGowan E-PRO PSA SFR GRI, Listing by: DynamicEdge Realty LLC. OneKey® MLS as distributed by MLS GRID
- $325,0004 bd2 ba2.4k sqft2374 River Road, Downsville, NY 13755ActiveMLS ID #20264902, Andrew Gates, Listing by: Houlihan Lawrence, Inc.. HVCRMLS
- $399,0003 bd3 ba2.8k sqft696 County Road 3, Margaretville, NY 12455ActiveMLS ID #20264719, Pamela Jean Orr, Listing by: Keller Williams Upstate NY Pro. HVCRMLS
- $519,0003 bd2 ba2k sqft1029 Spring Brook Estates Road, Roscoe, NY 12776For SaleMLS ID #992687, Philip S. Eggleton, Listing by: Eagle River Realty LLC. OneKey® MLS as distributed by MLS GRID
- $425,0005 bd4 ba3k sqft587 Dutch Hill Road, Roscoe, NY 12776For SaleMLS ID #1009604, Sharon R D'Orazio, Listing by: Keller Williams Realty. OneKey® MLS as distributed by MLS GRID
- $396,0004 bd2 ba1.9k sqft1396 Swart Road, Margaretville, NY 12455ActiveMLS ID #20265834, Carlos Pelegrina, Listing by: eXp Realty, LLC. HVCRMLS
- $299,0003 bd2 ba1.7k sqft669 Maggie Hoag Rd, Delancey, NY 13752For SaleMLS ID #R1713453, Melissa Wakin-Mostert, Listing by: Coldwell Banker Timberland Properties. NYSAMLSs
