Stone Walls, New Roof & Plenty of Room to Enjoy!
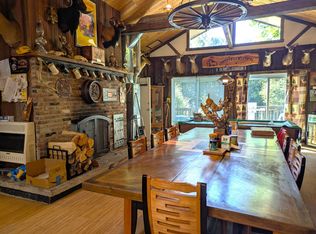
Looking for a home with character, charm and plenty of extras? This inviting 2-bedroom, 2.5-bathroom home on 1.3 acres has a lot to offer!
Step inside and you'll find a comfortable layout with 2 bedrooms and 2.5 bathrooms, offering plenty of space for everyday living and entertaining. Head downstairs to the finished basement, where a dedicated recreation room is ready for game nights, a home gym or whatever you have in mind!
Outside, the property really shines with beautiful stone walls adding timeless character and a classic touch to the surroundings. The new roof is a great recent update, while the detached 2-bay garage provides plenty of room for vehicles, toys, equipment or a workshop. And with upstairs storage, you'll have even more space to keep everything organized.
Set on 1.3 acres, there's plenty of room to enjoy the outdoors, relax, garden, entertain or simply appreciate the peaceful setting.
A covered porch, new roof, finished recreation room, 2-bay garage, upstairs storage, beautiful stone walls, and 1.3 acres—this property has character and convenience all rolled into one!
Come take a look and see if this charming property is the one you've been waiting for!
Active
$329,000
3260 County Highway 26, Hamden, NY 13782
2beds
2,200sqft
Single Family Residence
Built in 1996
1.37 Acres Lot
$316,800 Zestimate®
$150/sqft
$-- HOA
What's special
New roofCovered porchFinished basementDedicated recreation roomUpstairs storage
- 8 days
- 256
- 13
Zillow last checked:
Listing updated:
Listed by:
Coldwell Banker Timberland Properties 607-865-7000,
Blake Hitt 607-434-8219,
Stephen M. Kaminsky 607-353-2047,
Coldwell Banker Timberland Properties
Source: NYSAMLSs,MLS#: R1718024 Originating MLS: Otsego-Delaware
Originating MLS: Otsego-DelawareFacts & features
Interior
Bedrooms & bathrooms
- Bedrooms: 2
- Bathrooms: 3
- Full bathrooms: 2
- 1/2 bathrooms: 1
- Main level bathrooms: 2
- Main level bedrooms: 2
Heating
- Ductless, Electric, Oil, Baseboard
Cooling
- Ductless
Appliances
- Included: Dryer, Dishwasher, Gas Cooktop, Gas Oven, Gas Range, Microwave, Oil Water Heater, Refrigerator, Washer
- Laundry: Main Level
Features
- Kitchen/Family Room Combo, Living/Dining Room, Main Level Primary, Workshop
- Flooring: Carpet, Laminate, Varies
- Basement: Finished
- Has fireplace: No
Interior area
- Total structure area: 2,200
- Total interior livable area: 2,200 sqft
Property
Parking
- Total spaces: 2
- Parking features: Detached, Garage
- Garage spaces: 2
Features
- Levels: Two
- Stories: 2
- Exterior features: Gravel Driveway
Lot
- Size: 1.37 Acres
- Dimensions: 361 x 295
- Features: Irregular Lot
Details
- Parcel number: 319.139.2
- Special conditions: Standard
Construction
Type & style
- Home type: SingleFamily
- Architectural style: Split Level
- Property subtype: Single Family Residence
Materials
- Wood Siding
- Foundation: Poured
Condition
- Resale
- Year built: 1996
Utilities & green energy
- Sewer: Septic Tank
- Water: Well
Community & HOA
Location
- Region: Hamden
Financial & listing details
- Price per square foot: $150/sqft
- Tax assessed value: $3,500
- Annual tax amount: $1,939
- Date on market: 9/28/2026
- Listing terms: Cash,Conventional
Estimated market value
$316,800
$301,000 - $333,000
$2,523/mo
Price history
| Date | Event | Price |
|---|---|---|
| 9/28/2026 | Listed for sale | $329,000$150/sqft |
Source:  NYSAMLSs #R1718024 Report a problem NYSAMLSs #R1718024 Report a problem | ||
Public tax history
| Year | Property taxes | Tax assessment |
|---|---|---|
| 2025 | -- | $3,500 |
| 2024 | -- | $3,500 |
| 2023 | -- | $3,500 |
| 2022 | -- | $3,500 |
| 2021 | -- | $3,500 |
| 2020 | -- | $3,500 |
| 2019 | -- | $3,500 |
| 2018 | -- | $3,500 |
| 2017 | $1,406 | $3,500 |
| 2016 | -- | $3,500 |
| 2015 | -- | $3,500 |
| 2014 | -- | $3,500 |
| 2013 | -- | $3,500 |
| 2012 | -- | $3,500 |
| 2011 | -- | $3,500 |
| 2010 | -- | $3,500 |
| 2009 | -- | $3,500 |
| 2008 | -- | $3,500 |
| 2007 | -- | $3,500 |
| 2006 | -- | $3,500 |
| 2005 | -- | $3,500 |
| 2004 | -- | $3,500 |
| 2003 | -- | $3,500 +9.4% |
| 2002 | -- | $3,200 |
| 2001 | -- | $3,200 |
| 2000 | -- | $3,200 |
Find assessor info on the county website
Monthly payment
Climate risks
Neighborhood: 13782
Similar homes
- $450,0003 bd2 ba2k sqft3130 County Highway 26, Hamden, NY 13782For Sale
 MLS ID #337979, Mark R Storm, Listing by: HOWARD HANNA. GBMLS
 - $365,0002 bd1 ba1.1k sqft157 Wolfs Lair Rd, Hamden, NY 13782For Sale

 MLS ID #R1686294, Deborah Gorenflo, Listing by: Land and Water Realty LLC. NYSAMLSs
 - $339,9005 bd2 ba1.9k sqft454 Jug Tavern Rd, Downsville, NY 13755For Sale
 MLS ID #12004108, Barry Jones, Listing by: UPPER DELAWARE REAL ESTATE - Downsville, NY. NY State MLS
 - $320,0004 bd3 ba2.2k sqft1051 Back River Rd, Delancey, NY 13752For Sale
 MLS ID #R1712481, Susan Muther, Listing by: Keller Williams Upstate NY Properties. NYSAMLSs
 - $349,0004 bd2 ba2.4k sqft2374 River Road, Downsville, NY 13755Active
 MLS ID #20264902, Andrew Gates, Listing by: Houlihan Lawrence, Inc.. HVCRMLS
 - $325,0003 bd1 ba1.6k sqft1352 County Highway 16, Delhi, NY 13753For SaleMLS ID #R1716158, Steven Jewett, Listing by: Jewett and Jewett LLC. NYSAMLSs
- $385,0002 bd1 ba1.3k sqft4908 County Highway 16, Delhi, NY 13753For SaleMLS ID #R1717950, Sean O'Shaughnessy, Listing by: Coldwell Banker Timberland Properties. NYSAMLSs
- $275,0001 bd2 ba1.4k sqft34675 State Highway 10, Hamden, NY 13782For SaleMLS ID #R1677224, Steven Jewett, Listing by: Jewett and Jewett LLC. NYSAMLSs
- $299,0003 bd2 ba1.7k sqft669 Maggie Hoag Rd, Delancey, NY 13752For SaleMLS ID #R1713453, Melissa Wakin-Mostert, Listing by: Coldwell Banker Timberland Properties. NYSAMLSs
- $335,0004 bd1 ba1.7k sqft326 Silver Lake Rd, Andes, NY 13731For SaleMLS ID #R1704237, James Arrufat, Listing by: Frank Lumia Real Estate Plus!, LLC. NYSAMLSs
- $329,0004 bd2 ba2.2k sqft2695 Pomeroy Rd, Treadwell, NY 13846For SaleMLS ID #R1707513, Mary Maney, Listing by: Coldwell Banker Timberland Properties. NYSAMLSs
- $420,0003 bd2 ba2.2k sqft1685 Dry Brook Road, Walton, NY 13856ActiveMLS ID #20265820, Susan Muther, Listing by: Keller Williams Upstate NY. HVCRMLS
- $375,0005 bd3 ba1.6k sqft1996 Arbor Hill Rd, Delhi, NY 13753For SaleMLS ID #R1714267, Eric Lein, Listing by: eXp Realty, LLC. NYSAMLSs
- $425,0003 bd2 ba2k sqft24780 State Highway 206, Downsville, NY 13755For SaleMLS ID #R1670982, David E. Cornwell, Listing by: Coldwell Banker Timberland Properties. NYSAMLSs
- $396,0004 bd2 ba1.9k sqft1396 Swart Road, Margaretville, NY 12455ActiveMLS ID #20265834, Carlos Pelegrina, Listing by: eXp Realty, LLC. HVCRMLS
- $339,0003 bd2 ba1.6k sqft292 County Road 93, Roscoe, NY 12776For Sale
 MLS ID #937450, Linda H. Mulligan, Listing by: Matthew J Freda Real Estate. OneKey® MLS as distributed by MLS GRID
