OPEN HOUSE SATURDAY SEPT 19th 11am-1pm. COME SEE THIS BEAUTIFUL PROPERTY & HOMES.
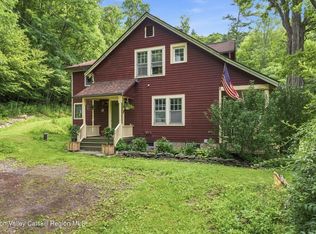
A Cottage with a Guest House & investment property. Live in one and rent the other, how great is that.
The Main Cottage of 1080sqft consists of 2 bedrooms/2 bathrooms and the new guest house at 462sqft has 1 bedroom/1bathroom for a total of 1542sqft.
The Main cottage is a light filled 1930's ranch. The primary bath has been renovated with subway tile, glass shower wall, heated floor, rain shower head and new window. Hardwood floors throughout the cottage with plenty of light and views from all rooms in the house. A beautiful wood brick fireplace, enclosed porch, original vintage doors and glass handled hardware. There is plenty of storage space in the attic & basement.
The newly custom built 462sqft studio is really cool and private from the main cottage and also has beautiful mountain views. Feels like you are in a forest when you're in there.
The entire property sits on a 1.75 acres which are level and sloped with trees, cleared areas and a custom crafted stone patio. There's a fully fenced area for pets, kids, garden or anything you want to use it for. The stone steps to and fro from the main house to the guest house are beautifully constructed.
In addition, The property has a one car attached garage, 2 driveways so you have plenty of parking for your guests.
This property is close to Belleayre & Hunter ski centers, Phoenicia, Woodstock, Pine Hill, Fleischmanns, local restaurants, including the Phoenicia Diner, Urban Cowboy Lodge. This property is close to Hiking Trails, fishing holes, camp sites and so much more.
Active
Price cut: $10K (9/15)
$635,000
33-35 Rudy Frank Road, Shandaken, NY 12480
3beds
1,542sqft
Single Family Residence
Built in 1930
1.75 Acres Lot
$611,500 Zestimate®
$412/sqft
$-- HOA
What's special
Original vintage doorsOne car attached garageCustom crafted stone patioBeautiful wood brick fireplaceHeated floorGlass shower wallRain shower head
- 45 days
- 1,139
- 132
Zillow last checked:
Listing updated:
Listed by:
Ruth Gale Realty 845-688-5610,
Richard Greenspan 516-305-2476
Source: HVCRMLS,MLS#: 20264451
Facts & features
Interior
Bedrooms & bathrooms
- Bedrooms: 3
- Bathrooms: 3
- Full bathrooms: 3
Primary bedroom
- Description: main cottage
- Level: First
- Area: 173.65
- Dimensions: 15.1 x 11.5
Bedroom
- Description: main cottage
- Level: First
- Area: 135.42
- Dimensions: 12.2 x 11.1
Dining room
- Description: main cottage
- Level: First
- Area: 105.84
- Dimensions: 10.8 x 9.8
Living room
- Description: main cottage
- Level: First
- Area: 198.36
- Dimensions: 17.1 x 11.6
Other
- Description: sunroom
- Level: First
- Area: 101.5
- Dimensions: 14.5 x 7
Heating
- Oil
Cooling
- Ceiling Fan(s)
Appliances
- Included: Washer, Refrigerator, Freezer, Electric Range, Electric Oven, Dryer, Dishwasher
Features
- Flooring: Ceramic Tile, Hardwood
- Basement: Unfinished
- Number of fireplaces: 1
- Fireplace features: Wood Burning
Interior area
- Total structure area: 1,542
- Total interior livable area: 1,542 sqft
- Finished area above ground: 1,542
- Finished area below ground: 0
Property
Parking
- Total spaces: 1
- Parking features: Asphalt, Unpaved, Driveway, Additional Parking
- Attached garage spaces: 1
- Has uncovered spaces: Yes
Features
- Levels: One
- Patio & porch: Front Porch, Patio
- Fencing: Partial
- Has view: Yes
- View description: Meadow, Mountain(s)
Lot
- Size: 1.75 Acres
- Features: Back Yard, Cleared, Few Trees, Gentle Sloping, Level
Details
- Additional structures: Outbuilding
- Parcel number: 5.13240
- Zoning: 280 res mult
Construction
Type & style
- Home type: SingleFamily
- Architectural style: Cottage
- Property subtype: Single Family Residence
Materials
- Roof: Asphalt
Condition
- New construction: No
- Year built: 1930
Utilities & green energy
- Electric: 200+ Amp Service
- Sewer: Septic Tank
- Water: Well
- Utilities for property: Cable Available, Electricity Available, Phone Available, Water Available
Community & HOA
HOA
- Has HOA: No
Location
- Region: Shandaken
Financial & listing details
- Price per square foot: $412/sqft
- Tax assessed value: $45,300
- Annual tax amount: $4,321
- Date on market: 8/5/2026
- Listing terms: Cash,Conventional
- Electric utility on property: Yes
Estimated market value
$611,500
$581,000 - $642,000
$3,967/mo
Price history
| Date | Event | Price |
|---|---|---|
| 9/15/2026 | Price change | $635,000-1.6%$412/sqft |
Source:  HVCRMLS #20264451 Report a problem HVCRMLS #20264451 Report a problem | ||
| 8/31/2026 | Price change | $645,000-3%$418/sqft |
Source: HVCRMLS #20264451 Report a problem | ||
| 8/18/2026 | Price change | $665,000-1.9%$431/sqft |
Source: HVCRMLS #20264451 Report a problem | ||
| 8/5/2026 | Listed for sale | $678,000$440/sqft |
Source: HVCRMLS #20264451 Report a problem | ||
Public tax history
Tax history is unavailable.
Monthly payment
Climate risks
Neighborhood: 12480
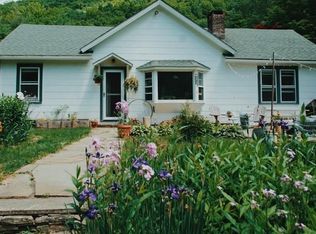
Similar homes
- $565,0003 bd3 ba1.8k sqft10 Norman Road, Shandaken, NY 12480Active
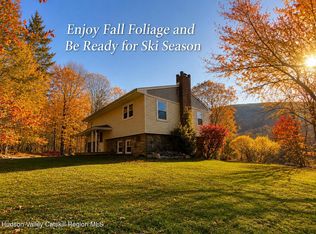
 MLS ID #20261388, Teresa Falkowski, Listing by: Keller Williams Realty HV Nort. HVCRMLS
 - $360,0004 bd2 ba2.1k sqft7375 New York 28, Shandaken, NY 12480Active
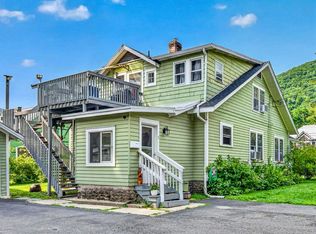 MLS ID #20264736, Peter Cantine, Listing by: Halter Associates Realty. HVCRMLS
 - $375,0003 bd3 ba1.9k sqft35 Old Route 42, Shandaken, NY 12480Active
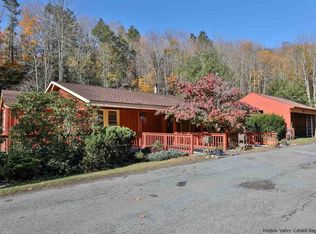 MLS ID #20255107, Richard Greenspan, Listing by: Ruth Gale Realty. HVCRMLS
 - $549,0003 bd2 ba2.1k sqft22 Park Road, Chichester, NY 12416Active
 MLS ID #20263607, Carol Graham, Listing by: Corcoran Country Living. HVCRMLS
 - $725,0004 bd3 ba2.1k sqft1270 Roaring Brook Lane, Highmount, NY 12441ActiveMLS ID #20265339, Sabrina Puppolo, Listing by: Corcoran Country Living. HVCRMLS
- $615,0003 bd2 ba1.8k sqft151 County Road 23c, Tannersville, NY 12485ActiveMLS ID #20263685, Alexis Amico, Listing by: Dugo Realty. HVCRMLS
- $695,0004 bd3 ba1.9k sqft6 Clearview Road, Hunter, NY 12442ActiveMLS ID #20265076, Catherine Quintard, Listing by: Compass Greater NY, LLC. HVCRMLS
- $595,0002 bd2 ba1.3k sqft419 Sickler Road, Willow, NY 12495ActiveMLS ID #20263223, Marcia Weiss, Listing by: Halter Associates Realty. HVCRMLS
- $695,0004 bd3 ba2.2k sqft93 Alpine View Road, Prattsville, NY 12468ActiveMLS ID #20265346, Lisa Jaeger, Listing by: Coldwell Banker Village GreenW. HVCRMLS
- $569,0003 bd2 ba1.8k sqft104 Park Place, Saugerties, NY 12477ActiveMLS ID #20264899, Catherine Lenz, Listing by: Howard Hanna Rand Realty. HVCRMLS
- $650,0003 bd2 ba1.7k sqft38 Woodchuck Road, Roxbury, NY 12474ActiveMLS ID #20250732, Hillary Kolos, Listing by: Compass Greater NY, LLC. HVCRMLS
- $539,0003 bd3 ba1.7k sqft2211 W Hubbell Hill Road, Margaretville, NY 12455ActiveMLS ID #20265328, Katherine Keys, Listing by: The Catskill Dream Team. HVCRMLS
- $865,0003 bd3 ba2.2k sqft168 Cooper Lake Road, Woodstock, NY 12498ActiveMLS ID #20265422, Melissa Mayes, Listing by: Serhant LLC. HVCRMLS
- $625,0003 bd2 ba1.8k sqft40 Simmons Drive, Woodstock, NY 12498ActiveMLS ID #20264927, James Angelakis, Listing by: BHHS HUDSON VALLEY PROP-WDST. HVCRMLS
- $749,9993 bd2 ba1.5k sqft425 North Lake Road, Tannersville, NY 12485ActiveMLS ID #20263803, Jason Dugo, Listing by: Dugo Realty. HVCRMLS
- $475,0004 bd2 ba2k sqft316 Diamond Notch Road, Lanesville, NY 12450ActiveMLS ID #20264916, Amy Rosen, Listing by: Ruth Gale Realty. HVCRMLS
- $539,0003 bd2 ba1.8k sqft26-30 Fire House Road, Big Indian, NY 12410ActiveMLS ID #20262101, Susan Lennon, Listing by: Coldwell Banker Timberland. HVCRMLS
- $625,0003 bd2 ba1.7k sqft135 Peck Road, Jewett, NY 12444ActiveMLS ID #20263436, Philippe Uhrik, Listing by: Win Morrison Realty - W. HVCRMLS
- $875,0003 bd2 ba1.6k sqft92 Four Wheel Drive, Willow, NY 12495ActiveMLS ID #20263188, Quinn Hagstrand, Listing by: BHHS HUDSON VALLEY PROP-WDST. HVCRMLS
