Curated Catskills A-Frame - As Seen on HBO's Cabin Chronicles!
Every home has a story, this carefully curated home has a Great One!
Discover the perfect blend of modern design and rustic charm in this exceptional mountain retreat, featured on Season 3 of HBO Max's Cabin Chronicles and in Dwell Magazine.
Welcome to the Catskills, with this thoughtfully crafted A-frame offers a rare opportunity to own a professionally curated, turnkey property just 2.5 hours from New York City.
With potential for investment opportunity or a special weekend getaway this home offers endless opportunities.
This meticulously maintained home seamlessly balances calm, comfort, and a deep connection to nature.
Spanning 799 sq. ft. of efficient, stylish living space, the residence features Amazing Architectural Appeal.
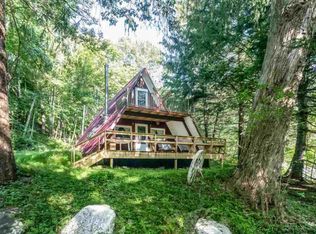
Including an Iconic A-frame silhouette with high, cathedral ceilings, natural woodwork, and a dramatic spiral staircase this home is turnkey.
Featuring an open-concept living area, a fully equipped modern kitchen, and 3 bedrooms/1.5 baths that are provide a carefully thought out layout!
Additionally the wood-burning stove/fireplace, create charm and character. The abundance of natural light provided by multiple skylights in the home creates a open and bright space.
The property encompasses just over 1.6 acres of private, wooded land, including two additional parcels that offer total privacy and potential for future enhancement.
Enjoy the serenity of the outdoors on the spacious deck, perfect for entertaining, or gather around the fire pit under the stars. The grounds also feature a private hiking trail, inviting you to explore the natural beauty right outside your doorstep.
Nestled in Shandaken, this home places world-class adventure at your doorstep!
Enjoy seamless travel with easy access to major Highways, making your commute from New York City and surrounding areas both quick and efficient.
Explore the nearby town of Woodstock, renowned for its rich artistic history, independent galleries, and eclectic shopping. A short scenic drive also brings you to the vibrant communities of Phoenicia and Catskill, each offering a unique mix of small-town charm, local boutiques, and cultural attractions.
Providing Year-Round Adventures closer than you think. Whether you are looking for world-class skiing at Belleayre Mountain, hiking the lush trails of the Catskill Park, or fly-fishing in the nearby Esopus Creek, everything you need for an active, nature-filled getaway is right at your doorstep.
Whether you are looking for an idyllic second home or a high-performing investment property with a proven short-term rental history, this move-in-ready retreat is designed to impress. Experience the best of Catskills living in a home that truly stands apart.
Active
Price cut: $100K (7/19)
$599,999
161 Pine Hill Road, Pine Hill, NY 12465
3beds
799sqft
Single Family Residence
Built in 1960
1.63 Acres Lot
$576,000 Zestimate®
$751/sqft
$-- HOA
What's special
Abundance of natural lightMultiple skylightsIconic a-frame silhouetteAmazing architectural appealDramatic spiral staircaseNatural woodworkHigh cathedral ceilings
- 84 days
- 1,188
- 134
Zillow last checked:
Listing updated:
Listed by:
Corcoran Country Living 518-660-7120,
Manga Mwazi 917-293-4343
Source: HVCRMLS,MLS#: 20263755
Facts & features
Interior
Bedrooms & bathrooms
- Bedrooms: 3
- Bathrooms: 2
- Full bathrooms: 1
- 1/2 bathrooms: 1
Primary bedroom
- Level: Second
Bedroom
- Level: Second
Other
- Level: First
Kitchen
- Level: First
Living room
- Level: First
Heating
- Fireplace(s), Forced Air, Wood Stove
Cooling
- Wall Unit(s), Zoned
Appliances
- Included: Washer/Dryer Stacked, Stainless Steel Appliance(s), Refrigerator, Range Hood, Oven, Instant Hot Water, Free-Standing Gas Range, Free-Standing Gas Oven, Dryer
- Laundry: Laundry Closet
Features
- Cathedral Ceiling(s), Ceiling Fan(s), High Ceilings, Natural Woodwork, Open Floorplan, Soaking Tub
- Flooring: Tile, Wood
- Windows: Skylight(s), Storm Window(s), Wood Frames
- Has basement: No
- Number of fireplaces: 1
- Fireplace features: Fire Pit, Free Standing
Interior area
- Total structure area: 799
- Total interior livable area: 799 sqft
- Finished area above ground: 799
- Finished area below ground: 0
Property
Parking
- Parking features: Private, Driveway
- Has uncovered spaces: Yes
Features
- Levels: One and One Half
- Stories: 2
- Patio & porch: Front Porch, Rear Porch
- Exterior features: Barbecue, Fire Pit, Garden, Outdoor Grill, Private Entrance, Private Yard, Smart Lock(s)
- Pool features: None
- Fencing: None
Lot
- Size: 1.63 Acres
- Features: Back Yard, Landscaped, Many Trees, Private, Subdivided
Details
- Additional structures: None
- Parcel number: 4.5223
- Zoning: R1.5
- Other equipment: Call Listing Agent
Construction
Type & style
- Home type: SingleFamily
- Architectural style: A-Frame
- Property subtype: Single Family Residence
Materials
- Concrete, Wood Siding
- Foundation: Slab
- Roof: See Remarks
Condition
- Updated/Remodeled
- New construction: No
- Year built: 1960
Utilities & green energy
- Sewer: Private Sewer
Green energy
- Energy efficient items: Appliances, Doors, Lighting, Windows
Community & HOA
Community
- Features: Restaurant, Sidewalks, Street Lights
Location
- Region: Shandaken
Financial & listing details
- Price per square foot: $751/sqft
- Tax assessed value: $21,700
- Annual tax amount: $2,130
- Date on market: 7/5/2026
Estimated market value
$576,000
$547,000 - $605,000
$2,538/mo
Price history
| Date | Event | Price |
|---|---|---|
| 7/19/2026 | Price change | $599,999-14.3%$751/sqft |
Source:  HVCRMLS #20263755 Report a problem HVCRMLS #20263755 Report a problem | ||
| 7/5/2026 | Listed for sale | $699,999+7.7%$876/sqft |
Source: HVCRMLS #20263755 Report a problem | ||
| 6/22/2026 | Listing removed | $650,000$814/sqft |
Source:  Douglas Elliman #de16182 Report a problem Douglas Elliman #de16182 Report a problem | ||
| 4/27/2026 | Price change | $650,000-7%$814/sqft |
Source:  OneKey® MLS as distributed by MLS GRID #945447 Report a problem OneKey® MLS as distributed by MLS GRID #945447 Report a problem | ||
| 3/18/2026 | Listed for sale | $699,000-6.8%$875/sqft |
Source: OneKey® MLS as distributed by MLS GRID #945447 Report a problem | ||
| 2/10/2026 | Listing removed | $750,000$939/sqft |
Source: Douglas Elliman #945447 Report a problem | ||
| 12/22/2025 | Listed for sale | $750,000+275%$939/sqft |
Source: Douglas Elliman #de16182 Report a problem | ||
| 3/15/2021 | Sold | $200,000$250/sqft |
Source: HVCRMLS #20203374 Report a problem | ||
Public tax history
| Year | Property taxes | Tax assessment |
|---|---|---|
| 2025 | -- | $21,700 |
| 2024 | -- | $21,700 |
| 2023 | -- | $21,700 |
| 2022 | -- | $21,700 |
| 2021 | -- | $21,700 |
| 2020 | -- | $21,700 |
| 2019 | -- | $21,700 |
| 2018 | -- | $21,700 |
| 2017 | $1,880 | $21,700 |
| 2016 | -- | $21,700 |
| 2015 | -- | $21,700 |
| 2014 | -- | $21,700 |
| 2013 | -- | $21,700 |
| 2011 | -- | $21,700 |
| 2010 | -- | $21,700 |
| 2009 | -- | $21,700 |
| 2008 | -- | $21,700 -9.6% |
| 2007 | -- | $24,000 |
| 2006 | -- | $24,000 |
| 2005 | -- | $24,000 |
| 2004 | -- | $24,000 |
| 2003 | -- | $24,000 |
| 2002 | -- | $24,000 |
| 2001 | -- | $24,000 |
| 2000 | -- | $24,000 |
Find assessor info on the county website
Monthly payment
Climate risks
Neighborhood: 12465
Similar homes
- $595,0002 bd2 ba1k sqft9766 County Highway 2, Andes, NY 13731For Sale

 MLS ID #R1671176, Jeffrey Ashton, Listing by: Coldwell Banker Timberland Properties. NYSAMLSs
 - $559,0002 bd1 ba920 sqft5206 Town Brook Road, Stamford, NY 13788For Sale

 MLS ID #1047662, Michael Friedmann, Listing by: eRealty Advisors, Inc. OneKey® MLS as distributed by MLS GRID
 - $399,0003 bd1 ba1k sqft34 Gary Pl, Denver, NY 12421For Sale
 MLS ID #R1702165, Esther de Jong, Listing by: Coldwell Banker Timberland Properties. NYSAMLSs
 - $700,0001 bd2 ba1.1k sqft23152 Nyc Hwy 30a, Margaretville, NY 12455Active

 MLS ID #20261935, Marta Weisz, Listing by: Coldwell Banker Timberland Pro. HVCRMLS
 - $499,0002 bd1 ba1.1k sqft183 South Street, Windham, NY 12496ActiveMLS ID #20264745, John Pumilia, Listing by: Shaw Country Realty, Inc.. HVCRMLS
- $399,0002 bd1 ba800 sqft2331 New York 214, Lanesville, NY 12450ActiveMLS ID #20262759, Kristen Jock, Listing by: Compass Greater NY, LLC. HVCRMLS
- $369,0001 bd1 ba798 sqft1425 County Road 2, Prattsville, NY 12468ActiveMLS ID #20264645, Hillary Kolos, Listing by: Compass Greater NY, LLC. HVCRMLS
- $349,0003 bd1 ba1.1k sqft736 Sundown Road, Sundown, NY 12740ActiveMLS ID #20264230, Laurel Sweeney, Listing by: Berkshire Hathaway Homeservices Nutshell Realty. HVCRMLS
- $417,0002 bd2 ba1.1k sqft54 Doc Stark Lane, Stamford, NY 12167ActiveMLS ID #20264616, Hillary Kolos, Listing by: Compass Greater NY, LLC. HVCRMLS
- $349,0002 bd1 ba796 sqft1017 Veterans Way, Phoenicia, NY 12464ActiveMLS ID #20264827, Amy Rosen, Listing by: Ruth Gale Realty. HVCRMLS
- $460,0002 bd1 ba858 sqft3074 State Rd, Andes, NY 13731For SaleMLS ID #R1691822, Lorraine Takahashi, Listing by: Howard Hanna. NYSAMLSs
- $325,0002 bd1 ba884 sqft901 New York 296, Jewett, NY 12444ActiveMLS ID #20264172, Jessica Surbeck, Listing by: Windstar Realty Group, LLC. HVCRMLS
- $390,0002 bd1 ba845 sqft31 Van Etten Rd, Lexington, NY 12452For SaleMLS ID #R1683932, Susan L. Miller, Listing by: Windstar Realty Group LLC. NYSAMLSs
- $325,0003 bd2 ba988 sqft195 Berry Hill Road, Andes, NY 13731ActiveMLS ID #20264530, Katherine Keys, Listing by: The Catskill Dream Team. HVCRMLS
- $450,0003 bd1 ba1.1k sqft31 Garfield Avenue, Hunter, NY 12442ActiveMLS ID #20254720, Jason Dugo, Listing by: Dugo Realty. HVCRMLS
- $335,0002 bd1 ba600 sqft154 Hunters Ln, Roxbury, NY 12474For SaleMLS ID #R1685435, Sean O'Shaughnessy, Listing by: Coldwell Banker Timberland Properties. NYSAMLSs
- $325,0003 bd2 ba1.1k sqft315 Begley Road, Windham, NY 12496ActiveMLS ID #20260215, Carol Shaw, Listing by: Shaw Country Realty, Inc.. HVCRMLS
- $365,0001 bd1 ba660 sqft47 Baker Road, Bearsville, NY 12409ActiveMLS ID #20264855, Daniel Winn, Listing by: Halter Associates Realty. HVCRMLS
- $419,9003 bd1 ba1.1k sqft2591 Route 296, Hunter, NY 12442ActiveMLS ID #155542, Wayne Bunce, Listing by: Bunce Realty. HVCRMLS
- $349,0002 bd1 ba780 sqft8248 Main Street, Hunter, NY 12442ActiveMLS ID #20264431, Agnieszka Wdziekowska Taufield, Listing by: Venture Fox Realty Group. HVCRMLS
