Built to rigorous Passive House standards, Red Hill is a newly constructed 1,738 sq ft, 3-bedroom, 2.5-bath home just minutes from Livingston Manor, nestled within The Catskill Project's 90-acre community. Enjoy the best of the Catskills lifestyle while benefiting from a home designed to support your health, comfort, and well-being for generations to come.
Certified to meet both PHIUS (Passive House Institute US) and U.S. Department of Energy Zero Energy Ready Home (ZERH) standards, this all-electric home features a super-insulated, airtight building envelope, triple-pane windows, and balanced heat recovery ventilation that delivers a continuous supply of fresh, filtered air. The result is exceptional year-round comfort, superior indoor air quality, and dramatically lower energy costs than conventional construction. Engineered to exceed code requirements, Red Hill ranks among the highest-performing homes available today - not just in the Catskills, but anywhere. This is a home built to last.
An airy, open living space and expansive windows flood the home with natural light while framing beautifully wooded views in every season. The modern kitchen features premium JennAir NOIR appliances and custom cabinetry and flows seamlessly into the adjacent dining area and into a dramatic three-season room, creating an effortless indoor-outdoor experience perfect for dining, lounging, and entertaining. The three-season room comes equipped with a pellet stove, so it will be warm and cozy even in the winter months.
Three well-proportioned bedrooms include a generous ground-floor primary suite with en-suite bath, offering privacy and flexibility for guests or a work-from-home lifestyle. The bathrooms feature custom tile work, bespoke vanities, and top-of-the-line fixtures. A second-floor lofted den with soaring vaulted ceilings adds a versatile bonus space - equally suited for movie nights, a yoga practice, or a quiet home office.
A large deck adjoins the loft and overlooks your privately wooded lot, while the covered carport provides a welcome entry in any weather. Gather around the bluestone fire pit and enjoy the outdoors across all four seasons. If solar panels are installed, a battery closet is available to keep the house running should the power grid go offline.
Step directly from the property onto The Catskill Project's private trails, which wind through a serene 40-acre nature preserve to pristine waterfalls - everything that makes the Catskills truly special, right at your doorstep.
Red Hill and The Catskill Project are ideally situated less than 10 minutes from the vibrant villages of Livingston Manor and Roscoe, with Callicoon and Jeffersonville just a short drive beyond. So whether this is a full-time residence or a weekend getaway, there is easy access to great local restaurants, shops, and art galleries.
New construction
Price cut: $30K (8/11)
$1,495,000
15 Manor Falls Drive, Livingston Manor, NY 12758
3beds
1,783sqft
Single Family Residence, Residential
Built in 2026
3.04 Acres Lot
$-- Zestimate®
$838/sqft
$275/mo HOA
What's special
Top-of-the-line fixturesPrivately wooded lotBluestone fire pitAiry open living spaceCovered carportSuper-insulated airtight building envelopeBespoke vanities
- 142 days |
- 275 |
- 23 |
Zillow last checked:
Listing updated:
Listed by:
Country House Realty Inc 845-397-2590,
Erik Freeland 646-942-7099,
Jared Gluckstern 917-716-4424,
Country House Realty Inc
Source: OneKey® MLS as distributed by MLS GRID,MLS#: 979130
Facts & features
Interior
Bedrooms & bathrooms
- Bedrooms: 3
- Bathrooms: 3
- Full bathrooms: 2
- 1/2 bathrooms: 1
Primary bedroom
- Level: First
Bedroom 2
- Level: Second
Primary bathroom
- Level: First
Bathroom 2
- Level: Second
Bathroom 3
- Level: Second
Bathroom 3
- Description: half bath
- Level: First
Bonus room
- Description: 3 season room with pellet stove
- Level: First
Kitchen
- Level: First
Living room
- Level: First
Loft
- Level: Second
Heating
- ENERGY STAR Qualified Equipment, Forced Air, Heat Pump, See Remarks
Cooling
- Air Purification System, Central Air, Ductless, ENERGY STAR Qualified Equipment
Appliances
- Included: Electric Cooktop, Electric Oven, Electric Range, Electric Water Heater, ENERGY STAR Qualified Appliances, Exhaust Fan, Range, Refrigerator, Washer
- Laundry: Washer/Dryer Hookup, Laundry Room
Features
- Cathedral Ceiling(s), Ceiling Fan(s), Chefs Kitchen, Double Vanity, Granite Counters, High Ceilings, Kitchen Island, Natural Woodwork, Open Floorplan, Open Kitchen, Primary Bathroom, Master Downstairs, Recessed Lighting, Smart Thermostat
- Flooring: Concrete, Reclaimed Wood
- Windows: ENERGY STAR Qualified Windows, New Windows, Triple Pane Windows
- Attic: None
- Number of fireplaces: 1
- Fireplace features: Pellet Stove
Interior area
- Total structure area: 1,783
- Total interior livable area: 1,783 sqft
Property
Parking
- Total spaces: 1
- Parking features: Carport
- Carport spaces: 1
Features
- Levels: Two
- Patio & porch: Deck
- Has view: Yes
- View description: Trees/Woods
Lot
- Size: 3.04 Acres
- Residential vegetation: Partially Wooded
Details
- Parcel number: 482289.001.0000001012.012/0000
- Special conditions: None
Construction
Type & style
- Home type: SingleFamily
- Architectural style: Cabin,Chalet,Contemporary,Modern,Other
- Property subtype: Single Family Residence, Residential
Materials
- Advanced Framing Technique, Energy Star, Recycled/Renewable Materials, Structurally Insulated Panels, Wood Siding
- Foundation: Slab
Condition
- New Construction
- New construction: Yes
- Year built: 2026
- Major remodel year: 2026
Details
- Builder model: Red Hill
Utilities & green energy
- Sewer: Septic Tank
- Water: Well
- Utilities for property: Cable Available, Electricity Connected
Community & HOA
Community
- Features: Other
- Subdivision: The Catskills Project
HOA
- Has HOA: Yes
- Amenities included: Other
- Services included: Common Area Maintenance
- HOA fee: $275 monthly
- HOA name: The Catskills Project
Location
- Region: Livingston Manor
Financial & listing details
- Price per square foot: $838/sqft
- Annual tax amount: $6,208
- Date on market: 4/2/2026
- Cumulative days on market: 142 days
- Listing agreement: Exclusive Right To Sell
- Listing terms: Cash,Conventional
- Electric utility on property: Yes
Estimated market value
Not available
Estimated sales range
Not available
Not available
Price history
| Date | Event | Price |
|---|---|---|
| 8/11/2026 | Price change | $1,495,000-2%$838/sqft |
Source:  OneKey® MLS as distributed by MLS GRID #979130 Report a problem OneKey® MLS as distributed by MLS GRID #979130 Report a problem | ||
| 4/2/2026 | Listed for sale | $1,525,000$855/sqft |
Source: OneKey® MLS as distributed by MLS GRID #979130 Report a problem | ||
Public tax history
Tax history is unavailable.
Monthly payment
Climate risks
Neighborhood: 12758
Nearby schools
GreatSchools rating
- 6/10Livingston Manor Elementary SchoolGrades: PK-6Distance: 3.3 mi
- 7/10Livingston Manor High SchoolGrades: 7-12Distance: 3.3 mi
Schools provided by the listing agent
- Elementary: Rockland Elementary School
- Middle: Rockland Middle/High School
- High: Rockland Middle/High School
Source: OneKey® MLS as distributed by MLS GRID. This data may not be complete. We recommend contacting the local school district to confirm school assignments for this home.
- $806,0003 bd2 ba1.5k sqft302 Huber Rd, Livingston Manor, NY 12758Off Market

- $972,9003 bd2 ba1.5k sqft302 Huber Rd, Livingston Manor, NY 12758Off Market
- from $1,295,0003 bd3 ba1.7k sqftRed Hill Plan, The Catskill Project, Livingston Manor, NY 12758New Construction

- from $1,495,0002 bd2 ba1.9k sqftTremper Plan, The Catskill Project, Livingston Manor, NY 12758New Construction
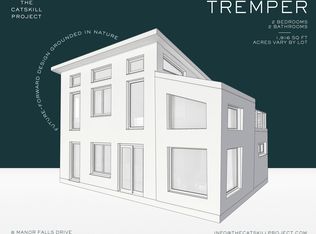
- from $1,515,0003 bd3 ba2.2k sqftBalsam Plan, The Catskill Project, Livingston Manor, NY 12758New Construction
- from $1,570,0003 bd4 ba2.2k sqftOverlook Plan, The Catskill Project, Livingston Manor, NY 12758New Construction
- $536,9003 bd3 ba1.7k sqft2 Manor Falls Dr, Livingston Manor, NY 12758Off Market
- $586,1003 bd3 ba1.7k sqft10 Manor Falls Dr, Livingston Manor, NY 12758Off Market
A local agent can set up tours, give advice and negotiate with sellers.
Similar homes
- $1,530,0003 bd3 ba2.2k sqftLOT 5 Manor Falls Dr, Livingston Manor, NY 12758New Construction
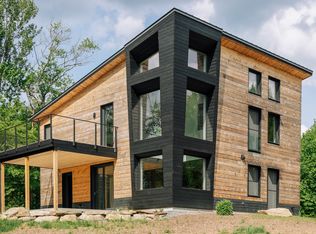 Regen Development Company, Inc
 - $1,325,0003 bd3 ba1.7k sqftLOT 3 Manor Falls Dr, Livingston Manor, NY 12758New Construction
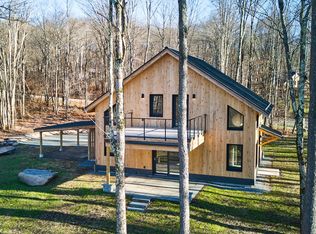 Regen Development Company, Inc
 - $1,555,0003 bd3 ba2.2k sqftLOT 9 Manor Falls Dr, Livingston Manor, NY 12758New ConstructionRegen Development Company, Inc
- $1,290,0003 bd3 ba1.7k sqftLOT 6 Manor Falls Dr, Livingston Manor, NY 12758New Construction
 Regen Development Company, Inc
 - from $1,515,0003 bd3 ba2.2k sqftBalsam Plan, The Catskill Project, Livingston Manor, NY 12758New ConstructionRegen Development Company, Inc
- from $1,295,0003 bd3 ba1.7k sqftRed Hill Plan, The Catskill Project, Livingston Manor, NY 12758New ConstructionRegen Development Company, Inc
- from $1,495,0002 bd2 ba1.9k sqftTremper Plan, The Catskill Project, Livingston Manor, NY 12758New ConstructionRegen Development Company, Inc
- from $1,570,0003 bd4 ba2.2k sqftOverlook Plan, The Catskill Project, Livingston Manor, NY 12758New ConstructionRegen Development Company, Inc
- $749,0004 bd3 ba2k sqft196/204 Dessecker Rd, Livingston Manor, NY 12758For SaleMLS ID #11452848, Clint Carlson, Listing by: WHITETAIL PROPERTIES REAL ESTATE LLC (NY). NY State MLS
- $1,200,0003 bd2 ba1.5k sqft103 Breezy Hill Road #1, Parksville, NY 12768For Sale
 MLS ID #1015899, Les Stone, Listing by: Keller Williams Realty. OneKey® MLS as distributed by MLS GRID
 - $950,0005 bd2 ba1.7k sqft139 Callicoon Center Road, Jeffersonville, NY 12748For SaleMLS ID #1040100, Thelonious Johnson, Listing by: Hart & Johnson Realty. OneKey® MLS as distributed by MLS GRID
- $1,295,0003 bd3 ba2.6k sqft5948 State Route 52, Kenoza Lake, NY 12750For SaleMLS ID #920480, Edward Rabon, Listing by: Compass Greater NY, LLC. OneKey® MLS as distributed by MLS GRID
- $875,0003 bd2 ba960 sqft226 Goff Road #24, Livingston Manor, NY 12758For SaleMLS ID #907400, Peter Feinberg, Listing by: KW Hudson Valley United. OneKey® MLS as distributed by MLS GRID
- $1,100,0005 bd1 ba2k sqft2018 Beaverkill Road, Livingston Manor, NY 12758For SaleMLS ID #888913, Charles R. Parrish IV, Listing by: Keller Williams Prestige Prop. OneKey® MLS as distributed by MLS GRID
- $749,0003 bd2 ba1.9k sqft110 Silver Birch Way, Swan Lake, NY 12783For SaleMLS ID #1019973, Erik Freeland, Listing by: Country House Realty Inc. OneKey® MLS as distributed by MLS GRID
- $1,250,0003 bd2 ba2.4k sqft201 County Road 134, Fremont, NY 12760For Sale
 MLS ID #R1630159, Skylar Vairo-Hubbell, Listing by: Land and Water Realty LLC. NYSAMLSs
 - $950,0002 bd2 ba1.9k sqft174 Bayer Road, North Branch, NY 12766For SaleMLS ID #1030470, Thelonious Johnson, Listing by: Hart & Johnson Realty. OneKey® MLS as distributed by MLS GRID
- $1,250,0003 bd2 ba2.4k sqft201 Basket Brook Rd, Long Eddy, NY 12760For SaleMLS ID #900266, Skylar Vairo-Hubbell, Listing by: Land and Water Realty LLC. OneKey® MLS as distributed by MLS GRID
- $799,0003 bd2 ba2.1k sqft361 Stalker Rd, Equinunk, PA 18417For Sale
 MLS ID #PW262718, Lynne Freda, Matthew J. Freda Real Estate, Inc.. PWAR as distributed by MLS GRID
 - $1,100,0004 bd3 ba2k sqft240 Dowie Road, Andes, NY 13731Active
 MLS ID #20263314, Jeffrey Ashton, Listing by: Coldwell Banker Timberland Pro. HVCRMLS
