Once the home and studio space of an internationally renowned pop artist and print maker, this 92 acre property with three ponds, a vineyard, and a vast expanse of rolling hills begs to be explored. The original farmhouse was built in 1880 and has been lovingly maintained with plenty of original charm preserved. Two barns, three tiny houses and a green house complete this offering - each bringing something special to this unique compound.
Enter The Farmhouse through the foyer to discover an open chef’s kitchen with a top-of-the-line 7 burner stove with convection oven, modern stainless steel appliances, and wine refrigerator – a dream for entertaining. The formal dining room overlooks a cozy sunken living area featuring a wood-burning fireplace and a wall of windows to create a warm and elegant setting. Upstairs you’ll find the large primary suite, a private sanctuary for rest and relaxation, complete with a soaking tub and walk-in shower. Two additional bedrooms and a full bathroom offer plenty of room for family and guests. An additional room on the first floor can be used as an office or another bedroom, and a laundry room, pantry, and half bath add to the home’s day-to-day functionality.
Enjoy sunsets from the rock-paved sitting area outside the farmhouse overlooking one of the ponds, the greenhouse, and vineyard. The larger barn boasts impressively high ceilings, open space, and ton of natural light. Currently set up as an incredible art studio, this building could easily house a myriad of hopes and dreams. Upstairs offers an additional sitting area and outdoor deck with even more possibilities for finishing for guest overflow or entertaining space. Climb the ladder to the crow’s nest to discover stunning 360-degree views of the property and surrounding vistas. A smaller barn currently offers extra storage, and even more potential for expansion.
Three Estonian Iglu tiny homes - each able to accommodate up to 4 people - encircle one of the property’s ponds and are already running seamlessly as vacation rentals. Two wood-fired Iglu saunas and a hot tub make this relaxing retreat enjoyable year-round.
The expansive Shire property offers a world of possibilities from transforming into an event space or wedding venue, a private compound with space for everyone, or multi-faceted horse and agricultural property. Schedule a private tour to experience the beauty and history of The Shire – a rare gem that blends artistic legacy with natural splendor.
This special property is conveniently close to Jeffersonville’s bustling main street with it's excellent restaurants and shopping, and a great seasonal farmer’s market. Within 10-15 minutes you will find the fun river towns that dot the Delaware like Callicoon and Narrowsburg, and you’re just a hop, skip, and jump away from Kenoza Hall. Approximately 2 hours to NYC.
For sale
Price cut: $100K (7/1)
$1,295,000
5948 State Route 52, Kenoza Lake, NY 12750
3beds
2,623sqft
Single Family Residence, Residential
Built in 1880
92.33 Acres Lot
$-- Zestimate®
$494/sqft
$-- HOA
What's special
Three pondsThree tiny housesTwo additional bedroomsHalf bathHot tubLaundry roomModern stainless steel appliances
- 124 days |
- 672 |
- 53 |
Zillow last checked:
Listing updated:
Listed by:
Compass Greater NY, LLC 838-877-8283,
Edward Rabon 412-414-2309
Source: OneKey® MLS as distributed by MLS GRID,MLS#: 920480
Facts & features
Interior
Bedrooms & bathrooms
- Bedrooms: 3
- Bathrooms: 3
- Full bathrooms: 2
- 1/2 bathrooms: 1
Heating
- Electric, Oil, Steam, Wood
Cooling
- Wall/Window Unit(s)
Appliances
- Included: Convection Oven, Gas Oven, Gas Range, Refrigerator, Stainless Steel Appliance(s), Wine Refrigerator
- Laundry: Laundry Room
Features
- Ceiling Fan(s), Chandelier, Chefs Kitchen, Entrance Foyer, Formal Dining, High Ceilings, Primary Bathroom, Open Kitchen, Original Details, Soaking Tub
- Flooring: Ceramic Tile, Hardwood, Tile, Wood
- Basement: Partial
- Attic: None
- Number of fireplaces: 1
- Fireplace features: Living Room, Wood Burning
Interior area
- Total structure area: 2,623
- Total interior livable area: 2,623 sqft
Property
Parking
- Parking features: Driveway
- Has uncovered spaces: Yes
Features
- Exterior features: Garden, Other
- On waterfront: Yes
- Waterfront features: Pond
Lot
- Size: 92.33 Acres
Details
- Additional structures: Barn(s), Greenhouse, Guest House, Outbuilding
- Parcel number: 260002600001034000
- Special conditions: None
- Horses can be raised: Yes
Construction
Type & style
- Home type: SingleFamily
- Architectural style: Farmhouse
- Property subtype: Single Family Residence, Residential
- Attached to another structure: Yes
Materials
- Stone, Wood Siding
Condition
- Actual
- Year built: 1880
Utilities & green energy
- Sewer: Septic Tank
- Water: Well
- Utilities for property: Cable Connected, Electricity Connected, Phone Connected
Community & HOA
HOA
- Has HOA: No
Location
- Region: Kenoza Lake
Financial & listing details
- Price per square foot: $494/sqft
- Tax assessed value: $420,200
- Annual tax amount: $14,336
- Date on market: 10/6/2025
- Cumulative days on market: 562 days
- Listing agreement: Exclusive Right To Sell
- Electric utility on property: Yes
Estimated market value
Not available
Estimated sales range
Not available
Not available
Price history
| Date | Event | Price |
|---|---|---|
| 7/1/2026 | Price change | $1,295,000-7.2%$494/sqft |
Source:  OneKey® MLS as distributed by MLS GRID #920480 Report a problem OneKey® MLS as distributed by MLS GRID #920480 Report a problem | ||
| 4/18/2026 | Listed for sale | $1,395,000$532/sqft |
Source: OneKey® MLS as distributed by MLS GRID #920480 Report a problem | ||
| 2/22/2026 | Listing removed | $1,395,000$532/sqft |
Source: OneKey® MLS as distributed by MLS GRID #920480 Report a problem | ||
| 10/6/2025 | Listed for sale | $1,395,000-8.8%$532/sqft |
Source: OneKey® MLS as distributed by MLS GRID #920480 Report a problem | ||
| 9/23/2025 | Listing removed | $1,529,000$583/sqft |
Source: OneKey® MLS as distributed by MLS GRID #844196 Report a problem | ||
| 6/20/2025 | Price change | $1,529,000-15%$583/sqft |
Source: OneKey® MLS as distributed by MLS GRID #844196 Report a problem | ||
| 4/3/2025 | Listed for sale | $1,799,000-9.8%$686/sqft |
Source: OneKey® MLS as distributed by MLS GRID #844196 Report a problem | ||
| 3/17/2025 | Listing removed | $1,995,000$761/sqft |
Source: OneKey® MLS as distributed by MLS GRID #H6333332 Report a problem | ||
| 11/1/2024 | Listed for sale | $1,995,000+175.2%$761/sqft |
Source: OneKey® MLS as distributed by MLS GRID #H6333332 Report a problem | ||
| 2/22/2006 | Sold | $725,000$276/sqft |
Source: Public Record Report a problem | ||
Public tax history
| Year | Property taxes | Tax assessment |
|---|---|---|
| 2025 | -- | $420,200 |
| 2024 | -- | $420,200 |
| 2023 | -- | $420,200 |
| 2022 | -- | $420,200 |
| 2021 | -- | $420,200 |
| 2020 | -- | $420,200 |
| 2019 | -- | $420,200 |
| 2018 | -- | $420,200 |
| 2017 | $8,541 | $420,200 |
| 2016 | -- | $420,200 +287.6% |
| 2015 | -- | $108,400 |
| 2014 | -- | $108,400 |
| 2013 | -- | $108,400 |
| 2012 | -- | $108,400 |
| 2011 | -- | $108,400 |
| 2010 | -- | $108,400 |
| 2009 | -- | $108,400 |
| 2008 | -- | $108,400 |
| 2007 | -- | $108,400 |
| 2006 | -- | $108,400 |
| 2005 | -- | $108,400 |
| 2004 | -- | $108,400 |
| 2003 | -- | $108,400 |
| 2002 | -- | $108,400 +6.9% |
| 2001 | -- | $101,400 |
| 2000 | -- | $101,400 |
Find assessor info on the county website
Monthly payment
Climate risks
Neighborhood: 12750
Nearby schools
GreatSchools rating
- 4/10Sullivan West Elementary SchoolGrades: PK-6Distance: 4.2 mi
- 6/10Sullivan West High School At Lake HuntingtonGrades: 7-12Distance: 2.4 mi
Schools provided by the listing agent
- Elementary: Sullivan West Elementary
- Middle: SULLIVAN WEST HIGH SCHOOL AT LAKE HUNTINGTON
- High: Sullivan West High School At Lake Huntington
Source: OneKey® MLS as distributed by MLS GRID. This data may not be complete. We recommend contacting the local school district to confirm school assignments for this home.
- $1,154,3006 bd2 ba3k sqft315 Fulton Hill Rd, Callicoon, NY 12723Off Market
- $810,3004 bd3 ba1.8k sqft3466 State Route 17b, Callicoon, NY 12723Off Market
- $565,3003 bd2 ba2.6k sqft3464 State Route 17b, Callicoon, NY 12723Off Market
- $59,388-- bd-- ba-- sqftSwiss Hill Rd, Kenoza Lake, NY 12750Off Market
- $43,061-- bd-- ba-- sqft42 Miller Rd, Callicoon, NY 12750Off Market
- $529,3002 bd2 ba1.2k sqft501 Old Taylor Rd, Callicoon, NY 12723Off Market
- $222,400-- bd1 ba1k sqft3332 State Route 17b, Cochecton, NY 12726Off Market
- $489,3003 bd2 ba1.6k sqft3332 State Route 17b, Callicoon, NY 12723Off Market
A local agent can set up tours, give advice and negotiate with sellers.
Similar homes
- $1,900,0006 bd4 ba3.4k sqft56 Winkelstern Lane, Kenoza Lake, NY 12750For Sale

 MLS ID #1027342, Jennifer Grimes, Listing by: Country House Realty Inc. OneKey® MLS as distributed by MLS GRID
 - $1,299,9994 bd4 ba3.3k sqft140 Kenoza Trail, Callicoon, NY 12723For Sale
 MLS ID #1031174, Jill Halpern-Steingart, Listing by: Rieber Realty Inc. OneKey® MLS as distributed by MLS GRID
 - $1,285,0003 bd3 ba3.2k sqft521 Perry Road, Swan Lake, NY 12783For Sale
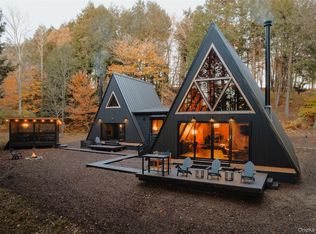 MLS ID #980518, Jonathan Minerick, Listing by: HomeCoin.com. OneKey® MLS as distributed by MLS GRID
 - $1,048,0004 bd4 ba3.7k sqft63 Sky View Drive, Callicoon, NY 12723For Sale
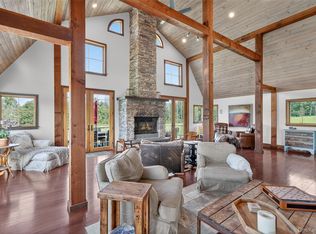 MLS ID #993379, Barry Becker, Listing by: KW Hudson Valley United. OneKey® MLS as distributed by MLS GRID
 - $1,295,0004 bd4 ba3.8k sqft51 Homestead Trail, White Lake, NY 12786For SaleMLS ID #989403, Owen Boller, Listing by: Boller Properties. OneKey® MLS as distributed by MLS GRID
- $1,099,0004 bd2 ba3.5k sqft196 County Road 115, Bethel, NY 12720Active
 MLS ID #20263625, Megan Kinealy, Listing by: Country House Realty, Inc.. HVCRMLS
 - $1,195,0004 bd3 ba2.8k sqft58 Deer Meadow Road, Bethel, NY 12786For SaleMLS ID #1017860, Lillian M. Chase, Listing by: Christie's Int. Real Estate. OneKey® MLS as distributed by MLS GRID
- $1,050,0004 bd3 ba2.3k sqft43 Turkey Rdg, Tyler Hill, PA 18469For Sale
 MLS ID #PW262047, Stephen Langendoerfer, RE/MAX WAYNE. PWAR as distributed by MLS GRID
 - $1,050,0003 bd3 ba1.6k sqft351 Gables Road, Narrowsburg, NY 12764For SaleMLS ID #857924, Barry Becker, Listing by: KW Hudson Valley United. OneKey® MLS as distributed by MLS GRID
- $950,0002 bd2 ba1.9k sqft174 Bayer Road, North Branch, NY 12766For SaleMLS ID #1030470, Thelonious Johnson, Listing by: Hart & Johnson Realty. OneKey® MLS as distributed by MLS GRID
- $825,0003 bd3 ba2.7k sqft111 Deer Meadow Road, White Lake, NY 12786For SaleMLS ID #1031460, Alan R. Wieder, Listing by: Catskills Home Services. OneKey® MLS as distributed by MLS GRID
- $1,200,0003 bd2 ba1.5k sqft103 Breezy Hill Road #1, Parksville, NY 12768For SaleMLS ID #1015899, Les Stone, Listing by: Keller Williams Realty. OneKey® MLS as distributed by MLS GRID
- $1,350,0004 bd4 ba2.7k sqft597 Shore Rd #86, Swan Lake, NY 12783For Sale By Owner
- $989,0004 bd4 ba2.5k sqft32 Long Farm Way, Callicoon, NY 12723ActiveMLS ID #20264235, Carol Malek, Listing by: Malek Properties, Inc.. HVCRMLS
- $1,199,0004 bd4 ba3k sqft609 Grooville Road, Livingston Manor, NY 12758For SaleMLS ID #1022048, Rosy T Wansor, Listing by: Wansor Realty. OneKey® MLS as distributed by MLS GRID
- $1,250,0003 bd2 ba2.4k sqft201 Basket Brook Rd, Long Eddy, NY 12760For SaleMLS ID #900266, Skylar Vairo-Hubbell, Listing by: Land and Water Realty LLC. OneKey® MLS as distributed by MLS GRID
- $875,0003 bd2 ba1.6k sqft6721 State Route 52, Cochecton, NY 12752For SaleMLS ID #1039202, Tania Ritter, Listing by: EXP Realty. OneKey® MLS as distributed by MLS GRID
- $670,0003 bd3 ba1.6k sqft340 Hospital Road, Callicoon, NY 12723For SaleMLS ID #1003008, Thelonious Johnson, Listing by: Hart & Johnson Realty. OneKey® MLS as distributed by MLS GRID
- $995,0004 bd4 ba2.9k sqft33 Syloro Ln, Damascus, PA 18415For SaleMLS ID #PW251698, Lynne Freda, Matthew J. Freda Real Estate, Inc.. PWAR as distributed by MLS GRID
- $997,0005 bd2 ba3.6k sqft1657 River Rd, Damascus, PA 18415For SaleMLS ID #PW253077, Barry Becker, Keller Williams Realty Hudson Valley United. PWAR as distributed by MLS GRID
