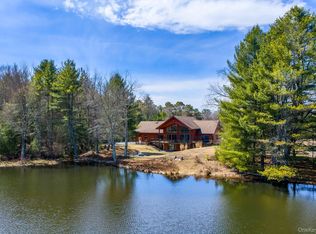
Five acres of forest, lake views, killer sunsets, and an unforgettable double A-frame. Welcome to Perry Wood, a fully furnished Catskills retreat that’s ready to live in and love from day one.
Facing west toward Hunter Lake, the home captures glimpses of the water through the trees, golden afternoon light, and beautiful sunsets. Inside, warm wood and dramatic 26-ft cathedral ceilings create classic upstate cabin vibes, while oversized windows and glass doors bring the forest in and open the living room onto a large deck.
A chic chef’s kitchen pairs stone countertops and custom cabinetry with a second wall oven, walk-in pantry, and a beautiful bay window framing the forest and lake view. The dreamy primary suite has its own wood-burning fireplace, private deck, walk-in closet, and an oversized bath with walk-in shower and statement soaking tub. A loft overlooking the living room makes an ideal reading nook or home office. Two additional bedrooms, two full baths, and a large bonus room currently used as a yoga studio offer plenty of flexibility for guests, work, play, or creative pursuits.
Outside, boardwalks connect the decks while allowing the forest floor to surround them. A screened pavilion is made for summer dinners and lounging, a separate yoga platform takes in the lake view, and an electrified shed adds useful storage. The full basement includes laundry and a well-equipped home gym, with all gym equipment included in the sale, plus plenty of additional storage space and potential for a media room, bath, or expanded finished area.
Just minutes from Bethel Woods Center for the Arts and within easy reach of Jeffersonville, Livingston Manor, Narrowsburg, and Callicoon, Perry Wood puts some of the best dining, markets, hiking, rivers, and culture of the Western Catskills close at hand, all less than two hours from NYC.
For sale
$1,198,000
521 Perry Rd, Swan Lake, NY 12783
3beds
3,200sqft
Single Family Residence, Residential
Built in 2021
5.07 Acres Lot
$-- Zestimate®
$374/sqft
$-- HOA
What's special
- 16 days
- 821
- 64
Likely to sell faster than
Zillow last checked:
Listing updated:
Listed by:
Compass Greater NY, LLC 845-334-0227,
Daniel Romero 718-207-4144
Source: OneKey® MLS as distributed by MLS GRID,MLS#: 1047536
Facts & features
Interior
Bedrooms & bathrooms
- Bedrooms: 3
- Bathrooms: 3
- Full bathrooms: 3
Heating
- Radiant
Cooling
- Central Air, Ductless
Appliances
- Included: Convection Oven, Electric Oven, Exhaust Fan, Gas Oven, Microwave, Range, Refrigerator, Stainless Steel Appliance(s)
- Laundry: In Basement
Features
- First Floor Bedroom, First Floor Full Bath, Cathedral Ceiling(s), Chefs Kitchen, Formal Dining, High Ceilings, High Speed Internet, Kitchen Island, Natural Woodwork, Pantry, Primary Bathroom, Master Downstairs, Smart Thermostat, Stone Counters, Walk-In Closet(s)
- Flooring: Hardwood, Tile
- Windows: Oversized Windows
- Basement: Full,Unfinished
- Attic: Unfinished
- Number of fireplaces: 2
- Fireplace features: Bedroom, Living Room, Wood Burning
Interior area
- Total structure area: 3,200
- Total interior livable area: 3,200 sqft
Property
Parking
- Parking features: Driveway
- Has uncovered spaces: Yes
Features
- Patio & porch: Deck
- Has view: Yes
- View description: Lake, Trees/Woods
- Has water view: Yes
- Water view: Lake
Lot
- Size: 5.07 Acres
- Features: Views, Wooded
Details
- Additional structures: Cabana, Shed(s)
- Parcel number: 15.111.4
- Special conditions: None
Construction
Type & style
- Home type: SingleFamily
- Architectural style: A-Frame
- Property subtype: Single Family Residence, Residential
Materials
- Aluminum Siding, Foam Insulation, Wood Siding
- Foundation: Concrete Perimeter
Condition
- Year built: 2021
Utilities & green energy
- Sewer: Septic Tank
- Water: Well
- Utilities for property: Cable Connected, Electricity Connected
Community & HOA
HOA
- Has HOA: No
Location
- Region: Swan Lake
Financial & listing details
- Price per square foot: $374/sqft
- Tax assessed value: $320,200
- Annual tax amount: $15,505
- Date on market: 9/10/2026
- Cumulative days on market: 17 days
- Listing agreement: Exclusive Right To Sell
- Listing terms: Private Financing Available
- Inclusions: Furnishings included for no consideration.
- Electric utility on property: Yes
Estimated market value
Not available
Estimated sales range
Not available
Not available
Price history
| Date | Event | Price |
|---|---|---|
| 9/10/2026 | Listed for sale | $1,198,000-6.8%$374/sqft |
Source:  OneKey® MLS as distributed by MLS GRID #1047536 Report a problem OneKey® MLS as distributed by MLS GRID #1047536 Report a problem | ||
| 9/8/2026 | Listing removed | $1,285,000$402/sqft |
Source: OneKey® MLS as distributed by MLS GRID #980518 Report a problem | ||
| 6/16/2026 | Price change | $1,285,000-4.8%$402/sqft |
Source: OneKey® MLS as distributed by MLS GRID #980518 Report a problem | ||
| 5/8/2026 | Price change | $1,350,000-4.9%$422/sqft |
Source: OneKey® MLS as distributed by MLS GRID #980518 Report a problem | ||
| 4/4/2026 | Listed for sale | $1,420,000+0.4%$444/sqft |
Source: OneKey® MLS as distributed by MLS GRID #980518 Report a problem | ||
| 4/2/2026 | Listing removed | $1,415,000$442/sqft |
Source: OneKey® MLS as distributed by MLS GRID #902371 Report a problem | ||
| 3/31/2026 | Price change | $1,415,000-4.7%$442/sqft |
Source: OneKey® MLS as distributed by MLS GRID #902371 Report a problem | ||
| 11/4/2025 | Price change | $1,485,000-0.7%$464/sqft |
Source: OneKey® MLS as distributed by MLS GRID #902371 Report a problem | ||
| 8/18/2025 | Listed for sale | $1,495,000$467/sqft |
Source: OneKey® MLS as distributed by MLS GRID #902371 Report a problem | ||
Public tax history
Tax history is unavailable.
Monthly payment
Climate risks
Neighborhood: 12783
Nearby schools
Schools provided by the listing agent
- Elementary: Sullivan West Elementary
- Middle: SULLIVAN WEST HIGH SCHOOL AT LAKE HUNTINGTON
- High: Sullivan West High School At Lake Huntington
Source: OneKey® MLS as distributed by MLS GRID. This data may not be complete. We recommend contacting the local school district to confirm school assignments for this home.
Similar homes
- $995,0003 bd3 ba2k sqft596 Perry Road, Bethel, NY 12720For Sale

 MLS ID #1042711, Daniel Romero, Listing by: Compass Greater NY, LLC. OneKey® MLS as distributed by MLS GRID
 - $1,300,0004 bd3 ba2.8k sqft62 Laird Road, Swan Lake, NY 12783For Sale
 MLS ID #1034909, Jennifer Loprieno, Listing by: Howard Hanna Rand Realty. OneKey® MLS as distributed by MLS GRID
 - $749,0003 bd2 ba1.9k sqft110 Silver Birch Way, Swan Lake, NY 12783For Sale
 MLS ID #1019973, Erik Freeland, Listing by: Country House Realty Inc. OneKey® MLS as distributed by MLS GRID
 - $1,100,0004 bd3 ba2.8k sqft58 Deer Meadow Road, Bethel, NY 12786For Sale
 MLS ID #1017860, Lillian M. Chase, Listing by: Christie's Int. Real Estate. OneKey® MLS as distributed by MLS GRID
 - $695,0004 bd2 ba3k sqft363 Hurd Road #TR48, Bethel, NY 12720For SaleMLS ID #979046, Jill Halpern-Steingart, Listing by: Rieber Realty Inc. OneKey® MLS as distributed by MLS GRID
- $775,0005 bd3 ba3.1k sqft993 Hurd Road, Swan Lake, NY 12783For SaleMLS ID #1020792, Karen Rieber Sussman, Listing by: Rieber Realty Inc. OneKey® MLS as distributed by MLS GRID
- $1,250,0004 bd4 ba3.8k sqft51 Homestead Trail, White Lake, NY 12786For SaleMLS ID #1034443, Owen Boller, Listing by: Boller Properties. OneKey® MLS as distributed by MLS GRID
- $1,200,0004 bd3 ba2.3k sqft197 Weiss Road, Roscoe, NY 12776For SaleMLS ID #1049647, Jennifer Grimes, Listing by: Country House Realty Inc. OneKey® MLS as distributed by MLS GRID
- $1,048,0004 bd4 ba3.7k sqft63 Sky View Drive, Callicoon, NY 12723For SaleMLS ID #993379, Barry Becker, Listing by: KW Hudson Valley United. OneKey® MLS as distributed by MLS GRID
- $825,0003 bd3 ba2.7k sqft111 Deer Meadow Road, White Lake, NY 12786For SaleMLS ID #1031460, Alan R. Wieder, Listing by: Catskills Home Services. OneKey® MLS as distributed by MLS GRID
- $1,450,0005 bd4 ba3.5k sqft47 Sunrise Point, White Lake, NY 12786For SaleMLS ID #1045781, Christine B Vande Vrede, Listing by: Chapin Sotheby's Intl Rlty. OneKey® MLS as distributed by MLS GRID
- $689,0003 bd2 ba1.6k sqft377 Hubert Road, Jeffersonville, NY 12748Active
 MLS ID #20265604, Megan Kinealy, Listing by: Country House Realty, Inc.. HVCRMLS
 - $737,0003 bd3 ba2.4k sqft70 Royce Rd, Swan Lake, NY 12783For Sale
 MLS ID #R1680379, James Karpowicz, Listing by: Coldwell Banker Timberland Properties. NYSAMLSs
 - $1,050,0003 bd3 ba2.8k sqft167 Timber Lake Drive, Eldred, NY 12732New ConstructionMLS ID #1029181, Erica Keberle, Listing by: Anatole House LLC. OneKey® MLS as distributed by MLS GRID
- $849,0003 bd3 ba1.9k sqft199 Westervelt Road, Cochecton, NY 12726New ConstructionMLS ID #1043302, Nazareth R. Grossman, Listing by: Common Ground Real Estate LLC. OneKey® MLS as distributed by MLS GRID
- $1,199,0004 bd4 ba3k sqft609 Grooville Road, Livingston Manor, NY 12758For SaleMLS ID #1022048, Rosy T Wansor, Listing by: Wansor Realty. OneKey® MLS as distributed by MLS GRID
- $1,300,0006 bd4 ba4k sqft91 Old Hankins Road, Callicoon, NY 12723ActiveMLS ID #20260895, Megan Kinealy, Listing by: Country House Realty, Inc.. HVCRMLS
- $699,0004 bd3 ba2.6k sqft306 Pucky Huddle Road, Bethel, NY 12720For SaleMLS ID #1014591, Daria Sienitsky, Listing by: Resort Realty. OneKey® MLS as distributed by MLS GRID
- $1,050,0004 bd3 ba2.3k sqft43 Turkey Rdg, Tyler Hill, PA 18469For Sale
 MLS ID #PW262047, Stephen Langendoerfer, RE/MAX WAYNE. PWAR as distributed by MLS GRID
 - $1,050,0004 bd4 ba3.1k sqft57 Haddock Road, Monticello, NY 12701New ConstructionMLS ID #986127, Alla Sienitsky, Listing by: Resort Realty. OneKey® MLS as distributed by MLS GRID
