35 Serenity Lane, Monticello, NY | The Ultimate Automotive Enthusiast’s Retreat
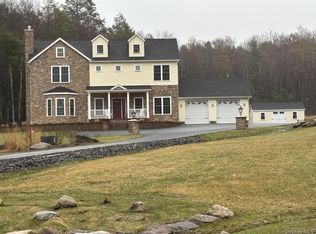
Experience the perfect fusion of secluded luxury and high-octane convenience at 35 Serenity Lane. This 2,483-square-foot contemporary masterpiece, built in 2014, sits on 2.06 private, wooded acres, offering a serene sanctuary designed for those who live life in the fast lane.
A Collector’s Dream Garage
The centerpiece for any enthusiast is the expansive 4-car garage capacity, featuring two professional-grade lifts. Whether you are maintaining a private collection or prepping for a track day, this climate-controlled space provides the professional setup required for high-performance vehicles.
Elite Location & Lifestyle
Positioned in the heart of Sullivan County’s entertainment hub, you are minutes from:
Monticello Motor Club: Located just a stone's throw away, enjoy effortless access to "The World’s Premier Automotive Playground" and its 4.1 miles of race-grade asphalt.
Resorts World Catskills: Proximity to world-class gaming, fine dining, and luxury spa services for a complete resort lifestyle.
Modern Luxury & Comfort
Inside, the home offers a sophisticated open-concept layout with 4 bedrooms and 4 bathrooms. Experience the pinnacle of comfort with high-efficiency radiant floor heating, providing silent, uniform warmth throughout the home. This is complemented by central cooling and forced-air systems for year-round climate precision.
Property Highlights:
Contemporary Design: Sleek wood exterior and architectural lines that blend into the natural landscape.
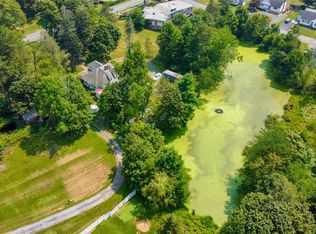
Expansive Lot: Over 2 acres of land offering total privacy and room for further custom outdoor amenities.
Turn-Key Ready: Nearly 2,500 sq. ft. of livable space with premium finishes and an attached, hobbyist-ready garage.
Whether you are looking for a primary residence or the ultimate weekend "pit stop" near the track, 35 Serenity Lane offers a rare combination of luxury, privacy, and utility.
For sale
$1,895,000
35 Serenity Lane, Monticello, NY 12701
4beds
2,483sqft
Single Family Residence, Residential
Built in 2014
2.06 Acres Lot
$1,807,700 Zestimate®
$763/sqft
$292/mo HOA
What's special
- 93 days |
- 250 |
- 3 |
Zillow last checked:
Listing updated:
Listed by:
Douglas Elliman Real Estate 718-631-8900,
Robert Glessman 917-553-4846
Source: OneKey® MLS as distributed by MLS GRID,MLS#: 988041
Facts & features
Interior
Bedrooms & bathrooms
- Bedrooms: 4
- Bathrooms: 4
- Full bathrooms: 4
Heating
- Radiant
Cooling
- Central Air
Appliances
- Included: Convection Oven, Dishwasher, Microwave, Refrigerator, Stainless Steel Appliance(s), Washer
Features
- First Floor Bedroom, Cathedral Ceiling(s), Chefs Kitchen, Double Vanity, High Speed Internet, Open Kitchen, Master Downstairs
- Flooring: Carpet, Combination, Hardwood
- Basement: None
- Attic: None
- Has fireplace: No
Interior area
- Total structure area: 2,483
- Total interior livable area: 2,483 sqft
Property
Parking
- Total spaces: 4
- Parking features: Garage, Garage Door Opener, Heated Garage
- Garage spaces: 4
Features
- Fencing: Back Yard
Lot
- Size: 2.06 Acres
Details
- Additional structures: Shed(s)
- Parcel number: 468904900001004002
- Special conditions: None
Construction
Type & style
- Home type: SingleFamily
- Architectural style: Modern,Ranch
- Property subtype: Single Family Residence, Residential
Materials
- Fiberglass Siding
- Foundation: Slab
Condition
- Year built: 2014
Utilities & green energy
- Sewer: Septic Tank
- Water: Well
- Utilities for property: Cable Connected, Electricity Connected, Phone Available, Propane, Trash Collection Private, Water Connected
Community & HOA
HOA
- Has HOA: Yes
- Amenities included: Business Center, Clubhouse, Fitness Center, Snow Removal, Trash
- Services included: Snow Removal, Trash
- HOA fee: $3,500 annually
- HOA phone: 917-553-4846
Location
- Region: Monticello
Financial & listing details
- Price per square foot: $763/sqft
- Tax assessed value: $236,750
- Annual tax amount: $9,746
- Date on market: 5/1/2026
- Listing agreement: Exclusive Right To Sell
- Electric utility on property: Yes
Estimated market value
$1,807,700
$1.72M - $1.90M
$3,743/mo
Price history
| Date | Event | Price |
|---|---|---|
| 5/1/2026 | Listed for sale | $1,895,000+188.2%$763/sqft |
Source:  OneKey® MLS as distributed by MLS GRID #988041 Report a problem OneKey® MLS as distributed by MLS GRID #988041 Report a problem | ||
| 5/15/2014 | Sold | $657,620$265/sqft |
Source: Public Record Report a problem | ||
Public tax history
| Year | Property taxes | Tax assessment |
|---|---|---|
| 2025 | -- | $236,750 |
| 2024 | -- | $236,750 |
| 2023 | -- | $236,750 |
| 2022 | -- | $236,750 -40.4% |
| 2021 | -- | $397,550 |
| 2020 | -- | $397,550 |
| 2019 | -- | $397,550 |
| 2018 | -- | $397,550 |
| 2017 | $12,057 | $397,550 +16.3% |
| 2016 | -- | $341,750 +19.6% |
| 2015 | -- | $285,850 +1254.7% |
| 2014 | -- | $21,100 |
Find assessor info on the county website
Monthly payment
Climate risks
Neighborhood: 12701
Nearby schools
GreatSchools rating
- 3/10Kenneth L Rutherford SchoolGrades: 3-5Distance: 1.9 mi
- 2/10Robert J Kaiser Middle SchoolGrades: 6-8Distance: 1.7 mi
- 3/10Monticello High SchoolGrades: 9-12Distance: 1.8 mi
Schools provided by the listing agent
- Elementary: Emma C Chase School
- Middle: Robert J Kaiser Middle School
- High: Monticello High School
Source: OneKey® MLS as distributed by MLS GRID. This data may not be complete. We recommend contacting the local school district to confirm school assignments for this home.
- $64,306-- bd-- ba-- sqft49 Serenity Ln, Monticello, NY 12701Off Market
- $639,839-- bd-- ba6k sqft28 Serenity Ln, Monticello, NY 12701Off Market
- $1,683,8005 bd6 ba8.4k sqft61 Serenity Ln, Monticello, NY 12701Off Market
- $2,093,0004 bd4 ba6.3k sqft40 Serenity Ln, Monticello, NY 12701Off Market
- $59,113-- bd-- ba-- sqft48 Serenity Ln, Monticello, NY 12701Off Market
- $62,500-- bd-- ba-- sqft16 Serenity Ln, Monticello, NY 12701Off Market
- $877,852-- bd-- ba17k sqftSerenity Ln, Monticello, NY 12701Off Market
- $729,4003 bd3 ba2.1k sqft79 Serenity Ln, Monticello, NY 12701Off Market
A local agent can set up tours, give advice and negotiate with sellers.
Similar homes
- $2,500,0004 bd4 ba3.6k sqft235 Cantrell Road, Monticello, NY 12701For Sale

 MLS ID #993197, Weirong Jiang, Listing by: Winzone Realty Inc. OneKey® MLS as distributed by MLS GRID
 - $1,600,0004 bd4 ba3.4k sqft657 Sackett Lake Road, Monticello, NY 12701For Sale
 MLS ID #993570, Mark Karten PSA SRS, Listing by: Karten Real Estate Svcs LLC. OneKey® MLS as distributed by MLS GRID
 - $1,500,0005 bd3 ba2.4k sqft46 Lakewood Avenue, Monticello, NY 12701For Sale
 MLS ID #985716, Zakia X Wisdom, Listing by: Z Wisdom Realty Inc.. OneKey® MLS as distributed by MLS GRID
 - $1,500,0007 bd5 ba1.9k sqft143 S Maplewood Road, Monticello, NY 12701For Sale
 MLS ID #1019474, Sonia N. Gonzalez, Listing by: HomeSmart Homes & Estates. OneKey® MLS as distributed by MLS GRID
 - $1,050,0004 bd4 ba3.1k sqft57 Haddock Road, Monticello, NY 12701New ConstructionMLS ID #986127, Alla Sienitsky, Listing by: Resort Realty. OneKey® MLS as distributed by MLS GRID
- $1,100,0003 bd4 ba1.4k sqft35 Kroeger Road, Monticello, NY 12701For SaleMLS ID #1022193, Jason L. Grossman, Listing by: KW Hudson Valley United. OneKey® MLS as distributed by MLS GRID
- $1,175,0002 bd2 ba1.8k sqft315 Thompson Road, Thompsonville, NY 12701For SaleMLS ID #981535, Jonathan Sunshine, Listing by: The Sunshine Group Real Estate. OneKey® MLS as distributed by MLS GRID
- $1,999,0004 bd3 ba2.3k sqft240 A Mountaindale Road, Greenfield Park, NY 12435For SaleMLS ID #1006318, Alex Tembelis, Listing by: Weichert Realtors TMT Group. OneKey® MLS as distributed by MLS GRID
- $1,275,0005 bd5 ba2.8k sqft57 Inn Road, Forestburgh, NY 12777For SaleMLS ID #980987, Deborah K. Jagel, Listing by: Cabins & Canoes Real Estate. OneKey® MLS as distributed by MLS GRID
- $1,265,0004 bd3 ba2.8k sqft58 Deer Meadow Road, Bethel, NY 12786For SaleMLS ID #1017860, Lillian M. Chase, Listing by: Christie's Int. Real Estate. OneKey® MLS as distributed by MLS GRID
- $1,750,0003 bd4 ba3.1k sqft704 Mountain Road, Middletown, NY 10940For SaleMLS ID #997421, Monica Schwerberg, Listing by: Compass Greater NY, LLC. OneKey® MLS as distributed by MLS GRID
- $1,359,0003 bd3 ba2.8k sqft164 S Shore Drive, Wurtsboro, NY 12790For SaleMLS ID #1009055, Mark Karten PSA SRS, Listing by: Karten Real Estate Svcs LLC. OneKey® MLS as distributed by MLS GRID
- $1,600,0004 bd3 ba2.7k sqft430 Kirbytown Road, Middletown, NY 10940For SaleMLS ID #1002004, Amanda M Dnistrian, Listing by: ARC Realty 1 in Sales. OneKey® MLS as distributed by MLS GRID
- $1,350,0004 bd4 ba2.7k sqft597 Shore Rd #86, Swan Lake, NY 12783For Sale By Owner
- $1,450,0005 bd3 ba2.8k sqft(Undisclosed Address), Jeffersonville, NY 12748For Sale
 MLS ID #PW262129, William R Phillips, Listing by: RE/MAX WAYNE. PWAR as distributed by MLS GRID
 - $1,000,0004 bd3 ba2.3k sqft240 B Mountaindale Road, Greenfield Park, NY 12435For SaleMLS ID #1007574, Alex Tembelis, Listing by: Weichert Realtors TMT Group. OneKey® MLS as distributed by MLS GRID
- $2,450,0004 bd3 ba2.9k sqft55 Woods Road, Barryville, NY 12719For SaleMLS ID #1002637, Edward Rabon, Listing by: Compass Greater NY, LLC. OneKey® MLS as distributed by MLS GRID
- $2,041,0403 bd2 ba2.2k sqft10 Red Rock Road, Wawarsing, NY 12489Active
 MLS ID #20254321, Antonio Parrotta, Listing by: Coldwell Banker Village GreenN. HVCRMLS
 - $1,570,0005 bd4 ba3.4k sqft125 Mapes Road, Barryville, NY 12719For SaleMLS ID #947681, Donna M Geba, Listing by: Century 21 Geba Realty. OneKey® MLS as distributed by MLS GRID
- $2,400,0005 bd3 ba2.7k sqft220 Vista Maria Road, Cragsmoor, NY 12420ActiveMLS ID #20262327, Carolyn Peters-Baker, Listing by: Keller Williams Realty HV Nort. HVCRMLS
