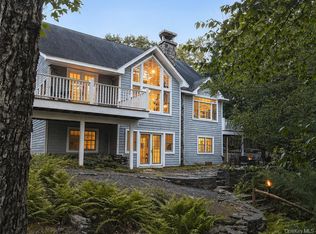
This Custom built Adirondack Style estate is privately tucked amongst the mature white pines and deciduous forests of The Chapin Estate. This 3/5 Bedroom sits on 5.75 Wooded Acres with 576' of frontage on the Toronto Reservoir. No expense was spared constructing this masterpiece. Custom woodwork, twigetry, carvings, Hickory hardwood floors, flagstone & fieldstone, 5" wormy maple trim and tongue and groove clear cedar ceilings are the finishes that make this home luxuriously rustic. All modern amenities are also available without compromising the overall appeal of this home. The kitchen boasts Cherry cabinets, Wolf oven and Subzero Refrigerator. Additional unique rooms include a loft, yoga/gym and sauna. Venture outdoors to hot tub overlooking the water, outdoor shower and an extended dock already in place. Within the gates of The Chapin Estate, a gated residential preserve tucked amidst 2500 acres of pristine forests and approx 2,000 acres of lakes for your motor boating enjoyment. Additional Information: ParkingFeatures:2 Car Attached,
For sale
$1,450,000
47 Sunrise Point, White Lake, NY 12786
5beds
3,513sqft
Single Family Residence, Residential
Built in 2007
5.75 Acres Lot
$-- Zestimate®
$413/sqft
$167/mo HOA
What's special
Modern amenitiesWolf ovenFlagstone and fieldstoneCustom woodworkSubzero refrigeratorHickory hardwood floorsOutdoor shower
- 70 days
- 672
- 55
Zillow last checked:
Listing updated:
Listed by:
Chapin Sotheby's Intl Rlty 845-583-4900,
Christine B Vande Vrede 845-283-3637,
Eileen Jasper 845-807-9454,
Chapin Sotheby's Intl Rlty
Source: OneKey® MLS as distributed by MLS GRID,MLS#: 1045781
Facts & features
Interior
Bedrooms & bathrooms
- Bedrooms: 5
- Bathrooms: 4
- Full bathrooms: 3
- 1/2 bathrooms: 1
Heating
- Forced Air, Propane, Radiant
Cooling
- Central Air
Appliances
- Included: Convection Oven, Dishwasher, Disposal, Dryer, Microwave, Refrigerator, Washer, Indirect Water Heater
- Laundry: Inside
Features
- Cathedral Ceiling(s), Chandelier, Eat-in Kitchen, Entrance Foyer, Formal Dining, Granite Counters, Primary Bathroom, Speakers, Walk-In Closet(s)
- Flooring: Hardwood
- Basement: Partially Finished,Walk-Out Access
- Attic: None
- Number of fireplaces: 4
Interior area
- Total structure area: 3,513
- Total interior livable area: 3,513 sqft
Property
Parking
- Total spaces: 2
- Parking features: Attached, Driveway, Garage Door Opener
- Garage spaces: 2
- Has uncovered spaces: Yes
Features
- Levels: Three Or More
- Patio & porch: Deck
- Exterior features: Dock, Gas Grill, Speakers
- Pool features: Community
- Has spa: Yes
- Has view: Yes
- View description: Lake, Water
- Has water view: Yes
- Water view: Lake,Water
- Waterfront features: Waterfront, Water Access
Lot
- Size: 5.75 Acres
- Features: Cul-De-Sac, Restrictions, Sloped, Views, Wooded
Details
- Parcel number: 482000.055.0050002007.000/0000
- Special conditions: None
- Other equipment: Generator
Construction
Type & style
- Home type: SingleFamily
- Architectural style: Estate
- Property subtype: Single Family Residence, Residential
Materials
- Cedar, Frame, Stone
Condition
- Actual
- Year built: 2007
Utilities & green energy
- Sewer: Septic Tank
- Water: Well
- Utilities for property: Trash Collection Private
Community & HOA
Community
- Features: Clubhouse, Gated, Park, Pool
- Security: Security System
- Subdivision: The Chapin Estate
HOA
- Has HOA: Yes
- Amenities included: Clubhouse, Park, Sauna
- Services included: Common Area Maintenance, Snow Removal
- HOA fee: $2,000 annually
Location
- Region: White Lake
Financial & listing details
- Price per square foot: $413/sqft
- Tax assessed value: $1,706,200
- Annual tax amount: $30,519
- Date on market: 9/1/2026
- Cumulative days on market: 40 days
- Listing agreement: Exclusive Right To Sell
Estimated market value
Not available
Estimated sales range
Not available
Not available
Price history
| Date | Event | Price |
|---|---|---|
| 9/1/2026 | Listed for sale | $1,450,000+32.4%$413/sqft |
Source:  OneKey® MLS as distributed by MLS GRID #1045781 Report a problem | ||
| 9/1/2017 | Listing removed | $1,095,000$312/sqft |
Source: Chapin Sotheby's International Realty #46917/4731645 Report a problem | ||
| 7/11/2017 | Listed for sale | $1,095,000-8.8%$312/sqft |
Source: Chapin Sotheby's International Realty #46917 Report a problem | ||
| 8/19/2016 | Listing removed | $1,200,000$342/sqft |
Source: Chapin Sotheby's Intl Rlty #4605880 Report a problem | ||
| 2/18/2016 | Listed for sale | $1,200,000$342/sqft |
Source: Chapin Sotheby's International Realty #43036 Report a problem | ||
Public tax history
| Year | Property taxes | Tax assessment |
|---|---|---|
| 2025 | -- | $579,100 |
| 2024 | -- | $579,100 |
| 2023 | -- | $579,100 |
| 2022 | -- | $579,100 |
| 2021 | -- | $579,100 |
| 2020 | -- | $579,100 |
| 2019 | -- | $579,100 |
| 2018 | -- | $579,100 |
| 2017 | $27,667 | $579,100 |
| 2016 | -- | $579,100 |
| 2015 | -- | $579,100 |
| 2014 | -- | $579,100 -13.4% |
| 2013 | -- | $669,000 |
| 2012 | -- | $669,000 |
| 2011 | -- | $669,000 |
| 2010 | -- | $669,000 |
| 2009 | -- | $669,000 +33.8% |
| 2008 | -- | $500,000 |
Find assessor info on the county website
Monthly payment
Climate risks
Neighborhood: 12786
Nearby schools
Schools provided by the listing agent
- Elementary: George L Cooke School
- Middle: Robert J Kaiser Middle School
- High: Monticello High School
Source: OneKey® MLS as distributed by MLS GRID. This data may not be complete. We recommend contacting the local school district to confirm school assignments for this home.
Similar homes
- $1,195,0004 bd4 ba3.8k sqft51 Homestead Trail, White Lake, NY 12786For Sale
 MLS ID #1034443, Owen Boller, Listing by: Boller Properties. OneKey® MLS as distributed by MLS GRID
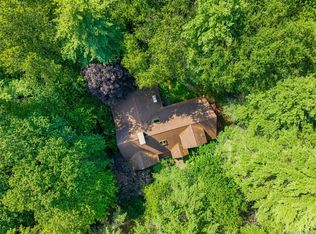
- $825,0003 bd3 ba2.7k sqft111 Deer Meadow Road, White Lake, NY 12786For Sale
 MLS ID #1031460, Alan R. Wieder, Listing by: Catskills Home Services. OneKey® MLS as distributed by MLS GRID
- $1,300,0004 bd3 ba2.8k sqft62 Laird Road, Swan Lake, NY 12783For Sale
 MLS ID #1034909, Jennifer Loprieno, Listing by: Howard Hanna Rand Realty. OneKey® MLS as distributed by MLS GRID
- $1,420,0007 bd5 ba1.9k sqft143 S Maplewood Road, Monticello, NY 12701For Sale
 MLS ID #1019474, Sonia N. Gonzalez, Listing by: HomeSmart Homes & Estates. OneKey® MLS as distributed by MLS GRID
- $747,0003 bd3 ba3.4k sqft39 Krystyna Road, Bethel, NY 12786For SaleMLS ID #1044388, Myra F. Rappoport, Listing by: Payne Team LLC. OneKey® MLS as distributed by MLS GRID
- $1,297,5005 bd5 ba3.8k sqft123 Wildwood Way, Forestburgh, NY 12777Active
 MLS ID #20260024, Carol Malek, Listing by: Malek Properties, Inc.. HVCRMLS
- $1,399,0007 bd4 ba4k sqft210 Grey Road, South Fallsburg, NY 12779For SaleMLS ID #1011484, Charnie Guttmann, Listing by: eRealty Advisors, Inc. OneKey® MLS as distributed by MLS GRID
- $1,470,0005 bd4 ba3.4k sqft125 Mapes Road, Barryville, NY 12719For SaleMLS ID #947681, Donna M Geba, Listing by: Century 21 Geba Realty. OneKey® MLS as distributed by MLS GRID
- $1,250,0004 bd4 ba2.4k sqft35 Serenity Lane, Monticello, NY 12701For SaleMLS ID #988041, Robert Glessman, Listing by: Douglas Elliman Real Estate. OneKey® MLS as distributed by MLS GRID
- $1,198,0003 bd3 ba3.2k sqft521 Perry Rd, Swan Lake, NY 12783For SaleMLS ID #1047536, Daniel Romero, Listing by: Compass Greater NY, LLC. OneKey® MLS as distributed by MLS GRID
- $1,395,0004 bd5 ba4.8k sqft113 Airport Road, Eldred, NY 12732For SaleMLS ID #1007741, Edward Rabon, Listing by: Compass Greater NY, LLC. OneKey® MLS as distributed by MLS GRID
- $1,595,0003 bd3 ba3k sqft2758 State Route 42, Forestburgh, NY 12777For SaleMLS ID #1054575, Gibson E Mc Kean, Listing by: Gibson E McKean Inc. OneKey® MLS as distributed by MLS GRID
- $880,9005 bd3 ba2.9k sqft4030 W Shore Drive, Kauneonga Lake, NY 12749For SaleMLS ID #941888, Gabriella Beretta, Listing by: Malek Properties. OneKey® MLS as distributed by MLS GRID
- $875,0004 bd2 ba2k sqft105 Dr Duggan Road, Bethel, NY 12720For SaleMLS ID #1066537, Harold B. Reynolds, Listing by: R J Katz Realty. OneKey® MLS as distributed by MLS GRID
- $839,9005 bd4 ba2.9k sqft44 Roslyn Ridge Road, White Lake, NY 12762For SaleMLS ID #928783, Olga M Krasinski, Listing by: Olga Krasinski Real Estate. OneKey® MLS as distributed by MLS GRID
- $1,495,0005 bd3 ba3.5k sqft111 Bass Ct, Lackawaxen, PA 18435For Sale
 MLS ID #PW252699, Alicia Kowalik, Wallenpaupack Realty. PWAR as distributed by MLS GRID
- $1,295,0003 bd4 ba3.3k sqft198 Coursen Rd, Shohola, PA 18458For SaleMLS ID #PW262805, Shaun Burger, Assoc Broker, Keller Williams RE Milford. PWAR as distributed by MLS GRID
- $999,9994 bd2 ba3.5k sqft196 County Road 115, Bethel, NY 12720ActiveMLS ID #20263625, Megan Kinealy, Listing by: Country House Realty, Inc.. HVCRMLS
- $879,0003 bd3 ba2.6k sqft420 Woodstone Trail, White Lake, NY 12720For SaleMLS ID #H6315069, Warren A. Blumenthal, Listing by: Catskill Sales Associates Inc. OneKey® MLS as distributed by MLS GRID
- $873,0003 bd3 ba2.1k sqft3565 State Rte 55, Kauneonga Lake, NY 12749ActiveMLS ID #20263016, Randi Moody, Listing by: Malek Properties, Inc.. HVCRMLS
