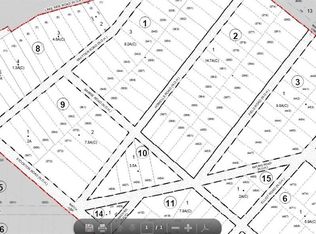
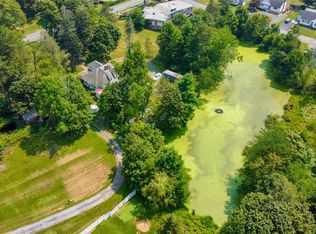
A rare opportunity to own 110 private acres in the Catskills, upstate in Forestburgh, NY. This land opportunity has been preserved through time in a raw state, and offers you a unique opportunity to own your very own serenity only 90 miles from the George Washington Bridge. This magical parcel…is where nature, income and possibility come together.
The two established Airbnbs offer you immediate income, plus a third home framed ready to be finished.
This rare 110 acres offers you room to breathe, hike, explore and create your very own farm to table experience while still being within reach of the Forestburgh Playhouse, Forage Pizza Pizzeria and the Forestburgh General Store .
It is your choice to retain operation as a private bnb retreat, or create a multi-generational compound, add a wellness barn for your guests, or simply preserve the acreage and enjoy your getaway. The groundwork has already begun, and awaits to take it to the next level.
The perfect equation.
Privacy, income and room to grow, this is more than a property... It is your dream.. coming true. Are you ready?
The 1904 Teahouse from Japan has a history that will melt your heart, designed in Japan and sent to the 1904 Worlds Fair in St Louis, then transported by train to Forestburgh, brought in by sleigh and reassembled. The Cowboy Cabin is as fun as it sounds.
For sale
$1,595,000
2758 State Route 42, Forestburgh, NY 12777
3beds
3,000sqft
Single Family Residence, Residential
Built in 1874
110.3 Acres Lot
$-- Zestimate®
$532/sqft
$-- HOA
What's special
Cowboy cabin
- 9 days
- 776
- 47
Likely to sell faster than
Zillow last checked:
Listing updated:
Listed by:
Gibson E McKean Inc 845-557-8338,
Gibson E Mc Kean 845-557-8338
Source: OneKey® MLS as distributed by MLS GRID,MLS#: 1054575
Facts & features
Interior
Bedrooms & bathrooms
- Bedrooms: 3
- Bathrooms: 3
- Full bathrooms: 3
Heating
- Propane, Radiant Floor
Cooling
- Central Air, Ductless
Appliances
- Included: Electric Oven, Electric Range, Microwave, Refrigerator, Tankless Water Heater
- Laundry: Washer/Dryer Hookup
Features
- First Floor Bedroom, First Floor Full Bath, Beamed Ceilings, Cathedral Ceiling(s), Eat-in Kitchen, Formal Dining, High Ceilings, High Speed Internet, Natural Woodwork, Open Floorplan, Open Kitchen, Primary Bathroom, Master Downstairs, Soaking Tub, Storage
- Basement: Bilco Door(s)
- Attic: None
- Number of fireplaces: 2
- Fireplace features: Family Room
Interior area
- Total structure area: 3,000
- Total interior livable area: 3,000 sqft
Property
Parking
- Parking features: Driveway
- Has uncovered spaces: Yes
Lot
- Size: 110.3 Acres
- Features: Cleared, Level, Wooded
Details
- Parcel number: 300001400001003001
- Special conditions: None
Construction
Type & style
- Home type: SingleFamily
- Architectural style: Farmhouse,Other
- Property subtype: Single Family Residence, Residential
- Attached to another structure: Yes
Materials
- Cedar
Condition
- Actual
- Year built: 1874
Utilities & green energy
- Sewer: Septic Tank
- Water: Well
- Utilities for property: Cable Connected, Electricity Connected, Propane, Water Connected
Community & HOA
HOA
- Has HOA: No
Location
- Region: Forestburgh
Financial & listing details
- Price per square foot: $532/sqft
- Tax assessed value: $833,300
- Annual tax amount: $15,386
- Date on market: 10/6/2026
- Cumulative days on market: 9 days
- Listing agreement: Exclusive Right To Sell
- Listing terms: Cash,Conventional
- Electric utility on property: Yes
Estimated market value
Not available
Estimated sales range
Not available
Not available
Price history
| Date | Event | Price |
|---|---|---|
| 10/6/2026 | Listed for sale | $1,595,000$532/sqft |
Source:  OneKey® MLS as distributed by MLS GRID #1054575 Report a problem OneKey® MLS as distributed by MLS GRID #1054575 Report a problem | ||
Public tax history
| Year | Property taxes | Tax assessment |
|---|---|---|
| 2025 | -- | $500,000 |
| 2024 | -- | $500,000 |
| 2023 | -- | $500,000 |
| 2022 | -- | $500,000 |
| 2021 | -- | $500,000 |
| 2020 | -- | $500,000 |
| 2019 | -- | $500,000 |
| 2018 | -- | $500,000 +1222.8% |
| 2017 | $12,306 | $37,800 -11.5% |
| 2016 | -- | $42,700 |
| 2015 | -- | $42,700 |
| 2014 | -- | $42,700 |
| 2010 | -- | $42,700 -1.2% |
| 2006 | -- | $43,200 |
| 2005 | -- | $43,200 |
| 2004 | -- | $43,200 |
| 2003 | -- | $43,200 +0.6% |
| 2002 | -- | $42,947 |
Find assessor info on the county website
Monthly payment
Climate risks
Neighborhood: 12777
Nearby schools
Schools provided by the listing agent
- Elementary: Kenneth L Rutherford School
- Middle: Robert J Kaiser Middle School
- High: Monticello High School
Source: OneKey® MLS as distributed by MLS GRID. This data may not be complete. We recommend contacting the local school district to confirm school assignments for this home.

Similar homes
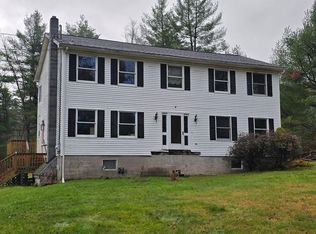
- $1,275,0005 bd5 ba2.8k sqft57 Inn Road, Forestburgh, NY 12777For Sale
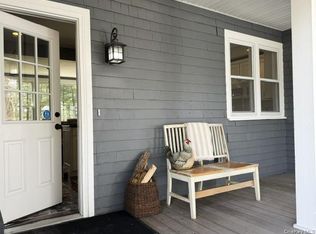
 MLS ID #980987, Deborah K. Jagel, Listing by: Cabins & Canoes Real Estate. OneKey® MLS as distributed by MLS GRID
 - $899,9504 bd2 ba2.4k sqft2489 NY-42, Forestburgh, NY 12777For Sale
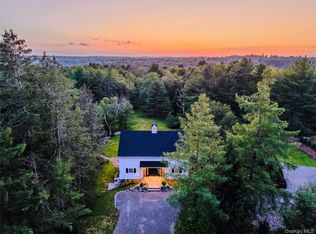 MLS ID #934964, Vincent J. Nastro, Listing by: Howard Hanna Rand Realty. OneKey® MLS as distributed by MLS GRID
 - $1,297,5005 bd5 ba3.8k sqft123 Wildwood Way, Forestburgh, NY 12777Active

 MLS ID #20260024, Carol Malek, Listing by: Malek Properties, Inc.. HVCRMLS
 - $1,600,0005 bd3 ba2.4k sqft46 Lakewood Avenue, Monticello, NY 12701For Sale
 MLS ID #985716, Zakia X Wisdom, Listing by: Z Wisdom Realty Inc.. OneKey® MLS as distributed by MLS GRID
 - $1,899,0005 bd3 ba4k sqft114 Levine Road, Monticello, NY 12701For SaleMLS ID #H6268741, Maxine H Schulte, Listing by: The Maxx Group LLC. OneKey® MLS as distributed by MLS GRID
- $1,450,0005 bd4 ba3.5k sqft47 Sunrise Point, White Lake, NY 12786For SaleMLS ID #1045781, Christine B Vande Vrede, Listing by: Chapin Sotheby's Intl Rlty. OneKey® MLS as distributed by MLS GRID
- $1,250,0004 bd4 ba2.4k sqft35 Serenity Lane, Monticello, NY 12701For SaleMLS ID #988041, Robert Glessman, Listing by: Douglas Elliman Real Estate. OneKey® MLS as distributed by MLS GRID
- $1,570,0005 bd4 ba3.4k sqft125 Mapes Road, Barryville, NY 12719For SaleMLS ID #947681, Donna M Geba, Listing by: Century 21 Geba Realty. OneKey® MLS as distributed by MLS GRID
- $1,300,0004 bd3 ba2.8k sqft62 Laird Road, Swan Lake, NY 12783For SaleMLS ID #1034909, Jennifer Loprieno, Listing by: Howard Hanna Rand Realty. OneKey® MLS as distributed by MLS GRID
- $889,0003 bd3 ba2.6k sqft420 Woodstone Trail, White Lake, NY 12720For SaleMLS ID #H6315069, Warren A. Blumenthal, Listing by: Catskill Sales Associates Inc. OneKey® MLS as distributed by MLS GRID
- $879,0005 bd5 ba4.2k sqft255 Howells Road, Middletown, NY 10940For SaleMLS ID #1062930, Jonathon Z. Lee, Listing by: KW Hudson Valley United. OneKey® MLS as distributed by MLS GRID
- $1,195,0004 bd4 ba3.8k sqft51 Homestead Trail, White Lake, NY 12786For SaleMLS ID #1034443, Owen Boller, Listing by: Boller Properties. OneKey® MLS as distributed by MLS GRID
- $1,900,0006 bd4 ba3.4k sqft56 Winkelstern Lane, Kenoza Lake, NY 12750For SaleMLS ID #1027342, Jennifer Grimes, Listing by: Country House Realty Inc. OneKey® MLS as distributed by MLS GRID
- $1,995,0006 bd4 ba3.6k sqft272 & 270 Heaters Hill Rd, Matamoras, PA 18336For Sale
 MLS ID #PW261346, Lorraine Collins, Associate Broker, Davis R. Chant - Lake Wallenpaupack. PWAR as distributed by MLS GRID
 - $1,350,0002 bd4 ba3.1k sqft2215 Greenville Turnpike, Port Jervis, NY 12771For SaleMLS ID #H6293486, Suzanne Hallisey, Listing by: RE/MAX Benchmark Realty Group. OneKey® MLS as distributed by MLS GRID
- $1,198,0003 bd3 ba3.2k sqft521 Perry Rd, Swan Lake, NY 12783For SaleMLS ID #1047536, Daniel Romero, Listing by: Compass Greater NY, LLC. OneKey® MLS as distributed by MLS GRID
- $1,450,0005 bd4 ba3.4k sqft120 Milford Hill Ln, Milford, PA 18337For SaleMLS ID #PW261392, Patricia L. Tomaszewski, Davis R. Chant - Milford. PWAR as distributed by MLS GRID
- $1,175,0002 bd2 ba1.8k sqft315 Thompson Road, Thompsonville, NY 12701For SaleMLS ID #981535, Jonathan Sunshine, Listing by: The Sunshine Group Real Estate. OneKey® MLS as distributed by MLS GRID
- $2,325,0004 bd3 ba2.9k sqft55 Woods Road, Barryville, NY 12719For SaleMLS ID #1002637, Edward Rabon, Listing by: Compass Greater NY, LLC. OneKey® MLS as distributed by MLS GRID
- $1,295,0003 bd4 ba3.3k sqft198 Coursen Rd, Shohola, PA 18458For SaleMLS ID #PW262805, Shaun Burger, Assoc Broker, Keller Williams RE Milford. PWAR as distributed by MLS GRID
