Location truly is everything. This unique 3-acre corner parcel is zoned Commercial/Industrial and sits at the heart of one of the most dynamic development areas in the Catskills. The property is bordered on all four sides by the 1,700-acre EPR project, home to Resorts World Catskills Casino, The Alder Boutique Hotel, the Monster Golf Course, and the Kartrite Resort & Waterpark.
Whether you want to maintain it as a peaceful private residence, operate a retail business, or bring an entirely new vision to life, the possibilities here are exceptional. With its proximity to thousands of annual visitors and abundant nearby lodging, the site is ideal for a restaurant, wedding venue, gas station/convenience store, or virtually any concept the town will approve.
Property Highlights: 3-acre corner lot with Commercial/Industrial zoning, Two spring-fed ponds (approx. 8–10 ft deep):
Two historic gazebos relocated from the former Concord Resort clubhouse, both with new roofs:
Fenced and gated along the front and two sides;
Two drilled wells, one dug well, and a septic system;
Municipal water and sewer available at the road (town board approval required for connection);
Existing Structures -
Residence: 1,800 sq ft home with a full basement ready to be finished,
Retail Building (2016): 1,025 sq ft commercial space with its own parking lot.
Property currently supports both residential living and a separate retail business.
Interior showings are limited.
This is a rare chance to secure a strategically located property with unmatched visibility and endless potential—whether for personal use, business expansion, or a new commercial venture.
For sale
Price cut: $125K (7/21)
$1,175,000
315 Thompson Road, Thompsonville, NY 12701
2beds
1,800sqft
Single Family Residence, Residential
Built in 1951
3.15 Acres Lot
$-- Zestimate®
$653/sqft
$-- HOA
What's special
- 173 days
- 101
- 3
Zillow last checked:
Listing updated:
Listed by:
The Sunshine Group Real Estate 845-796-1200,
Jonathan Sunshine 845-866-9858,
Patrice D. Greco 845-798-1488,
The Sunshine Group Real Estate
Source: OneKey® MLS as distributed by MLS GRID,MLS#: 981535
Facts & features
Interior
Bedrooms & bathrooms
- Bedrooms: 2
- Bathrooms: 2
- Full bathrooms: 2
Primary bedroom
- Description: manufactured flooring, sliders to covered porch, two walk in closets
Primary bathroom
- Description: shower and claw foot tub, slate flooring
Bathroom 1
- Description: full bathroom with tub
Basement
- Description: walk out with double door
- Level: Lower
Kitchen
- Description: slate flooring, commercial range, stainless appliances
Living room
- Description: step down, original wood flooring, large window
Office
- Description: step up to office/den, with access to one of the attic spaces
Heating
- Baseboard, Hot Water, Oil, Propane
Cooling
- None
Appliances
- Included: Dishwasher, Dryer, Freezer, Gas Range, Microwave, Refrigerator, Stainless Steel Appliance(s)
- Laundry: Washer/Dryer Hookup
Features
- First Floor Bedroom, First Floor Full Bath, Beamed Ceilings, Ceiling Fan(s), Chefs Kitchen, High Speed Internet, His and Hers Closets, Open Floorplan, Open Kitchen, Walk-In Closet(s)
- Flooring: Ceramic Tile, Hardwood, Laminate, Tile
- Windows: Double Pane Windows
- Basement: Full,Unfinished,Walk-Out Access
- Attic: Partial,Pull Stairs
- Has fireplace: Yes
- Fireplace features: Decorative, Gas, Living Room
Interior area
- Total structure area: 1,800
- Total interior livable area: 1,800 sqft
Property
Parking
- Total spaces: 2
- Parking features: Carport, Driveway
- Carport spaces: 2
- Has uncovered spaces: Yes
Features
- Levels: One
- Fencing: Partial,Perimeter
- Has view: Yes
- View description: Open, Trees/Woods, Water
- Has water view: Yes
- Water view: Water
- Waterfront features: Pond, Waterfront
Lot
- Size: 3.15 Acres
- Features: Back Yard, Cleared, Corner Lot, Corners Marked, Front Yard, Garden, Landscaped, Level, Near Golf Course, See Remarks, Views
Details
- Additional structures: Carport(s), Gazebo, Guest House, Shed(s), Workshop
- Parcel number: 468901500001020000
- Special conditions: None
Construction
Type & style
- Home type: SingleFamily
- Architectural style: Contemporary,Ranch
- Property subtype: Single Family Residence, Residential
Materials
- Block, Other
- Foundation: Other
Condition
- Actual
- Year built: 1951
- Major remodel year: 2007
Utilities & green energy
- Sewer: Septic Tank
- Water: Well
- Utilities for property: Cable Connected, Electricity Connected, Phone Connected, Propane
Community & HOA
HOA
- Has HOA: No
Location
- Region: Monticello
Financial & listing details
- Price per square foot: $653/sqft
- Tax assessed value: $600,000
- Annual tax amount: $10,159
- Date on market: 4/7/2026
- Cumulative days on market: 174 days
- Listing agreement: Exclusive Right To Sell
- Electric utility on property: Yes
Estimated market value
Not available
Estimated sales range
Not available
Not available
Price history
| Date | Event | Price |
|---|---|---|
| 7/21/2026 | Price change | $1,175,000-9.6%$653/sqft |
Source:  OneKey® MLS as distributed by MLS GRID #981535 Report a problem OneKey® MLS as distributed by MLS GRID #981535 Report a problem | ||
| 4/7/2026 | Listed for sale | $1,300,000+1377.3%$722/sqft |
Source: OneKey® MLS as distributed by MLS GRID #981535 Report a problem | ||
| 3/4/2004 | Sold | $88,000$49/sqft |
Source: Public Record Report a problem | ||
Public tax history
| Year | Property taxes | Tax assessment |
|---|---|---|
| 2025 | -- | $243,600 |
| 2024 | -- | $243,600 |
| 2023 | -- | $243,600 |
| 2022 | -- | $243,600 |
| 2021 | -- | $243,600 |
| 2020 | -- | $243,600 |
| 2019 | -- | $243,600 |
| 2018 | -- | $243,600 |
| 2017 | $6,013 | $243,600 +45.2% |
| 2016 | -- | $167,800 |
| 2015 | -- | $167,800 |
| 2014 | -- | $167,800 |
| 2013 | -- | $167,800 |
| 2012 | -- | $167,800 |
| 2011 | -- | $167,800 |
| 2010 | -- | $167,800 |
| 2009 | -- | $167,800 +111.1% |
| 2008 | -- | $79,500 |
| 2007 | -- | $79,500 -27.2% |
| 2006 | -- | $109,200 |
| 2005 | -- | $109,200 |
| 2004 | -- | $109,200 +24.1% |
| 2003 | -- | $88,000 |
| 2002 | -- | $88,000 |
| 2001 | -- | $88,000 |
| 2000 | -- | $88,000 |
Find assessor info on the county website
Monthly payment
Climate risks
Neighborhood: 12701
Nearby schools
Schools provided by the listing agent
- Elementary: Kenneth L Rutherford School
- Middle: Robert J Kaiser Middle School
- High: Monticello High School
Source: OneKey® MLS as distributed by MLS GRID. This data may not be complete. We recommend contacting the local school district to confirm school assignments for this home.
Similar homes
- $1,100,0003 bd4 ba1.4k sqft35 Kroeger Road, Monticello, NY 12701For Sale
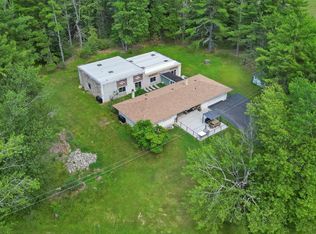
 MLS ID #1022193, Jason L. Grossman, Listing by: KW Hudson Valley United. OneKey® MLS as distributed by MLS GRID
 - $1,395,0004 bd4 ba2.4k sqft35 Serenity Lane, Monticello, NY 12701For Sale
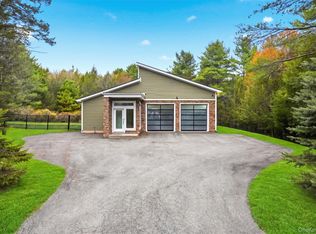 MLS ID #988041, Robert Glessman, Listing by: Douglas Elliman Real Estate. OneKey® MLS as distributed by MLS GRID
 - $1,600,0005 bd3 ba2.4k sqft46 Lakewood Avenue, Monticello, NY 12701For Sale
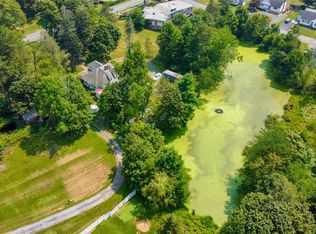 MLS ID #985716, Zakia X Wisdom, Listing by: Z Wisdom Realty Inc.. OneKey® MLS as distributed by MLS GRID
 - $649,9005 bd2 ba1.3k sqft275-277 Route 17b, Monticello, NY 12701Active
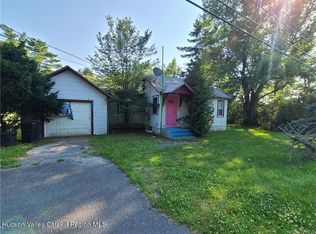
 MLS ID #20243218, Carol Malek, Listing by: Malek Properties, Inc.. HVCRMLS
 - $649,9005 bd2 ba2.1k sqft275-277 State Route 17b, Monticello, NY 12701For SaleMLS ID #H6318803, Carol Malek, Listing by: Malek Properties. OneKey® MLS as distributed by MLS GRID
- $799,9992 bd3 ba2.4k sqft45 Coopers Corner Road, Monticello, NY 12701For SaleMLS ID #924119, Anna Milucky, Listing by: Century 21 Country Realty. OneKey® MLS as distributed by MLS GRID
- $799,9003 bd2 ba1.1k sqft832 New York 17b, Monticello, NY 12701ActiveMLS ID #20262472, Carol Malek, Listing by: Malek Properties, Inc.. HVCRMLS
- $1,295,0002 bd2 ba1.2k sqft11 Serenity Lane #1A, Monticello, NY 12701For SaleMLS ID #1045159, Edward Rabon, Listing by: Compass Greater NY, LLC. OneKey® MLS as distributed by MLS GRID
- $790,0003 bd3 ba1.6k sqft221 Starlight Road, Monticello, NY 12701For SaleMLS ID #982249, Jacqueline Leventoff, Listing by: Catskills Buyer Agency. OneKey® MLS as distributed by MLS GRID
- $790,0002 bd2 ba1.2k sqft985 Cold Spring Road, Forestburgh, NY 12777For SaleMLS ID #1033833, Amanda Rivera, Listing by: Keller Williams Realty. OneKey® MLS as distributed by MLS GRID
- $799,9003 bd2 ba1.1k sqft832 State Route 17B, Monticello, NY 12701For SaleMLS ID #1000304, Carol Malek, Listing by: Malek Properties. OneKey® MLS as distributed by MLS GRID
- $750,0003 bd1 ba1.2k sqft52/60 Katrina Falls Road, Rock Hill, NY 12775For SaleMLS ID #1036851, Shareen Maldonado, Listing by: Malek Properties. OneKey® MLS as distributed by MLS GRID
- $1,200,0003 bd2 ba1.5k sqft103 Breezy Hill Road #1, Parksville, NY 12768For SaleMLS ID #1015899, Les Stone, Listing by: Keller Williams Realty. OneKey® MLS as distributed by MLS GRID
- $750,0002 bd2 ba1.5k sqft225 Hatchery Road, Forestburgh, NY 12777For SaleMLS ID #1022570, Joseph Paoli, Listing by: Howard Hanna Rand Realty. OneKey® MLS as distributed by MLS GRID
- $719,9904 bd3 ba2.7k sqft68 Cauthers Lane, Woodridge, NY 12789For SaleMLS ID #1025453, Drita V. Shala, Listing by: Howard Hanna Rand Realty. OneKey® MLS as distributed by MLS GRID
- $724,9994 bd4 ba2.4k sqft369 Grey Road, South Fallsburg, NY 12779For SaleMLS ID #1006069, Brian Garber, Listing by: Land and Water Realty LLC. OneKey® MLS as distributed by MLS GRID
- $995,9002 bd2 ba2.4k sqft178 Canal Road, Wurtsboro, NY 12790For SaleMLS ID #999813, Matthew C. Morreale, Listing by: J. Morreale, LTD. OneKey® MLS as distributed by MLS GRID
- $899,9504 bd2 ba2.4k sqft2489 NY-42, Forestburgh, NY 12777For SaleMLS ID #934964, Vincent J. Nastro, Listing by: Howard Hanna Rand Realty. OneKey® MLS as distributed by MLS GRID
- $945,0003 bd4 ba2.1k sqft858 Roosa Gap Road, Bloomingburg, NY 12721ActiveMLS ID #20265034, Jessica Brasseur, Listing by: Houlihan Lawrence, Inc.. HVCRMLS
- $596,5004 bd2 ba2k sqft519 Route 164, Callicoon, NY 12723For SaleMLS ID #1050796, Edward Rabon, Listing by: Compass Greater NY, LLC. OneKey® MLS as distributed by MLS GRID
