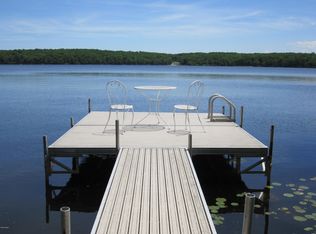
Welcome to your private lakefront oasis on desirable Twin Lakes in Shohola, PA! Boasting stunning curb appeal from the moment you pull up, this impressive 3,338 sq. ft. Ranch home sits on 1.81 pristine acres featuring over 110 feet of direct lake frontage on the peaceful shores of Twin Lakes.Step through the front door into a light-filled open floor plan defined by soaring high ceilings and grand columns. An impressive double-sided fireplace gracefully connects the formal living room and cozy family room. The floor plan offers maximum privacy, featuring a dedicated home office alongside two generous secondary bedrooms, each boasting its own private ensuite bath. The spacious primary master suite serves as a true private retreat, complete with its own cozy double-sided fireplace, jacuzzi and sauna. Large kitchen and dining area overlooking the lake relaxes you before you even step outside onto a great entertaining deck.Follow the path down to your private waterfront sanctuary, featuring an inviting lakeside sitting area, custom fire pit, and dock--ready for swimming, boating, or relaxing by the water. Whether you're cozying up by the fireplace in winter or spending sunny summer days on the dock, this home delivers an uncompromised luxury lakefront lifestyle.
For sale
$1,550,000
198 Coursen Rd, Shohola, PA 18458
3beds
3,338sqft
Single Family Residence
Built in 1990
1.81 Acres Lot
$1,390,200 Zestimate®
$464/sqft
$-- HOA
What's special
- 48 days
- 709
- 26
Zillow last checked:
Listing updated:
Listed by:
Shaun Burger, Assoc Broker 570-517-6654,
Keller Williams RE Milford 570-296-6400
Source: PWAR as distributed by MLS GRID,MLS#: PW262805
Facts & features
Interior
Bedrooms & bathrooms
- Bedrooms: 3
- Bathrooms: 4
- Full bathrooms: 3
- 1/2 bathrooms: 1
Primary bedroom
- Area: 395.92
- Dimensions: 19.6 x 20.2
Bedroom 2
- Area: 242.69
- Dimensions: 17.2 x 14.11
Bedroom 3
- Area: 201.25
- Dimensions: 17.5 x 11.5
Primary bathroom
- Area: 404.01
- Dimensions: 20.1 x 20.1
Bathroom 2
- Area: 87.77
- Dimensions: 13.1 x 6.7
Bathroom 3
- Area: 48
- Dimensions: 6 x 8
Bathroom 4
- Area: 44.8
- Dimensions: 8 x 5.6
Other
- Area: 121.5
- Dimensions: 15 x 8.1
Den
- Area: 180.61
- Dimensions: 14.11 x 12.8
Dining room
- Area: 345.15
- Dimensions: 19.5 x 17.7
Eating area
- Area: 97.68
- Dimensions: 11.1 x 8.8
Family room
- Area: 376.27
- Dimensions: 19.7 x 19.1
Kitchen
- Area: 214.2
- Dimensions: 15.3 x 14
Laundry
- Area: 88.9
- Dimensions: 12.7 x 7
Living room
- Area: 232.54
- Dimensions: 15.1 x 15.4
Other
- Description: Walkin Closet
- Area: 63.26
- Dimensions: 8.11 x 7.8
Sauna
- Area: 36
- Dimensions: 6 x 6
Heating
- Baseboard, Propane Stove
Cooling
- Central Air
Appliances
- Included: Dishwasher, Washer, Refrigerator, Range, Microwave, Dryer
- Laundry: Laundry Room
Features
- Bookcases, Open Floorplan, Walk-In Closet(s), Sauna, Granite Counters, Eat-in Kitchen
- Flooring: Carpet, Wood, Ceramic Tile
- Basement: Crawl Space
- Has fireplace: Yes
- Fireplace features: Bath, Master Bedroom, Family Room, Living Room, Double Sided
Interior area
- Total structure area: 3,338
- Total interior livable area: 3,338 sqft
- Finished area above ground: 3,338
- Finished area below ground: 0
Property
Parking
- Total spaces: 2
- Parking features: Attached, Garage, Paved, Driveway
- Garage spaces: 2
- Has uncovered spaces: Yes
Features
- Levels: One
- Stories: 1
- Patio & porch: Front Porch
- Exterior features: Fire Pit
- Has view: Yes
- View description: Lake, Water
- Has water view: Yes
- Water view: Lake,Water
- Waterfront features: Lake, Lake Front
- Body of water: Twin Lakes
Lot
- Size: 1.81 Acres
- Features: Views, Wooded
Details
- Parcel number: 062.000116.001 071956
Construction
Type & style
- Home type: SingleFamily
- Architectural style: Contemporary,Ranch
- Property subtype: Single Family Residence
Materials
- Foundation: Block
- Roof: Asphalt,Shingle
Condition
- New construction: No
- Year built: 1990
- Major remodel year: 1990
Utilities & green energy
- Electric: 200+ Amp Service
- Water: Well
- Utilities for property: Cable Available, Electricity Connected
Community & HOA
Community
- Features: Lake
- Security: Security System
- Subdivision: Twin Lakes
HOA
- Has HOA: No
Location
- Region: Shohola
Financial & listing details
- Price per square foot: $464/sqft
- Tax assessed value: $307,640
- Annual tax amount: $12,851
- Date on market: 8/15/2026
- Cumulative days on market: 49 days
- Listing terms: Cash,Conventional
- Electric utility on property: Yes
Estimated market value
$1,390,200
$1.32M - $1.46M
$3,665/mo
Price history
| Date | Event | Price |
|---|---|---|
| 8/15/2026 | Listed for sale | $1,550,000$464/sqft |
Source:  PWAR as distributed by MLS GRID #PW262805 Report a problem PWAR as distributed by MLS GRID #PW262805 Report a problem | ||
Public tax history
| Year | Property taxes | Tax assessment |
|---|---|---|
| 2025 | $12,666 +4.5% | $76,910 |
| 2024 | $12,119 +2.8% | $76,910 |
| 2023 | $11,792 +2.7% | $76,910 |
| 2022 | $11,486 +1% | $76,910 |
| 2021 | $11,370 | $76,910 |
| 2020 | $11,370 +3.2% | $76,910 |
| 2019 | $11,014 | $76,910 |
| 2018 | $11,014 | $76,910 |
| 2017 | -- | $76,910 |
| 2016 | -- | $76,910 |
| 2015 | -- | $76,910 |
| 2014 | -- | $76,910 |
| 2013 | -- | $76,910 |
| 2012 | -- | $76,910 |
| 2011 | -- | $76,910 |
| 2010 | -- | $76,910 |
Find assessor info on the county website
Monthly payment
Est. payment
Payment breakdown
Explore the cost of this home by adjusting the details. Changes won't be saved.Climate risks
Neighborhood: 18458
Similar homes
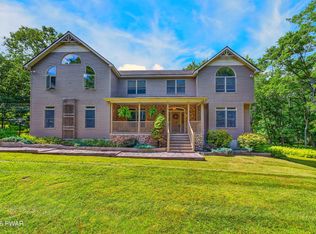
- $1,450,0005 bd4 ba3.4k sqft120 Milford Hill Ln, Milford, PA 18337For Sale

 MLS ID #PW261392, Patricia L. Tomaszewski, Davis R. Chant - Milford. PWAR as distributed by MLS GRID
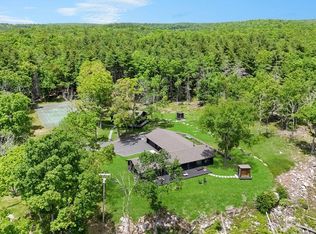
 - $945,0005 bd4 ba3.4k sqft187 Nelson Rd, Milford, PA 18337For Sale
 MLS ID #PW262888, Lisa McAteer, Keller Williams RE 402 Broad. PWAR as distributed by MLS GRID
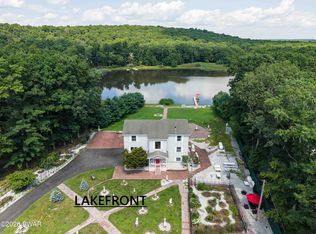
 - $1,570,0005 bd4 ba3.4k sqft125 Mapes Road, Barryville, NY 12719For Sale
 MLS ID #947681, Donna M Geba, Listing by: Century 21 Geba Realty. OneKey® MLS as distributed by MLS GRID
 - $850,0003 bd3 ba3.1k sqft127 High Meadow Dr, Milford, PA 18337For Sale
 MLS ID #PW262014, Josephine Contrastano, Associate Broker, CENTURY 21 Country Lake Homes - Lords Valley. PWAR as distributed by MLS GRID
 - $995,0003 bd3 ba2.7k sqft112 Diamond Spring Rd, Milford, PA 18337For SaleMLS ID #PW261317, Tim Meagher, RE/MAX WAYNE. PWAR as distributed by MLS GRID
- $1,599,0005 bd3 ba3.5k sqft111 Bass Ct, Lackawaxen, PA 18435For SaleMLS ID #PW252699, Alicia Kowalik, Wallenpaupack Realty. PWAR as distributed by MLS GRID
- $1,395,0003 bd4 ba4k sqft300 Van Tuyl Road, Barryville, NY 12719For SaleMLS ID #1016275, Dawn M. Payne, Listing by: Payne Team LLC. OneKey® MLS as distributed by MLS GRID
- $1,395,0004 bd5 ba4.8k sqft113 Airport Road, Eldred, NY 12732For SaleMLS ID #1007741, Edward Rabon, Listing by: Compass Greater NY, LLC. OneKey® MLS as distributed by MLS GRID
- $1,299,9003 bd3 ba2.5k sqft20 Glen Rd, Lake Ariel, PA 18436New ConstructionMLS ID #PW260731, Ryan Edwards, Davis R. Chant - Lake Wallenpaupack. PWAR as distributed by MLS GRID
- $1,650,0003 bd3 ba2k sqft114 Shore Rd, Tafton, PA 18464For Sale
 MLS ID #PAPI2000926, Loren Keim, Century 21 Keim Realtors. Bright MLS
 - $1,450,0005 bd4 ba3.5k sqft47 Sunrise Point, White Lake, NY 12786For SaleMLS ID #1045781, Christine B Vande Vrede, Listing by: Chapin Sotheby's Intl Rlty. OneKey® MLS as distributed by MLS GRID
- $1,199,0004 bd5 ba4.7k sqft117 Foster Hill Rd, Milford, PA 18337For SaleMLS ID #PW261076, Vincent O'Brien, Davis R. Chant - Milford. PWAR as distributed by MLS GRID
- $1,500,0002 bd3 ba1.8k sqft511 Towpath Rd, Hawley, PA 18428For SaleMLS ID #PW253642, Jennifer Marie Fenkner, RE/MAX Best. PWAR as distributed by MLS GRID
- $1,125,0005 bd3 ba3.3k sqft206 W Ann St, Milford, PA 18337For SaleMLS ID #PW262242, Maxwell Stevens, Berkshire Hathaway HomeServices Pocono Real Estate Hawley. PWAR as distributed by MLS GRID
- $888,0003 bd2 ba2.5k sqft242 High Road, Glen Spey, NY 12737For SaleMLS ID #1042038, Dawn M. Payne, Listing by: Payne Team LLC. OneKey® MLS as distributed by MLS GRID
- $1,250,0004 bd4 ba3.8k sqft51 Homestead Trail, White Lake, NY 12786For SaleMLS ID #1034443, Owen Boller, Listing by: Boller Properties. OneKey® MLS as distributed by MLS GRID
- $1,800,0005 bd4 ba3k sqft159 Calico Point Dr, Paupack, PA 18451For SaleMLS ID #PW262719, Edward Collins, CENTURY 21 Country Lake Homes - Hawley. PWAR as distributed by MLS GRID
- $799,0004 bd3 ba2.2k sqft104 Heron Bay, Milford, PA 18337New ConstructionMLS ID #PW263243, Joseph McNeely, Weichert Realtors - Ruffino Real Estate. PWAR as distributed by MLS GRID
- $1,293,0004 bd4 ba4.9k sqft133 Corral Ln, Hawley, PA 18428For SaleMLS ID #PAPI2000950, Walkenia Perez, Halo Realty LLC. Bright MLS
- $850,0003 bd3 ba3.6k sqft115 Ridgewood Ln, Hawley, PA 18428For SaleMLS ID #PW261595, Wendy Lee Schurgot, Lake Homes Realty, LLC. PWAR as distributed by MLS GRID
