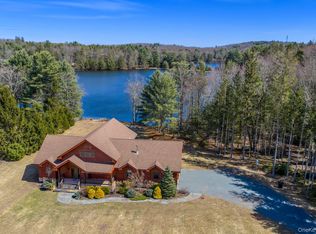
Anchored gracefully along four hundred feet of shoreline on the Peninsula at the Chapin Estate, Whispering Oak Landing is a country retreat like no other. This custom-built legacy lakefront home constructed by the current owner, is nestled beneath majestic oaks and surrounded by five enchanting acres of untouched woodland. Discretely tucked within an exclusive 2,500-acre gated wilderness preserve, the property offers the perfect blend of privacy and security, just two hours from Manhattan and fifteen minutes from the new Sullivan County International Airport.
Once inside, a vaulted foyer crowned by a crystal chandelier opens to expansive, sunlit gathering spaces. Adjacent to the front entrance, a convenient powder room sits across from a bright, oversized laundry room with a utility sink, exterior door, and interior access to the two-car garage. The main level is composed of a warm and inviting living room with a classic wood-burning fireplace, a professionally appointed kitchen with dual sinks, and seamless indoor-outdoor dining areas complete with a built-in grill. The vaulted, east-facing primary suite, a standout feature, is also located on this level for effortless single-floor living, and features tranquil wooded lake views from an oversized picture window. The en-suite bath is a sanctuary of indulgence, complete with a windowed soaking tub, dual vanities, walk-in shower, and refined finishes. A stately walk-in closet, discreetly accessed from the private hallway, completes this restful retreat with both elegance and practicality.
Upstairs, two well-proportioned bedrooms are positioned at either end of the home and connected by an open corridor with railings that overlook the main living area below. A naturally lit shared bathroom serves both rooms. One bedroom features a charming Juliette balcony, while the other includes a spacious, unfinished dormer room above the garage, offering excellent potential for future expansion. Downstairs, the lower level provides a cozy and versatile relaxation space, including a fourth full bedroom and an additional room ideal for fitness, a reading lounge, or a fifth bedroom. Designed with comfort and entertainment in mind, this level is also outfitted with a full wet bar, a cedar sauna, full bath, and an expansive secondary living room that opens to a graceful flagstone terrace, perfect for indoor-outdoor relaxation.
Architectural highlights include soaring ceilings with exposed pine beams, wide-plank hardwood floors, granite countertops, and central air conditioning, thoughtfully designed to enhance a true year-round living experience. Sunlight pours into the home from dawn to dusk, creating an inviting atmosphere throughout the day. Additional practical features such as insulated windows and a central alarm system ensure ease of ownership and lasting peace of mind.
Surrounding the home, the Chapin Estate spans 2,500 acres of pristine forest and borders 14,000 acres of protected conservation land. Community amenities include 2,000 acres of freshwater reservoirs and trout streams, and over nine miles of hiking and riding trails. With panoramic views of the 900 acre Toronto Reservoir and its untouched wilderness borders, the home is perfectly positioned for serene mornings on the water and adventurous days of boating, swimming, and paddling. Enjoy close proximity to the Eldred Preserve, an upscale boutique hotel featuring the Homestead Restaurant, a local farm to table dining experience. Minutes from the Bethel Woods Center for the Arts and the Monticello Motor Club, Whispering Oak Landing offers a rare lifestyle of timeless design, seamless connection to nature, and effortless access to the best of the Catskills, one that few will ever experience, and even fewer will be fortunate enough to call home.
For sale
$1,295,000
51 Homestead Trail, White Lake, NY 12786
4beds
3,800sqft
Single Family Residence, Residential
Built in 2003
5.04 Acres Lot
$-- Zestimate®
$341/sqft
$167/mo HOA
What's special
Central air conditioningCustom-built legacy lakefront homeCedar saunaCharming juliette balconyNestled beneath majestic oaksExpansive sunlit gathering spacesInsulated windows
- 96 days |
- 1,081 |
- 62 |
Zillow last checked:
Listing updated:
Listed by:
Boller Properties 212-791-9833,
Owen Boller 914-893-4994
Source: OneKey® MLS as distributed by MLS GRID,MLS#: 989403
Facts & features
Interior
Bedrooms & bathrooms
- Bedrooms: 4
- Bathrooms: 4
- Full bathrooms: 3
- 1/2 bathrooms: 1
Heating
- Forced Air, Propane
Cooling
- Central Air
Appliances
- Included: Dishwasher, Exhaust Fan, Gas Range, Microwave, Oven, Stainless Steel Appliance(s), Gas Water Heater
- Laundry: Laundry Room
Features
- First Floor Bedroom, First Floor Full Bath, Beamed Ceilings, Built-in Features, Cathedral Ceiling(s), Ceiling Fan(s), Chandelier, Double Vanity, Eat-in Kitchen, Entrance Foyer, High Ceilings, High Speed Internet, Kitchen Island, Natural Woodwork, Open Floorplan, Open Kitchen, Original Details, Primary Bathroom, Recessed Lighting, Sauna, Soaking Tub, Speakers, Walk-In Closet(s), Wired for Sound
- Flooring: Carpet, Concrete, Hardwood, Wood
- Windows: Insulated Windows, Oversized Windows, Screens
- Attic: Full,Unfinished
- Number of fireplaces: 1
- Fireplace features: Wood Burning
Interior area
- Total structure area: 3,800
- Total interior livable area: 3,800 sqft
Property
Parking
- Total spaces: 2
- Parking features: Garage, Garage Door Opener, Heated Garage
- Garage spaces: 2
Features
- Levels: Tri-Level
- Patio & porch: Deck
- Exterior features: Awning(s), Balcony, Dock, Fire Pit, Gas Grill, Juliet Balcony, Lighting, Speakers
- On waterfront: Yes
- Waterfront features: Lake Front, Water Access, Waterfront
- Frontage length: 409 Feet
Lot
- Size: 5.04 Acres
- Features: Back Yard, Cul-De-Sac, Garden, Landscaped, Level, Near Golf Course, Near Public Transit, Near School, Near Shops, Private, Secluded, Views, Wooded
- Residential vegetation: Partially Wooded
Details
- Parcel number: 2000055E0001003000
- Special conditions: None
Construction
Type & style
- Home type: SingleFamily
- Architectural style: Chalet,Contemporary,Craftsman
- Property subtype: Single Family Residence, Residential
Materials
- Stone, Wood Siding
- Foundation: Stone
Condition
- Actual
- Year built: 2003
Utilities & green energy
- Sewer: Septic Tank
- Water: Well
- Utilities for property: Cable Connected, Electricity Connected, Phone Connected, Sewer Connected, Trash Collection Private, Underground Utilities, Water Connected
Community & HOA
Community
- Security: Gated Community, Security Gate, Security Lights, Security System, Smoke Detector(s)
- Subdivision: The Chapin Estate
HOA
- Has HOA: Yes
- Amenities included: Gated, Landscaping, Maintenance, Maintenance Grounds, Pool, Powered Boats Allowed, Recreation Facilities, Sauna, Security, Snow Removal
- Services included: Common Area Maintenance, Maintenance Grounds, Snow Removal
- HOA fee: $2,000 annually
Location
- Region: White Lake
Financial & listing details
- Price per square foot: $341/sqft
- Tax assessed value: $1,458,500
- Annual tax amount: $25,632
- Date on market: 4/23/2026
- Cumulative days on market: 278 days
- Listing agreement: Exclusive Right To Sell
- Electric utility on property: Yes
Estimated market value
Not available
Estimated sales range
Not available
Not available
Price history
| Date | Event | Price |
|---|---|---|
| 9/9/2025 | Listed for sale | $1,295,000-7.2%$341/sqft |
Source:  OneKey® MLS as distributed by MLS GRID #907278 Report a problem OneKey® MLS as distributed by MLS GRID #907278 Report a problem | ||
| 12/1/2023 | Listing removed | -- |
Source: OneKey® MLS as distributed by MLS GRID #H6264306 Report a problem | ||
| 9/22/2023 | Price change | $1,395,000-6.7%$367/sqft |
Source: OneKey® MLS as distributed by MLS GRID #H6264306 Report a problem | ||
| 8/11/2023 | Listed for sale | $1,495,000-9.1%$393/sqft |
Source: OneKey® MLS as distributed by MLS GRID #H6264306 Report a problem | ||
| 6/16/2023 | Listing removed | -- |
Source: OneKey® MLS as distributed by MLS GRID #H6188814 Report a problem | ||
| 5/12/2023 | Price change | $1,645,000-2.9%$433/sqft |
Source: OneKey® MLS as distributed by MLS GRID #H6188814 Report a problem | ||
| 2/10/2023 | Listed for sale | $1,695,000$446/sqft |
Source: OneKey® MLS as distributed by MLS GRID #H6188814 Report a problem | ||
| 11/29/2022 | Listing removed | -- |
Source: OneKey® MLS as distributed by MLS GRID #H6188814 Report a problem | ||
| 9/14/2022 | Price change | $1,695,000-3.1%$446/sqft |
Source: OneKey® MLS as distributed by MLS GRID #H6188814 Report a problem | ||
| 6/16/2022 | Listed for sale | $1,750,000+660.9%$461/sqft |
Source: OneKey® MLS as distributed by MLS GRID #H6188814 Report a problem | ||
| 2/28/2003 | Sold | $230,000$61/sqft |
Source: Agent Provided Report a problem | ||
Public tax history
| Year | Property taxes | Tax assessment |
|---|---|---|
| 2025 | -- | $495,000 |
| 2024 | -- | $495,000 |
| 2023 | -- | $495,000 |
| 2022 | -- | $495,000 |
| 2021 | -- | $495,000 |
| 2020 | -- | $495,000 |
| 2019 | -- | $495,000 |
| 2018 | -- | $495,000 |
| 2017 | $23,188 | $495,000 |
| 2016 | -- | $495,000 |
| 2015 | -- | $495,000 |
| 2014 | -- | $495,000 |
| 2013 | -- | $495,000 -11.9% |
| 2012 | -- | $561,844 -12.9% |
| 2011 | -- | $644,800 |
| 2010 | -- | $644,800 -3.8% |
| 2009 | -- | $670,000 |
| 2008 | -- | $670,000 |
| 2007 | -- | $670,000 |
| 2006 | -- | $670,000 |
| 2005 | -- | $670,000 |
| 2004 | -- | $670,000 |
Find assessor info on the county website
Monthly payment
Climate risks
Neighborhood: 12786
Nearby schools
GreatSchools rating
- 3/10Kenneth L Rutherford SchoolGrades: 3-5Distance: 7.8 mi
- 2/10Robert J Kaiser Middle SchoolGrades: 6-8Distance: 7.7 mi
- 3/10Monticello High SchoolGrades: 9-12Distance: 7.7 mi
Schools provided by the listing agent
- Elementary: Emma C Chase School
- Middle: Robert J Kaiser Middle School
- High: Monticello High School
Source: OneKey® MLS as distributed by MLS GRID. This data may not be complete. We recommend contacting the local school district to confirm school assignments for this home.
- $760,2001 bd1 ba1.6k sqft89 Homestead Trl, White Lake, NY 12786Off Market
- $1,252,5004 bd5 ba4k sqft58 Homestead Trl, White Lake, NY 12786Off Market

- $1,234,9004 bd4 ba2.5k sqft43 Homestead Trl, White Lake, NY 12786Off Market

- $1,305,1003 bd3 ba3.2k sqft97 Homestead Trl, White Lake, NY 12786Sold

- $1,246,1004 bd3 ba3.2k sqft35 Sunset Point, White Lake, NY 12786Off Market
- $1,173,8004 bd3 ba3.5k sqft40 Homestead Trl, White Lake, NY 12786Off Market
- $1,706,2003 bd3 ba3.1k sqft105 Homestead Trl, White Lake, NY 12786Off Market
- $1,250,0005 bd4 ba5.9k sqft84 Homestead Trl, White Lake, NY 12786Sold
A local agent can set up tours, give advice and negotiate with sellers.
Similar homes
- $1,265,0004 bd3 ba2.8k sqft58 Deer Meadow Road, Bethel, NY 12786For Sale
 MLS ID #1017860, Lillian M. Chase, Listing by: Christie's Int. Real Estate. OneKey® MLS as distributed by MLS GRID
 - $839,9005 bd4 ba2.9k sqft44 Roslyn Ridge Road, White Lake, NY 12762For Sale
 MLS ID #928783, Olga M Krasinski, Listing by: Olga Krasinski Real Estate. OneKey® MLS as distributed by MLS GRID
 - $1,500,0003 bd3 ba2.5k sqft43 Goldring Drive, Highland Lake, NY 12743For Sale
 MLS ID #1026576, Dawn M. Payne, Listing by: Payne Team LLC. OneKey® MLS as distributed by MLS GRID
 - $650,0004 bd3 ba3.1k sqft412 Pine Grove Road, Smallwood, NY 12778For Sale
 MLS ID #986192, Jason L. Grossman, Listing by: KW Hudson Valley United. OneKey® MLS as distributed by MLS GRID
 - $1,285,0003 bd3 ba3.2k sqft521 Perry Road, Swan Lake, NY 12783For SaleMLS ID #980518, Jonathan Minerick, Listing by: HomeCoin.com. OneKey® MLS as distributed by MLS GRID
- $1,295,0003 bd3 ba2.6k sqft5948 State Route 52, Kenoza Lake, NY 12750For SaleMLS ID #920480, Edward Rabon, Listing by: Compass Greater NY, LLC. OneKey® MLS as distributed by MLS GRID
- $1,600,0004 bd4 ba3.4k sqft657 Sackett Lake Road, Monticello, NY 12701For SaleMLS ID #993570, Mark Karten PSA SRS, Listing by: Karten Real Estate Svcs LLC. OneKey® MLS as distributed by MLS GRID
- $1,048,0004 bd4 ba3.7k sqft63 Sky View Drive, Callicoon, NY 12723For SaleMLS ID #993379, Barry Becker, Listing by: KW Hudson Valley United. OneKey® MLS as distributed by MLS GRID
- $1,445,0004 bd5 ba4.8k sqft113 Airport Road, Eldred, NY 12732For SaleMLS ID #1007741, Edward Rabon, Listing by: Compass Greater NY, LLC. OneKey® MLS as distributed by MLS GRID
- $950,0007 bd4 ba2.9k sqft282 W Shore Road, Bethel, NY 12783For SaleMLS ID #947392, Joseph J. Rubeo, Listing by: KW Hudson Valley United. OneKey® MLS as distributed by MLS GRID
- $1,399,0007 bd4 ba4k sqft210 Grey Road, South Fallsburg, NY 12779For SaleMLS ID #1011484, Charnie Guttmann, Listing by: eRealty Advisors, Inc. OneKey® MLS as distributed by MLS GRID
- $1,500,0007 bd5 ba1.9k sqft143 S Maplewood Road, Monticello, NY 12701For SaleMLS ID #1019474, Sonia N. Gonzalez, Listing by: HomeSmart Homes & Estates. OneKey® MLS as distributed by MLS GRID
- $1,099,0004 bd2 ba3.5k sqft196 County Road 115, Bethel, NY 12720Active
 MLS ID #20263625, Megan Kinealy, Listing by: Country House Realty, Inc.. HVCRMLS
 - $1,050,0004 bd4 ba3.1k sqft57 Haddock Road, Monticello, NY 12701New ConstructionMLS ID #986127, Alla Sienitsky, Listing by: Resort Realty. OneKey® MLS as distributed by MLS GRID
- $1,200,0004 bd4 ba2.9k sqft33 Syloro Ln, Damascus, PA 18415For Sale
 MLS ID #PW251698, Lynne Freda, Matthew J. Freda Real Estate, Inc.. PWAR as distributed by MLS GRID
 - $720,0004 bd3 ba2.6k sqft306 Pucky Huddle Road, Bethel, NY 12720For SaleMLS ID #1014591, Daria Sienitsky, Listing by: Resort Realty. OneKey® MLS as distributed by MLS GRID
- $880,9005 bd3 ba2.9k sqft4030 W Shore Drive, Kauneonga Lake, NY 12749For SaleMLS ID #941888, Gabriella Beretta, Listing by: Malek Properties. OneKey® MLS as distributed by MLS GRID
- $1,275,0005 bd5 ba2.8k sqft57 Inn Road, Forestburgh, NY 12777For SaleMLS ID #980987, Deborah K. Jagel, Listing by: Cabins & Canoes Real Estate. OneKey® MLS as distributed by MLS GRID
- $885,0004 bd3 ba2.6k sqft116 Francis Drive, Narrowsburg, NY 12764For SaleMLS ID #1026125, Erik Freeland, Listing by: Country House Realty Inc. OneKey® MLS as distributed by MLS GRID
- $775,0003 bd2 ba1.9k sqft110 Silver Birch Way, Swan Lake, NY 12783For SaleMLS ID #1019973, Erik Freeland, Listing by: Country House Realty Inc. OneKey® MLS as distributed by MLS GRID
