You'll love pulling into your driveway to this multi level, custom built home situated on 5 private lakefront acres in the gated community of Chapin Estates The Peninsula. Located in Bethel NY, only 90 minutes from NYC, and minutes from the famous Bethel Woods Performing Arts Center. Once entering, your stress and worries will fade. With 3 levels, great room, and spacious deck, there is plenty of room for family, friends, and natures playground for the little ones and fur babies. Once you walk through the amazing redwood "Taos" door, you'll be swept into the flagstone entryway, then into the great room with beautiful hickory floors and flanked by 2 massive stone fireplaces. The wall of windows, over looks the Toronto Reservoir and brings in the natural light. A great place for entertaining with the "chef's kitchen, with commercial range/oven and hood. Custom cherry cabinets, granite counter tops and a Brazilian soapstone Island completes the picture. Also on the main level you will find office space, and the master bedroom with fireplace, and a huge master bath, half bath and laundry room. walking to the lower level is sitting room with another fireplace and 3 additional nice sized rooms, currently used for those friends and family who love coming to the lake. Also full bath and utility area. Upstairs from main level is also 2 large rooms to be used for whatever you feel, additional bedroom, art studio, office, yoga room. Moving outside from the great room you will find an extensive covered deck with yet another fireplace and room for dining alfresco, overlooking the lake and woods. That makes the 5th fireplace. This home is amazing and is priced to sell. So if you are looking for a private lakefront retreat, that is reasonably priced, come take a look. You will not be disappointed. Reduced to $1,20000. New rood 11-23 Additional Information: Amenities:Pedestal Sink,Soaking Tub,
Sold for $1,305,100
$1,305,100
97 Homestead Trail, White Lake, NY 12786
3beds
3,201sqft
Single Family Residence, Residential
Built in 2007
5.05 Acres Lot
$1,304,500 Zestimate®
$408/sqft
$3,614 Estimated rent
Home value
$1,304,500
$926,000 - $1.85M
$3,614/mo
Zestimate® history
Owner options
List your home for rent
$3,614/mo
Rent Zestimate®
Find your next renter with Zillow Rental Manager. Plus, with online applications, you can quickly screen prospective tenants – for free.
$3,614/mo
Rent Zestimate®
Refinance and save
$9,134/mo
Est. payment
Refinancing to a lower rate could help reduce your monthly payments and save thousands over the life of the loan.
$9,134/mo
Est. payment
Explore your selling options
Work with a Zillow partner agent
Leverage their expertise and Zillow's premium Showcase listings to get your home seen by more buyers.
Get startedList with your own agent
Get your home in front of millions of buyers by listing it on Zillow.
Learn how to do itSell it yourself
Take full control of how buyers see your home on Zillow by listing For Sale by Owner (FSBO).
List your homeWhat's special
Brazilian soapstone islandDining alfrescoHuge master bathFlagstone entrywayMaster bedroom with fireplaceWall of windowsMassive stone fireplaces
Zillow last checked:
Listing updated:
Listed by:
Eleanor G Hyde 845-798-3086,
Century 21 Country Realty 845-791-5280
Bought with:
Unrepresented Buyer
Buyer Representation Office
Source: OneKey® MLS as distributed by MLS GRID,MLS#: H6246261
Facts & features
Interior
Bedrooms & bathrooms
- Bedrooms: 3
- Bathrooms: 3
- Full bathrooms: 2
- 1/2 bathrooms: 1
Heating
- Propane, Forced Air, Radiant
Cooling
- Central Air
Appliances
- Included: Electric Water Heater, Dishwasher, Dryer, Refrigerator, Washer
Features
- Master Downstairs, First Floor Full Bath, Chefs Kitchen, Eat-in Kitchen, Granite Counters
- Flooring: Hardwood
- Windows: Oversized Windows, Wall of Windows
- Basement: Finished,Full,Walk-Out Access
- Attic: None
Interior area
- Total structure area: 3,201
- Total interior livable area: 3,201 sqft
Property
Parking
- Parking features: Carport, Driveway
- Has carport: Yes
- Has uncovered spaces: Yes
Features
- Levels: Multi/Split
- Patio & porch: Deck, Porch
- Has view: Yes
- View description: Water
- Has water view: Yes
- Water view: Water
- Waterfront features: Lake Front, Waterfront
Lot
- Size: 5.05 Acres
- Features: Views
- Residential vegetation: Partially Wooded
Details
- Parcel number: 2000055E0001005000
Construction
Type & style
- Home type: SingleFamily
- Architectural style: Contemporary
- Property subtype: Single Family Residence, Residential
Materials
- Wood Siding
Condition
- Year built: 2007
Utilities & green energy
- Sewer: Septic Tank
- Utilities for property: Trash Collection Private
Community & HOA
Community
- Features: Gated
- Subdivision: Chapin Estates the Peninsula
HOA
- Has HOA: Yes
- Services included: Common Area Maintenance
- HOA fee: $170 monthly
Location
- Region: White Lake
Financial & listing details
- Price per square foot: $408/sqft
- Tax assessed value: $1,381,900
- Annual tax amount: $24,000
- Date on market: 5/10/2023
- Cumulative days on market: 902 days
- Listing agreement: Exclusive Right To Sell
- Inclusions: Door Hardware, Light Fixtures, Oven/Range
Price history
| Date | Event | Price |
|---|---|---|
| 12/12/2025 | Sold | $1,305,100+8.8%$408/sqft |
Source:  OneKey® MLS as distributed by MLS GRID #H6246261 Report a problem OneKey® MLS as distributed by MLS GRID #H6246261 Report a problem | ||
| 11/22/2025 | Pending sale | $1,200,000$375/sqft |
Source: OneKey® MLS as distributed by MLS GRID #H6246261 Report a problem | ||
| 7/15/2025 | Listed for sale | $1,200,000$375/sqft |
Source: OneKey® MLS as distributed by MLS GRID #H6246261 Report a problem | ||
| 7/4/2025 | Listing removed | $1,200,000$375/sqft |
Source: OneKey® MLS as distributed by MLS GRID #H6246261 Report a problem | ||
| 10/14/2024 | Listed for sale | $1,200,000-7.7%$375/sqft |
Source: OneKey® MLS as distributed by MLS GRID #H6246261 Report a problem | ||
| 5/4/2024 | Listing removed | -- |
Source: OneKey® MLS as distributed by MLS GRID #H6246261 Report a problem | ||
| 10/24/2023 | Price change | $1,300,000-7.1%$406/sqft |
Source: OneKey® MLS as distributed by MLS GRID #H6246261 Report a problem | ||
| 6/19/2023 | Price change | $1,400,000-3.4%$437/sqft |
Source: OneKey® MLS as distributed by MLS GRID #H6246261 Report a problem | ||
| 5/10/2023 | Listed for sale | $1,450,000$453/sqft |
Source: OneKey® MLS as distributed by MLS GRID #H6246261 Report a problem | ||
Public tax history
| Year | Property taxes | Tax assessment |
|---|---|---|
| 2025 | -- | $469,000 |
| 2024 | -- | $469,000 |
| 2023 | -- | $469,000 |
| 2022 | -- | $469,000 |
| 2021 | -- | $469,000 |
| 2020 | -- | $469,000 |
| 2019 | -- | $469,000 |
| 2018 | -- | $469,000 |
| 2017 | $22,430 | $469,000 |
| 2016 | -- | $469,000 |
| 2015 | -- | $469,000 |
| 2014 | -- | $469,000 |
| 2013 | -- | $469,000 |
| 2012 | -- | $469,000 |
| 2011 | -- | $469,000 -6.6% |
| 2010 | -- | $502,250 +25.6% |
| 2009 | -- | $400,000 |
| 2008 | -- | $400,000 |
Find assessor info on the county website
Neighborhood: 12786
Nearby homes
- $1,706,2003 bd3 ba3.1k sqft105 Homestead Trl, White Lake, NY 12786Off Market
- $760,2001 bd1 ba1.6k sqft89 Homestead Trl, White Lake, NY 12786Off Market
- $1,295,0004 bd4 ba3.8k sqft51 Homestead Trl, White Lake, NY 12786For Sale
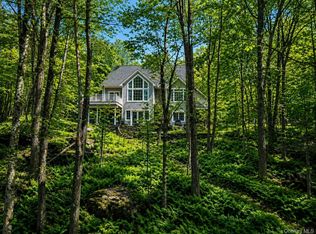
- $1,252,5004 bd5 ba4k sqft58 Homestead Trl, White Lake, NY 12786Off Market

- $1,956,5005 bd5 ba4.7k sqft113 Homestead Trl, White Lake, NY 12786Off Market
- $1,250,0005 bd4 ba5.9k sqft84 Homestead Trl, White Lake, NY 12786Sold
- $1,725,0004 bd4 ba4.5k sqft124 Homestead Trl, White Lake, NY 12786Sold
- $1,746,1004 bd3 ba5.2k sqft139 Homestead Trl, White Lake, NY 12786Off Market
Nearby schools
GreatSchools rating
- 3/10Kenneth L Rutherford SchoolGrades: 3-5Distance: 7.7 mi
- 2/10Robert J Kaiser Middle SchoolGrades: 6-8Distance: 7.6 mi
- 3/10Monticello High SchoolGrades: 9-12Distance: 7.6 mi
Schools provided by the listing agent
- Elementary: George L Cooke School
- High: Monticello High School
Source: OneKey® MLS as distributed by MLS GRID. This data may not be complete. We recommend contacting the local school district to confirm school assignments for this home.
- New York
- Sullivan County
- White Lake
- 12786
- 97 Homestead Trail
Nearby cities
Nearby zip codes
Other White Lake Topics
