Step into serene sophistication with this immaculate custom contemporary Gambrel-style country home, a true architectural showpiece blending rustic charm with modern design. The expansive open-concept living space stuns with soaring 30-foot Hemlock wood ceilings, dramatic exposed beams, and a floor-to-ceiling stone fireplace. Gleaming hardwood floors and panoramic windows flood the home with natural light, perfectly framing sweeping views of Pennsylvania and New York’s rolling countryside.
Awarded Sullivan County’s 2007 Home of the Year, this 3,750 sq ft residence sits gracefully on 7.32 stone-walled private acres. The thoughtfully designed floor plan features four bedrooms and 3.5 baths, including two luxurious primary ensuites. Custom touches are everywhere: radiant heat with central A/C, a chef’s kitchen with bluestone island counters, Wolf six-burner stove, SubZero refrigerator, and Miele appliances, plus wine fridges to complete the picture. Remote Nest controls, a steam room, hot tub, and outdoor shower add everyday luxury.
The lifestyle continues outdoors with terraces, open sky, half basketball/pickleball court, garden and your own private retreat. A two-story 2,000 sq ft barn-door garage provides space for cars, recreational gear, or even creative projects. There’s also a 2nd floor space to expand your imagination! Whether it’s entertaining around the fire, soaking in the hot tub, or simply enjoying quiet mornings with sunlight pouring in, this home is built for comfort and unforgettable moments.
All just two hours from NYC, minutes to Callicoon and the Delaware River with its fine dining, shops, and cultural life. This Catskills treasure offers the best of both worlds—modern elegance set against timeless country beauty.
For sale
$1,048,000
63 Sky View Drive, Callicoon, NY 12723
4beds
3,750sqft
Single Family Residence, Residential
Built in 2004
7.32 Acres Lot
$-- Zestimate®
$279/sqft
$-- HOA
What's special
Sunlight pouring inMiele appliancesTwo luxurious primary ensuitesHot tubExpansive open-concept living spaceDramatic exposed beamsSteam room
- 164 days
- 478
- 54
Zillow last checked:
Listing updated:
Listed by:
KW Hudson Valley United 845-791-8648,
Barry Becker 917-892-0749
Source: OneKey® MLS as distributed by MLS GRID,MLS#: 993379
Facts & features
Interior
Bedrooms & bathrooms
- Bedrooms: 4
- Bathrooms: 4
- Full bathrooms: 3
- 1/2 bathrooms: 1
Primary bedroom
- Description: 13'9" x 15'6"; loft primary BR ensuite
- Level: Second
Primary bedroom
- Description: 19'5" x 12'1" ; Lower level BR ensuite, door to back patio
- Level: Lower
Bedroom 3
- Description: 23'5" x 11'1", door to back patio
- Level: Lower
Bedroom 4
- Description: 18'5" x 11'6", door to back patio
- Level: Lower
Primary bathroom
- Description: 7'4" x 15'6"; Loft primary bathroom
- Level: Second
Primary bathroom
- Description: 10'5" x 8'5"; lower level primary ensuite with steam shower
- Level: Lower
Bathroom 1
- Description: 10'9" x 5'7"; Half bath
- Level: First
Bathroom 4
- Description: 7'11" x 8'9"; tub/shower
- Level: Lower
Other
- Description: 11'6" x 14'3" ; storage
- Level: Lower
Other
- Description: 8'1" x 10'4"
- Level: Lower
Bonus room
- Description: 8' x 8'7" ; Foyer entry
- Level: First
Dining room
- Description: 23'3" x 12'1" ; open to kitchen and living room
- Level: First
Family room
- Description: 23'5" x 11'1" ; TV room, door to back patio
- Level: Lower
Kitchen
- Description: 19'8" x 12'7" ; open, island, SS appliances
- Level: First
Laundry
- Description: 10'11" x 9'3"; laundry and mudroom
- Level: First
Living room
- Description: 30'11" x 24'2" ; high ceiling, stone FP, post&beam
- Level: First
Heating
- Oil, Radiant
Cooling
- Central Air
Appliances
- Included: Dishwasher, Dryer, Gas Range, Refrigerator, Stainless Steel Appliance(s), Washer, Oil Water Heater, Wine Refrigerator
- Laundry: Washer/Dryer Hookup, Electric Dryer Hookup, Laundry Room
Features
- Beamed Ceilings, Breakfast Bar, Ceiling Fan(s), Chefs Kitchen, Eat-in Kitchen, Entrance Foyer, Formal Dining, High Ceilings, High Speed Internet, Kitchen Island, Open Floorplan, Open Kitchen, Pantry, Primary Bathroom, Speakers, Storage
- Flooring: Hardwood
- Basement: Finished,Full,Walk-Out Access
- Attic: None
- Number of fireplaces: 1
- Fireplace features: Living Room, Masonry, Wood Burning
Interior area
- Total structure area: 3,750
- Total interior livable area: 3,750 sqft
Video & virtual tour
Property
Parking
- Total spaces: 3
- Parking features: Driveway, Garage, Private
- Garage spaces: 3
- Has uncovered spaces: Yes
Features
- Levels: Tri-Level
- Patio & porch: Deck, Patio
- Exterior features: Basketball Court, Fire Pit, Garden, Gas Grill, Playground, Speakers
- Fencing: None
- Has view: Yes
- View description: Mountain(s), Trees/Woods
Lot
- Size: 7.32 Acres
- Features: Back Yard, Cleared, Front Yard, Garden, Level, Private, Secluded, Stone/Brick Wall, Views
Details
- Additional structures: Garage(s)
- Parcel number: 260000500001005003
- Special conditions: None
Construction
Type & style
- Home type: SingleFamily
- Architectural style: Barndominium,Contemporary
- Property subtype: Single Family Residence, Residential
Materials
- Frame, Wood Siding
- Foundation: Pillar/Post/Pier
Condition
- Actual
- Year built: 2004
Utilities & green energy
- Sewer: Septic Tank
- Water: Well
- Utilities for property: Cable Connected, Electricity Connected, Propane, Sewer Connected, Water Connected
Community & HOA
HOA
- Has HOA: No
Location
- Region: Callicoon
Financial & listing details
- Price per square foot: $279/sqft
- Tax assessed value: $381,800
- Annual tax amount: $13,560
- Date on market: 5/6/2026
- Cumulative days on market: 165 days
- Listing agreement: Exclusive Right To Sell
- Electric utility on property: Yes
Estimated market value
Not available
Estimated sales range
Not available
Not available
Price history
| Date | Event | Price |
|---|---|---|
| 5/7/2026 | Listed for sale | $1,048,000$279/sqft |
Source:  OneKey® MLS as distributed by MLS GRID #993379 Report a problem OneKey® MLS as distributed by MLS GRID #993379 Report a problem | ||
| 1/1/2026 | Listing removed | $1,048,000$279/sqft |
Source: OneKey® MLS as distributed by MLS GRID #874810 Report a problem | ||
| 8/18/2025 | Listed for sale | $1,048,000+35.2%$279/sqft |
Source: OneKey® MLS as distributed by MLS GRID #874810 Report a problem | ||
| 11/21/2019 | Sold | $775,000$207/sqft |
Source: OneKey® MLS as distributed by MLS GRID #H5054973 Report a problem | ||
| 10/12/2019 | Pending sale | $775,000$207/sqft |
Source: Keller Williams Realty Hudson Valley United #5054973 Report a problem | ||
| 9/18/2019 | Listed for sale | $775,000+92.8%$207/sqft |
Source: Keller Williams Realty Hudson Valley United #5054973 Report a problem | ||
| 8/24/2005 | Sold | $402,000+605.3%$107/sqft |
Source: Public Record Report a problem | ||
| 6/26/2002 | Sold | $57,000$15/sqft |
Source: Public Record Report a problem | ||
Public tax history
| Year | Property taxes | Tax assessment |
|---|---|---|
| 2025 | -- | $381,800 |
| 2024 | -- | $381,800 |
| 2023 | -- | $381,800 |
| 2022 | -- | $381,800 |
| 2021 | -- | $381,800 |
| 2020 | -- | $381,800 |
| 2019 | -- | $381,800 |
| 2018 | -- | $381,800 |
| 2017 | $13,803 | $381,800 |
| 2016 | -- | $381,800 +14.8% |
| 2015 | -- | $332,640 |
| 2014 | -- | $332,640 |
| 2013 | -- | $332,640 |
| 2012 | -- | $332,640 |
| 2011 | -- | $332,640 |
| 2010 | -- | $332,640 |
| 2009 | -- | $332,640 |
| 2008 | -- | $332,640 |
| 2007 | -- | $332,640 +11.5% |
| 2006 | -- | $298,276 +105.1% |
| 2005 | -- | $145,400 +136.4% |
| 2004 | -- | $61,500 |
| 2003 | -- | $61,500 |
Find assessor info on the county website
Monthly payment
Climate risks
Neighborhood: 12723
Nearby schools
Schools provided by the listing agent
- Elementary: Sullivan West Elementary
- Middle: SULLIVAN WEST HIGH SCHOOL AT LAKE HUNTINGTON
- High: Sullivan West High School At Lake Huntington
Source: OneKey® MLS as distributed by MLS GRID. This data may not be complete. We recommend contacting the local school district to confirm school assignments for this home.

Similar homes
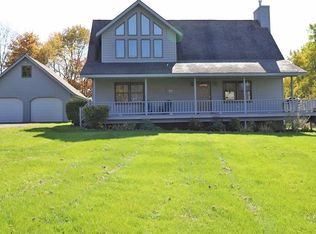
- $599,9994 bd3 ba2k sqft471 County Route 164, Callicoon, NY 12723For Sale
 MLS ID #1056100, Joshua Murphy, Listing by: Woodstock Way Realty LLC. OneKey® MLS as distributed by MLS GRID
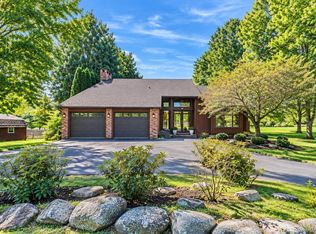
 - $989,0004 bd4 ba2.5k sqft32 Long Farm Way, Callicoon, NY 12723Active
 MLS ID #20264235, Carol Malek, Listing by: Malek Properties, Inc.. HVCRMLS
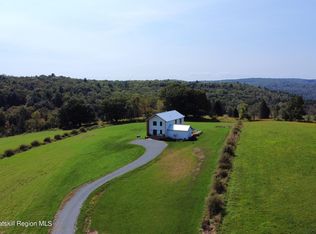
 - $1,200,0006 bd4 ba4k sqft91 Old Hankins Road, Callicoon, NY 12723Active
 MLS ID #20260895, Megan Kinealy, Listing by: Country House Realty, Inc.. HVCRMLS
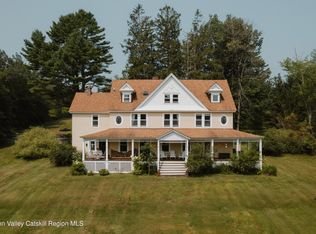
 - $995,0004 bd4 ba2.9k sqft33 Syloro Ln, Damascus, PA 18415For Sale
 MLS ID #PW251698, Lynne Freda, Matthew J. Freda Real Estate, Inc.. PWAR as distributed by MLS GRID
 - $1,100,0005 bd4 ba3.1k sqft3150 State Route 52, Liberty, NY 12754For SaleMLS ID #997964, Fran Limjoon-Gager, Listing by: R J Katz Realty. OneKey® MLS as distributed by MLS GRID
- $1,100,0004 bd3 ba2.8k sqft58 Deer Meadow Road, Bethel, NY 12786For SaleMLS ID #1017860, Lillian M. Chase, Listing by: Christie's Int. Real Estate. OneKey® MLS as distributed by MLS GRID
- $1,195,0004 bd4 ba3.8k sqft51 Homestead Trail, White Lake, NY 12786For SaleMLS ID #1034443, Owen Boller, Listing by: Boller Properties. OneKey® MLS as distributed by MLS GRID
- $1,050,0004 bd3 ba2.3k sqft43 Turkey Rdg, Tyler Hill, PA 18469For SaleMLS ID #PW262047, Stephen Langendoerfer, RE/MAX WAYNE. PWAR as distributed by MLS GRID
- $825,0004 bd3 ba2.2k sqft235 Hankins, Roscoe, NY 12776For SaleMLS ID #1056093, Jill Borenstein, Listing by: Anatole House LLC. OneKey® MLS as distributed by MLS GRID
- $999,9994 bd2 ba3.5k sqft196 County Road 115, Bethel, NY 12720ActiveMLS ID #20263625, Megan Kinealy, Listing by: Country House Realty, Inc.. HVCRMLS
- $1,300,0004 bd3 ba2.8k sqft62 Laird Road, Swan Lake, NY 12783For SaleMLS ID #1034909, Jennifer Loprieno, Listing by: Howard Hanna Rand Realty. OneKey® MLS as distributed by MLS GRID
- $899,0005 bd2 ba3.6k sqft1657 River Rd, Damascus, PA 18415For SaleMLS ID #PW253077, Barry Becker, Keller Williams Realty Hudson Valley United. PWAR as distributed by MLS GRID
- $1,198,0003 bd3 ba3.2k sqft521 Perry Rd, Swan Lake, NY 12783For SaleMLS ID #1047536, Daniel Romero, Listing by: Compass Greater NY, LLC. OneKey® MLS as distributed by MLS GRID
- $1,125,0003 bd3 ba2.1k sqft94 Blackberry Lake Road, Jeffersonville, NY 12748For SaleMLS ID #1058721, Bree Chambers, Listing by: Compass Greater NY, LLC. OneKey® MLS as distributed by MLS GRID
- $1,150,0003 bd2 ba2.6k sqft199 Henderson Road, Hankins, NY 12736New ConstructionMLS ID #1043381, M. Lynne Freda, Listing by: Matthew J Freda Real Estate. OneKey® MLS as distributed by MLS GRID
- $699,0004 bd3 ba2.6k sqft306 Pucky Huddle Road, Bethel, NY 12720For SaleMLS ID #1014591, Daria Sienitsky, Listing by: Resort Realty. OneKey® MLS as distributed by MLS GRID
- $995,0003 bd3 ba2k sqft596 Perry Road, Bethel, NY 12720For SaleMLS ID #1042711, Daniel Romero, Listing by: Compass Greater NY, LLC. OneKey® MLS as distributed by MLS GRID
- $775,0005 bd3 ba3.1k sqft993 Hurd Road, Swan Lake, NY 12783For SaleMLS ID #1020792, Karen Rieber Sussman, Listing by: Rieber Realty Inc. OneKey® MLS as distributed by MLS GRID
- $849,0004 bd3 ba3.2k sqft13 Highwood Ln, Equinunk, PA 18417For SaleMLS ID #PW260916, William Clauss, Davis R. Chant - Lake Wallenpaupack. PWAR as distributed by MLS GRID
- $825,0003 bd3 ba2.7k sqft111 Deer Meadow Road, White Lake, NY 12786For SaleMLS ID #1031460, Alan R. Wieder, Listing by: Catskills Home Services. OneKey® MLS as distributed by MLS GRID
