Welcome to Hemlock House, a striking architectural retreat set on 9 acres with a pond in the heart of the Catskills. Offered fully furnished, this turnkey property provides the perfect balance of design and connection to nature. Whether you're seeking a weekend escape or a full-time residence, Hemlock House delivers an experience that feels worlds away from the everyday.
Designed by INC Architecture, the home seamlessly blends contemporary design with its natural surroundings. Inside, soaring 30-foot cathedral ceilings and dramatic walls of windows create an airy, light-filled atmosphere while framing tranquil woodland views in every direction. The open-concept living space serves as the centerpiece of the home, anchored by a wood-burning stove that brings warmth and ambiance throughout the seasons.
The thoughtfully designed kitchen is both elegant and functional, featuring Reform oak cabinetry, integrated appliances, and a generous quartz island that invites gathering, cooking, and conversation. Whether hosting friends for the weekend or enjoying a quiet morning at home, the space is designed to make everyday living feel effortless.
The main-level primary suite offers a peaceful retreat complete with an ensuite bathroom and direct access to its own terrace with an outdoor shower. A welcoming foyer, powder room, laundry room, and ample storage complete the first floor. Upstairs, two additional bedrooms, a full bathroom, and versatile loft spaces provide flexibility for guests, remote work, creative pursuits, or simply a quiet place to unwind.
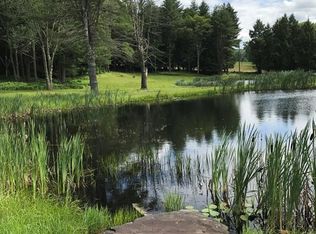
Set at the end of a long driveway and privately surrounded by trees, Hemlock House offers a true sense of seclusion and escape. Spend summer evenings around the fire pit beneath a canopy of stars, host dinners on the expansive bluestone patio, or soak in the 7-ft cedar hot tub surrounded by the sights and sounds of the forest. A serene pond glimmers among the trees, offering a quiet place for reflection and contemplation.
Every element of the property has been thoughtfully considered to create a setting that encourages relaxation, connection, and year-round enjoyment. Recent improvements include a bluestone patio, hot tub, EV charger, and whole-house generator for additional peace of mind and convenience.
Ideally located to enjoy the best of the Catskills, Hemlock House is less than two hours from NYC and just minutes from Bethel Woods Center for the Arts, Jeffersonville's charming Main Street, and the vibrant communities of Livingston Manor, Narrowsburg, and Callicoon. From acclaimed restaurants and farmers markets to hiking trails, rivers, and cultural destinations, the region offers endless opportunities for exploration. At Hemlock House, modern design and natural beauty come together to create a home that is both inspiring and effortlessly livable.
For sale
$1,095,000
596 Perry Road, Bethel, NY 12720
3beds
2,072sqft
Single Family Residence, Residential
Built in 2022
9 Acres Lot
$-- Zestimate®
$528/sqft
$-- HOA
What's special
Versatile loft spacesIntegrated appliancesTwo additional bedroomsEnsuite bathroomPowder roomLaundry roomPrivately surrounded by trees
- 47 days |
- 574 |
- 61 |
Zillow last checked:
Listing updated:
Listed by:
Compass Greater NY, LLC 845-334-0227,
Daniel Romero 718-207-4144
Source: OneKey® MLS as distributed by MLS GRID,MLS#: 1010332
Facts & features
Interior
Bedrooms & bathrooms
- Bedrooms: 3
- Bathrooms: 3
- Full bathrooms: 2
- 1/2 bathrooms: 1
Heating
- Electric, Forced Air, Heat Pump
Cooling
- Central Air, Electric
Appliances
- Included: Dishwasher, Dryer, Electric Range, Electric Water Heater, Microwave, Refrigerator, Tankless Water Heater, Washer, Water Purifier Owned, Water Softener Owned
- Laundry: In Hall, Laundry Room
Features
- First Floor Bedroom, First Floor Full Bath, Cathedral Ceiling(s), Double Vanity, Entrance Foyer, High Ceilings, High Speed Internet, Kitchen Island, Open Floorplan, Open Kitchen, Pantry, Primary Bathroom, Master Downstairs, Quartz/Quartzite Counters, Smart Thermostat, Walk-In Closet(s)
- Flooring: Hardwood, Tile
- Windows: Blinds, Floor to Ceiling Windows, Oversized Windows, Wall of Windows
- Basement: Crawl Space
- Attic: Scuttle,Unfinished
- Number of fireplaces: 1
- Fireplace features: Free Standing, Living Room, Wood Burning Stove
Interior area
- Total structure area: 2,072
- Total interior livable area: 2,072 sqft
Property
Parking
- Parking features: Driveway
- Has uncovered spaces: Yes
Features
- Levels: Two
- Patio & porch: Deck, Patio
- Exterior features: Fire Pit
- Has spa: Yes
- On waterfront: Yes
- Waterfront features: Pond
Lot
- Size: 9 Acres
- Features: Cleared, Front Yard, Level, Wooded
Details
- Parcel number: 200001500001010014
- Special conditions: None
- Other equipment: Generator
Construction
Type & style
- Home type: SingleFamily
- Architectural style: Modern
- Property subtype: Single Family Residence, Residential
Materials
- Aluminum Siding, Frame, Wood Siding
- Foundation: Concrete Perimeter
Condition
- Year built: 2022
Utilities & green energy
- Sewer: Septic Tank
- Water: Well
- Utilities for property: Electricity Connected, Trash Collection Private, Underground Utilities
Community & HOA
HOA
- Has HOA: No
Location
- Region: Swan Lake
Financial & listing details
- Price per square foot: $528/sqft
- Tax assessed value: $359,600
- Annual tax amount: $17,793
- Date on market: 6/10/2026
- Cumulative days on market: 48 days
- Listing agreement: Exclusive Right To Sell
- Inclusions: Furnishings
- Electric utility on property: Yes
Estimated market value
Not available
Estimated sales range
Not available
Not available
Price history
| Date | Event | Price |
|---|---|---|
| 6/10/2026 | Listed for sale | $1,095,000+682.1%$528/sqft |
Source:  OneKey® MLS as distributed by MLS GRID #1010332 Report a problem OneKey® MLS as distributed by MLS GRID #1010332 Report a problem | ||
| 2/3/2021 | Sold | $140,000-6%$68/sqft |
Source: OneKey® MLS as distributed by MLS GRID #L3228582 Report a problem | ||
| 11/16/2020 | Pending sale | $149,000$72/sqft |
Source: OneKey® MLS as distributed by MLS GRID #3228582 Report a problem | ||
Public tax history
Tax history is unavailable.
Monthly payment
Climate risks
Neighborhood: 12783
Nearby schools
GreatSchools rating
- 4/10Sullivan West Elementary SchoolGrades: PK-6Distance: 4.2 mi
- 6/10Sullivan West High School At Lake HuntingtonGrades: 7-12Distance: 5.6 mi
Schools provided by the listing agent
- Elementary: Sullivan West Elementary
- Middle: SULLIVAN WEST HIGH SCHOOL AT LAKE HUNTINGTON
- High: Sullivan West High School At Lake Huntington
Source: OneKey® MLS as distributed by MLS GRID. This data may not be complete. We recommend contacting the local school district to confirm school assignments for this home.
- $814,6009 Acres596 Perry Rd #72, Swan Lake, NY 12783Off Market
- $585,7009 bd3 ba2.7k sqft606 Perry Rd, Swan Lake, NY 12783Off Market
- $1,016,0003 bd2 ba2k sqftPerry Rd, Bethel, NY 12720Off Market
- $1,106,0604 bd3 ba3.5k sqft586 Perry Rd, Swan Lake, NY 12783Sold
- $--6.37 Acres233 Goldsmith, Swan Lake, NY 12783Off Market
- $47,100-- bd-- ba-- sqftGoldsmith Rd, Bethel, NY 12720Off Market
- $571,100-- bd-- ba1.8k sqftGoldsmith Rd, Bethel, NY 12720Off Market
- $956,4003 bd2 ba2k sqftGoldsmith Rd, Bethel, NY 12720Off Market
A local agent can set up tours, give advice and negotiate with sellers.
Similar homes
- $775,0003 bd2 ba1.9k sqft110 Silver Birch Way, Swan Lake, NY 12783For Sale
 MLS ID #1019973, Erik Freeland, Listing by: Country House Realty Inc. OneKey® MLS as distributed by MLS GRID
 - $995,0003 bd3 ba2.8k sqft118 Froehlich Drive, Callicoon, NY 12723For Sale
 MLS ID #1006876, Fran Limjoon-Gager, Listing by: R J Katz Realty. OneKey® MLS as distributed by MLS GRID
 - $1,265,0004 bd3 ba2.8k sqft58 Deer Meadow Road, Bethel, NY 12786For Sale
 MLS ID #1017860, Lillian M. Chase, Listing by: Christie's Int. Real Estate. OneKey® MLS as distributed by MLS GRID
 - $737,0003 bd3 ba2.4k sqft70 Royce Rd, Swan Lake, NY 12783For Sale
 MLS ID #R1680379, James Karpowicz, Listing by: Coldwell Banker Timberland Properties. NYSAMLSs
 - $865,0003 bd3 ba2.7k sqft99 Dietz Road, Callicoon Center, NY 12748For SaleMLS ID #1002993, Eileen Jasper, Listing by: Chapin Sotheby's Intl Rlty. OneKey® MLS as distributed by MLS GRID
- $650,0003 bd3 ba1.3k sqft22 J Spielman Road, Jeffersonville, NY 12748For SaleMLS ID #990308, Heather C. Quaintance, Listing by: Country House Realty Inc. OneKey® MLS as distributed by MLS GRID
- $775,0005 bd3 ba3.1k sqft993 Hurd Road, Swan Lake, NY 12783For SaleMLS ID #1020792, Karen Rieber Sussman, Listing by: Rieber Realty Inc. OneKey® MLS as distributed by MLS GRID
- $1,295,0003 bd3 ba2.6k sqft5948 State Route 52, Kenoza Lake, NY 12750For SaleMLS ID #920480, Edward Rabon, Listing by: Compass Greater NY, LLC. OneKey® MLS as distributed by MLS GRID
- $949,0004 bd3 ba2.1k sqft53 Land and Lakes Trail, Kenoza Lake, NY 12750New ConstructionMLS ID #1016931, Megan Kinealy, Listing by: Country House Realty Inc. OneKey® MLS as distributed by MLS GRID
- $899,0003 bd3 ba1.9k sqft199 Westervelt Road, Cochecton, NY 12726For SaleMLS ID #967413, Justin White, Listing by: Keller Williams Legendary. OneKey® MLS as distributed by MLS GRID
- $695,0004 bd2 ba3k sqft363 Hurd Road #TR48, Bethel, NY 12720For SaleMLS ID #979046, Jill Halpern-Steingart, Listing by: Rieber Realty Inc. OneKey® MLS as distributed by MLS GRID
- $895,0003 bd4 ba2.2k sqft91 Lenni Lenape Road, Narrowsburg, NY 12726New ConstructionMLS ID #1011531, Eileen Jasper, Listing by: Chapin Sotheby's Intl Rlty. OneKey® MLS as distributed by MLS GRID
- $1,350,0004 bd4 ba2.7k sqft597 Shore Rd #86, Swan Lake, NY 12783For Sale By Owner
- $885,0004 bd3 ba2.6k sqft116 Francis Drive, Narrowsburg, NY 12764For SaleMLS ID #1026125, Erik Freeland, Listing by: Country House Realty Inc. OneKey® MLS as distributed by MLS GRID
- $720,0004 bd3 ba2.6k sqft306 Pucky Huddle Road, Bethel, NY 12720For SaleMLS ID #1014591, Daria Sienitsky, Listing by: Resort Realty. OneKey® MLS as distributed by MLS GRID
- $949,0004 bd3 ba2.1k sqft53 Land And Lakes Trail, Cochecton, NY 12726Active
 MLS ID #20263471, Megan Kinealy, Listing by: Country House Realty, Inc.. HVCRMLS
 - $1,050,0003 bd3 ba1.6k sqft351 Gables Road, Narrowsburg, NY 12764For SaleMLS ID #857924, Barry Becker, Listing by: KW Hudson Valley United. OneKey® MLS as distributed by MLS GRID
- $1,000,0004 bd3 ba2.3k sqft240 B Mountaindale Road, Greenfield Park, NY 12435For SaleMLS ID #1007574, Alex Tembelis, Listing by: Weichert Realtors TMT Group. OneKey® MLS as distributed by MLS GRID
- $1,500,0003 bd3 ba2.5k sqft43 Goldring Drive, Highland Lake, NY 12743For SaleMLS ID #1026576, Dawn M. Payne, Listing by: Payne Team LLC. OneKey® MLS as distributed by MLS GRID
- $1,100,0003 bd4 ba1.4k sqft35 Kroeger Road, Monticello, NY 12701For SaleMLS ID #1022193, Jason L. Grossman, Listing by: KW Hudson Valley United. OneKey® MLS as distributed by MLS GRID
