Discover an extraordinary Catskills retreat at 609 Grooville Road, where nearly 42 acres of breathtaking natural beauty provide the perfect balance of privacy, recreation, and timeless country living. This perfectly renovated farmhouse offers 4 spacious bedrooms and 3.5 bathrooms, combining classic charm with endless opportunities to make it your own.The property is truly one of a kind, featuring over 1,000 feet of Sprague Brook frontage with a crystal-clear natural swimming hole, multiple spring-fed ponds, open meadows, mature woodlands, and scenic trails that invite year-round exploration. Whether you're hiking, fishing, swimming, or simply taking in the peaceful surroundings, every inch of this property showcases the beauty of the Catskills. Inside, warm hardwood floors, inviting living spaces create an atmosphere that feels both welcoming and authentic. The attached 2 story finished barn makes a great space for a group retreat center for yoga and meditation. A separate vintage barn adds even more character and versatility for hobbies, storage, or agricultural pursuits. Located just minutes from the vibrant hamlet of Livingston Manor, world-class fly fishing, hiking, restaurants, and local shops, this remarkable estate offers the rare opportunity to own a private sanctuary with limitless possibilities. Whether envisioned as a full-time residence, luxury weekend escape, compound., 609 Grooville Road is a truly exceptional offering in the heart of the Catskills
For sale
$1,199,000
609 Grooville Road, Livingston Manor, NY 12758
4beds
3,000sqft
Single Family Residence, Residential
Built in 1900
41.87 Acres Lot
$-- Zestimate®
$400/sqft
$-- HOA
What's special
Perfectly renovated farmhouseInviting living spacesMature woodlandsWarm hardwood floorsMultiple spring-fed pondsOpen meadowsCrystal-clear natural swimming hole
- 82 days
- 751
- 51
Zillow last checked:
Listing updated:
Listed by:
Wansor Realty 845-986-4220,
Rosy T Wansor 845-986-4220
Source: OneKey® MLS as distributed by MLS GRID,MLS#: 1022048
Facts & features
Interior
Bedrooms & bathrooms
- Bedrooms: 4
- Bathrooms: 4
- Full bathrooms: 3
- 1/2 bathrooms: 1
Primary bedroom
- Level: First
Bedroom 2
- Level: First
Bedroom 3
- Level: Second
Bedroom 4
- Level: Second
Primary bathroom
- Level: First
Bathroom 3
- Level: Second
Dining room
- Level: First
Kitchen
- Level: First
Laundry
- Level: First
Lavatory
- Level: First
Living room
- Level: First
Loft
- Level: Second
Heating
- See Remarks
Cooling
- Multi Units
Appliances
- Included: Dishwasher, Oven, Refrigerator, Wine Refrigerator
- Laundry: Electric Dryer Hookup, Laundry Room, Washer Hookup
Features
- First Floor Bedroom, First Floor Full Bath, Breakfast Bar, Ceiling Fan(s), Chefs Kitchen, Double Vanity, Eat-in Kitchen, Open Floorplan, Open Kitchen, Primary Bathroom, Master Downstairs, Recessed Lighting, Storage
- Basement: Crawl Space
- Attic: None
- Number of fireplaces: 1
- Fireplace features: Electric, Living Room
Interior area
- Total structure area: 3,000
- Total interior livable area: 3,000 sqft
Property
Parking
- Parking features: Driveway, Private
- Has uncovered spaces: Yes
Features
- On waterfront: Yes
- Waterfront features: Creek, Stream
Lot
- Size: 41.87 Acres
Details
- Parcel number: 440001000001029001
- Special conditions: None
Construction
Type & style
- Home type: SingleFamily
- Architectural style: Contemporary,Farmhouse,Modern
- Property subtype: Single Family Residence, Residential
Materials
- Wood Siding
Condition
- Estimated,Updated/Remodeled
- Year built: 1900
Utilities & green energy
- Sewer: Septic Tank
- Water: Well
- Utilities for property: Electricity Connected, Propane, Sewer Connected, Water Connected
Community & HOA
HOA
- Has HOA: No
Location
- Region: Livingston Manor
Financial & listing details
- Price per square foot: $400/sqft
- Tax assessed value: $174,300
- Annual tax amount: $9,811
- Date on market: 7/6/2026
- Cumulative days on market: 83 days
- Listing agreement: Exclusive Right To Sell
- Electric utility on property: Yes
Estimated market value
Not available
Estimated sales range
Not available
Not available
Price history
| Date | Event | Price |
|---|---|---|
| 7/7/2026 | Listed for sale | $1,199,000+227.6%$400/sqft |
Source:  OneKey® MLS as distributed by MLS GRID #1022048 Report a problem OneKey® MLS as distributed by MLS GRID #1022048 Report a problem | ||
| 8/18/2023 | Sold | $366,000-20.4%$122/sqft |
Source: OneKey® MLS as distributed by MLS GRID #H6246273 Report a problem | ||
| 7/27/2023 | Pending sale | $460,000$153/sqft |
Source: OneKey® MLS as distributed by MLS GRID #H6246273 Report a problem | ||
| 6/12/2023 | Price change | $460,000-13%$153/sqft |
Source: OneKey® MLS as distributed by MLS GRID #H6246273 Report a problem | ||
| 5/3/2023 | Listed for sale | $529,000+487.8%$176/sqft |
Source: OneKey® MLS as distributed by MLS GRID #H6246273 Report a problem | ||
| 8/8/1995 | Sold | $90,000$30/sqft |
Source: Public Record Report a problem | ||
Public tax history
| Year | Property taxes | Tax assessment |
|---|---|---|
| 2025 | -- | $174,300 |
| 2024 | -- | $174,300 |
| 2023 | -- | $174,300 |
| 2022 | -- | $174,300 |
| 2021 | -- | $174,300 |
| 2020 | -- | $174,300 |
| 2019 | -- | $174,300 |
| 2018 | -- | $174,300 |
| 2017 | $7,991 | $174,300 |
| 2016 | -- | $174,300 |
| 2015 | -- | $174,300 |
| 2014 | -- | $174,300 |
| 2013 | -- | $174,300 |
| 2012 | -- | $174,300 |
| 2011 | -- | $174,300 |
| 2010 | -- | $174,300 |
| 2009 | -- | $174,300 |
| 2008 | -- | $174,300 |
| 2007 | -- | $174,300 |
| 2006 | -- | $174,300 |
| 2005 | -- | $174,300 +39.9% |
| 2004 | -- | $124,600 |
| 2003 | -- | $124,600 |
| 2002 | -- | $124,600 -7.4% |
| 2001 | -- | $134,600 |
| 2000 | -- | $134,600 |
Find assessor info on the county website
Monthly payment
Climate risks
Neighborhood: 12758
Nearby schools
Schools provided by the listing agent
- Elementary: Rockland Elementary School
- Middle: Rockland Middle/High School
- High: Rockland Middle/High School
Source: OneKey® MLS as distributed by MLS GRID. This data may not be complete. We recommend contacting the local school district to confirm school assignments for this home.
- $25,000-- bd-- ba272 sqft567 Grooville Rd, Livingston Manor, NY 12758Sold
- $162,9003 bd1 ba1.1k sqft564 Grooville Rd, Livingston Manor, NY 12758Off Market
- $152,4003 bd1 ba1.8k sqft604 Grooville Rd, Livingston Manor, NY 12758Off Market

- $163,9002 bd1 ba1.2k sqft614 Grooville Rd, Livingston Manor, NY 12758Off Market
Similar homes
- $980,0005 bd3 ba3.1k sqft81 N Pond Drive, Livingston Manor, NY 12758Active

 MLS ID #20263062, Sherret Chase, Listing by: Four Seasons Sotheby's Int'l R. HVCRMLS
 - $699,0003 bd2 ba1.5k sqft7 Morgan Road, Livingston Manor, NY 12758For Sale

 MLS ID #1044126, Edward Rabon, Listing by: Compass Greater NY, LLC. OneKey® MLS as distributed by MLS GRID
 - $720,0005 bd4 ba3.2k sqft285 Goff Road, Livingston Manor, NY 12758For Sale
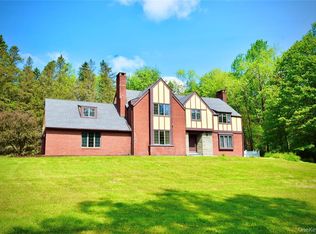 MLS ID #1049997, Shibao Li, Listing by: LW 21 LLC. OneKey® MLS as distributed by MLS GRID
 - $1,100,0005 bd1 ba2k sqft2018 Beaverkill Road, Livingston Manor, NY 12758For Sale
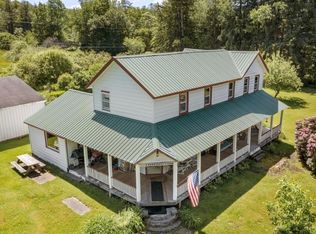 MLS ID #888913, Charles R. Parrish IV, Listing by: Keller Williams Prestige Prop. OneKey® MLS as distributed by MLS GRID
 - $1,200,0003 bd2 ba1.5k sqft103 Breezy Hill Road #1, Parksville, NY 12768For SaleMLS ID #1015899, Les Stone, Listing by: Keller Williams Realty. OneKey® MLS as distributed by MLS GRID
- $849,0005 bd2 ba2.9k sqft68 Main Street, Livingston Manor, NY 12758ActiveMLS ID #20264640, Brock Anderson, Listing by: Four Seasons Sotheby's Int.. HVCRMLS
- $1,200,0004 bd3 ba2.3k sqft197 Weiss Road, Roscoe, NY 12776For SaleMLS ID #1049647, Jennifer Grimes, Listing by: Country House Realty Inc. OneKey® MLS as distributed by MLS GRID
- $980,0005 bd3 ba3.1k sqft81 N Pond Drive, Livingston Manor, NY 12768For SaleMLS ID #1010224, Sherret E. Chase, Listing by: Four Seasons Sothebys Intl. OneKey® MLS as distributed by MLS GRID
- $949,0003 bd2 ba1.6k sqft633 Brown Settlement Road, Livingston Manor, NY 12758For SaleMLS ID #1040900, Erik Freeland, Listing by: Country House Realty Inc. OneKey® MLS as distributed by MLS GRID
- $1,300,0004 bd3 ba2.8k sqft62 Laird Road, Swan Lake, NY 12783For SaleMLS ID #1034909, Jennifer Loprieno, Listing by: Howard Hanna Rand Realty. OneKey® MLS as distributed by MLS GRID
- $1,200,0003 bd3 ba2.8k sqft2607 Lower Dingle Hill Rd, Andes, NY 13731For Sale
 MLS ID #R1687233, Susan B. Doig, Listing by: Coldwell Banker Timberland Properties. NYSAMLSs
 - $1,198,0003 bd3 ba3.2k sqft521 Perry Rd, Swan Lake, NY 12783For SaleMLS ID #1047536, Daniel Romero, Listing by: Compass Greater NY, LLC. OneKey® MLS as distributed by MLS GRID
- $1,100,0004 bd3 ba2k sqft240 Dowie Road, Andes, NY 13731ActiveMLS ID #20263314, Jeffrey Ashton, Listing by: Coldwell Banker Timberland Pro. HVCRMLS
- $1,100,0005 bd4 ba3.1k sqft3150 State Route 52, Liberty, NY 12754For SaleMLS ID #997964, Fran Limjoon-Gager, Listing by: R J Katz Realty. OneKey® MLS as distributed by MLS GRID
- $995,0006 bd3 ba1.6k sqft1563 Upper Perch Lake Rd, Andes, NY 13731For SaleMLS ID #R1711475, Eamonn Hinchey, Listing by: Keller Williams Upstate NY Properties. NYSAMLSs
- $1,495,0003 bd3 ba1.7k sqft15 Manor Falls Drive, Livingston Manor, NY 12758New ConstructionMLS ID #979130, Erik Freeland, Listing by: Country House Realty Inc. OneKey® MLS as distributed by MLS GRID
