Luxury Lakefront Living Meets the Best of the Catskills
Experience the ultimate waterfront lifestyle in this exceptional lakefront log home, beautifully situated on a pristine private motorboat lake and sand beach where boating, jet skiing, sailing, fishing, swimming, kayaking, and endless summer days await. Offering 2,556 square feet of impeccably maintained living space, this stunning home features 3 bedrooms, 2.5 baths, breathtaking water views, and timeless log home charm.
Inside, the thoughtfully designed open floor plan is highlighted by soaring cathedral ceilings, walls of glass that frame spectacular lake views, rich hardwood floors, and a dramatic floor-to-ceiling stone fireplace. The gourmet kitchen features granite countertops and flows seamlessly into the breakfast area, great room, family room, and living room, creating the perfect setting for entertaining or relaxing with family and friends.
The first-floor primary suite is a peaceful retreat with walk-in closets and a spacious bath featuring double vanities, while a convenient half bath completes the main level. Upstairs, you’ll find two generously sized bedrooms, a full bath, and a loft overlooking the great room below.
The walk-out lower level opens to a lakeside patio and is already plumbed for an additional bathroom, offering outstanding potential for expanded living space, a guest suite, or a recreation area. Step outside onto the expansive wraparound deck or unwind in the screened-in porch while taking in the tranquil lake views. Beautifully landscaped grounds complete this picture-perfect setting.
Additional highlights include central air, a new hot water heater, and meticulous care throughout, making this home truly move-in ready.
Beyond the property, you’ll enjoy everything the Catskills and Upper Delaware River region have to offer. Discover outstanding local restaurants, charming boutiques, antique shops, and vibrant farmers markets. Start your morning with handcrafted coffee and homemade treats at The Local Nest, find peace at the Kadampa Meditation Center, enjoy world-class concerts at Bethel Woods Center for the Arts, or take in a show at the Forestburgh Playhouse. Explore the scenic Delaware River, enjoy nearby skiing in the winter, and experience year-round outdoor recreation.
Conveniently located approximately 15 minutes from the Metro-North train and just two hours from New York City, this extraordinary lakefront home is the perfect year-round residence or weekend escape.
This is more than a home…it’s a lifestyle where every day feels like a vacation. .looking for more acreage you can also purchase additional 3+acres for $399,000
For sale
$1,500,000
43 Goldring Drive, Highland Lake, NY 12743
3beds
2,552sqft
Single Family Residence, Residential
Built in 2006
5.22 Acres Lot
$-- Zestimate®
$588/sqft
$-- HOA
What's special
Lakefront log homeCentral airBreathtaking water viewsBeautifully landscaped groundsTimeless log home charmExpansive wraparound deckRich hardwood floors
- 32 days |
- 625 |
- 46 |
Zillow last checked:
Listing updated:
Listed by:
Payne Team LLC 845-649-1720,
Dawn M. Payne 845-649-1720
Source: OneKey® MLS as distributed by MLS GRID,MLS#: 1026576
Facts & features
Interior
Bedrooms & bathrooms
- Bedrooms: 3
- Bathrooms: 3
- Full bathrooms: 2
- 1/2 bathrooms: 1
Bedroom 2
- Description: 13 x 6.2
- Level: Second
Bedroom 3
- Description: 13.6 x 14.7
- Level: Second
Primary bathroom
- Description: 16 x 12.5
- Level: First
Bathroom 2
- Description: 1/2 bath
- Level: First
Bathroom 3
- Level: Second
Bonus room
- Level: Lower
Dining room
- Description: 14 x 10.9 Breakfast area
- Level: First
Family room
- Description: 14 x 26.7
- Level: First
Kitchen
- Description: 11 x 12
- Level: First
Living room
- Description: 28 x 18.4
- Level: First
Loft
- Level: Second
Heating
- Propane
Cooling
- Central Air
Appliances
- Included: Dishwasher, Electric Oven, Electric Range, Microwave, Refrigerator
- Laundry: Washer/Dryer Hookup
Features
- First Floor Bedroom, First Floor Full Bath, Beamed Ceilings, Cathedral Ceiling(s), Ceiling Fan(s), Double Vanity, Eat-in Kitchen, Entrance Foyer, Granite Counters, High Ceilings, High Speed Internet, Kitchen Island, Natural Woodwork, Open Floorplan, Open Kitchen, Primary Bathroom, Walk Through Kitchen, Walk-In Closet(s)
- Flooring: Carpet, Ceramic Tile, Hardwood
- Basement: Full,Unfinished,Walk-Out Access
- Attic: Crawl
- Number of fireplaces: 1
- Fireplace features: Family Room, Gas
Interior area
- Total structure area: 2,552
- Total interior livable area: 2,552 sqft
Property
Parking
- Total spaces: 2
- Parking features: Attached
- Garage spaces: 2
Features
- Patio & porch: Deck, Patio, Porch, Screened, Wrap Around
- Exterior features: Dock
- On waterfront: Yes
- Waterfront features: Beach Front, Lake Front, Water Access, Waterfront
Lot
- Size: 5.22 Acres
- Features: Back Yard, Cleared, Front Yard, Landscaped, Near School, Near Shops, Views
Details
- Parcel number: 340000700001050006
- Special conditions: None
Construction
Type & style
- Home type: SingleFamily
- Architectural style: Log
- Property subtype: Single Family Residence, Residential
Materials
- Log
Condition
- Year built: 2006
Utilities & green energy
- Sewer: Septic Tank
- Water: Well
- Utilities for property: Cable Available
Community & HOA
HOA
- Has HOA: No
Location
- Region: Highland Lake
Financial & listing details
- Price per square foot: $588/sqft
- Tax assessed value: $368,050
- Annual tax amount: $11,481
- Date on market: 7/22/2026
- Cumulative days on market: 33 days
- Listing agreement: Exclusive Right To Sell
Estimated market value
Not available
Estimated sales range
Not available
Not available
Price history
| Date | Event | Price |
|---|---|---|
| 7/22/2026 | Listed for sale | $1,500,000$588/sqft |
Source:  OneKey® MLS as distributed by MLS GRID #1026576 Report a problem OneKey® MLS as distributed by MLS GRID #1026576 Report a problem | ||
Public tax history
| Year | Property taxes | Tax assessment |
|---|---|---|
| 2025 | -- | $368,050 |
| 2024 | -- | $368,050 |
| 2023 | -- | $368,050 |
| 2022 | -- | $368,050 |
| 2021 | -- | $368,050 |
| 2020 | -- | $368,050 |
| 2019 | -- | $368,050 |
| 2018 | -- | $368,050 |
| 2017 | $10,798 | $368,050 |
| 2016 | -- | $368,050 |
| 2015 | -- | $368,050 |
| 2014 | -- | $368,050 |
| 2013 | -- | $368,050 |
| 2012 | -- | $368,050 -13.3% |
| 2011 | -- | $424,650 |
| 2010 | -- | $424,650 |
| 2009 | -- | $424,650 -25% |
| 2008 | -- | $566,200 +23.1% |
| 2007 | -- | $459,800 -20.7% |
| 2006 | -- | $580,100 |
Find assessor info on the county website
Monthly payment
Climate risks
Neighborhood: 12743
Nearby schools
GreatSchools rating
- 5/10George Ross Mackenzie Elementary SchoolGrades: PK-6Distance: 3.9 mi
- 3/10Eldred Junior Senior High SchoolGrades: 7-12Distance: 1.3 mi
Schools provided by the listing agent
- Elementary: George Ross Mackenzie Elem Sch
- Middle: Eldred Junior-Senior High School
- High: Eldred Junior-Senior High School
Source: OneKey® MLS as distributed by MLS GRID. This data may not be complete. We recommend contacting the local school district to confirm school assignments for this home.
- $652,6004 bd2 ba2k sqft45 Goldring Dr, Highland Lake, NY 12743Off Market
- $703,2004 bd3 ba3.9k sqft15 Goldring Dr, Highland Lake, NY 12743Off Market

- $736,3645.48 acres7 Goldring Dr, Highland Lake, NY 12743Off Market

- $9,545-- bd-- ba-- sqftHartung Rd, Highland Lake, NY 12743Off Market
- $1,364-- bd-- ba-- sqftHartung Rd, Highland Lake, NY 12743Off Market
- $58,091-- bd-- ba-- sqftHartung Rd, Highland Lake, NY 12743Off Market
- $4,091-- bd-- ba-- sqftHartung Rd, Highland Lake, NY 12743Off Market
- $82,636-- bd-- ba-- sqftHartung Rd, Highland lake, NY 12743Off Market
A local agent can set up tours, give advice and negotiate with sellers.
Similar homes
- $1,550,0003 bd4 ba3.3k sqft198 Coursen Rd, Shohola, PA 18458For Sale

 MLS ID #PW262805, Shaun Burger, Assoc Broker, Keller Williams RE Milford. PWAR as distributed by MLS GRID
 - $1,295,0004 bd4 ba3.8k sqft51 Homestead Trail, White Lake, NY 12786For Sale
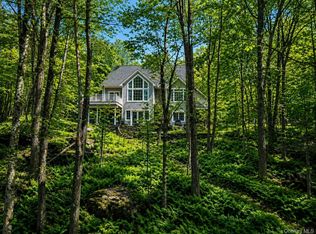
 MLS ID #989403, Owen Boller, Listing by: Boller Properties. OneKey® MLS as distributed by MLS GRID
 - $1,500,0002 bd3 ba1.8k sqft511 Towpath Rd, Hawley, PA 18428For Sale
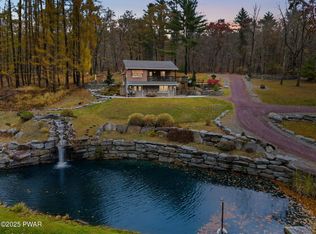 MLS ID #PW253642, Jennifer Marie Fenkner, RE/MAX Best. PWAR as distributed by MLS GRID
 - $825,0003 bd3 ba2.7k sqft111 Deer Meadow Road, White Lake, NY 12786For Sale
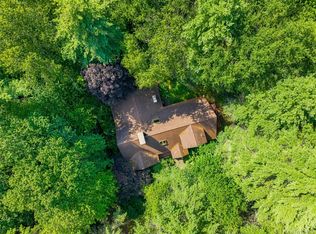 MLS ID #1031460, Alan R. Wieder, Listing by: Catskills Home Services. OneKey® MLS as distributed by MLS GRID
 - $1,570,0005 bd4 ba3.4k sqft125 Mapes Road, Barryville, NY 12719For SaleMLS ID #947681, Donna M Geba, Listing by: Century 21 Geba Realty. OneKey® MLS as distributed by MLS GRID
- $1,500,0005 bd3 ba2.4k sqft46 Lakewood Avenue, Monticello, NY 12701For SaleMLS ID #985716, Zakia X Wisdom, Listing by: Z Wisdom Realty Inc.. OneKey® MLS as distributed by MLS GRID
- $1,600,0004 bd4 ba3.4k sqft657 Sackett Lake Road, Monticello, NY 12701For SaleMLS ID #993570, Mark Karten PSA SRS, Listing by: Karten Real Estate Svcs LLC. OneKey® MLS as distributed by MLS GRID
- $1,195,0004 bd3 ba2.8k sqft58 Deer Meadow Road, Bethel, NY 12786For SaleMLS ID #1017860, Lillian M. Chase, Listing by: Christie's Int. Real Estate. OneKey® MLS as distributed by MLS GRID
- $1,450,0005 bd4 ba3.4k sqft120 Milford Hill Ln, Milford, PA 18337For SaleMLS ID #PW261392, Patricia L. Tomaszewski, Davis R. Chant - Milford. PWAR as distributed by MLS GRID
- $759,0003 bd3 ba1.9k sqft76 Timber Lake Drive, Yulan, NY 12792New ConstructionMLS ID #1039419, Erik Freeland, Listing by: Country House Realty Inc. OneKey® MLS as distributed by MLS GRID
- $899,0004 bd4 ba2.4k sqft1122 County Route 31, Glen Spey, NY 12737For SaleMLS ID #912717, Dawn M. Payne, Listing by: Payne Team LLC. OneKey® MLS as distributed by MLS GRID
- $1,120,0003 bd3 ba2.8k sqft167 Timber Lake Drive, Eldred, NY 12732New ConstructionMLS ID #1029181, Erica Keberle, Listing by: Anatole House LLC. OneKey® MLS as distributed by MLS GRID
- $885,0004 bd3 ba2.6k sqft116 Francis Drive, Narrowsburg, NY 12764For SaleMLS ID #1026125, Erik Freeland, Listing by: Country House Realty Inc. OneKey® MLS as distributed by MLS GRID
- $1,299,9994 bd4 ba3.3k sqft140 Kenoza Trail, Callicoon, NY 12723For SaleMLS ID #1031174, Jill Halpern-Steingart, Listing by: Rieber Realty Inc. OneKey® MLS as distributed by MLS GRID
- $989,0004 bd3 ba2.6k sqft180 Yulan Barryville Road, Barryville, NY 12719For SaleMLS ID #H6265364, Caroline Akt, Listing by: Caroline Akt Realty LLC. OneKey® MLS as distributed by MLS GRID
- $995,0005 bd4 ba3.4k sqft187 Nelson Rd, Milford, PA 18337For SaleMLS ID #PW262888, Lisa McAteer, Keller Williams RE 402 Broad. PWAR as distributed by MLS GRID
- $1,199,0003 bd3 ba2.7k sqft112 Diamond Spring Rd, Milford, PA 18337For SaleMLS ID #PW261317, Tim Meagher, RE/MAX WAYNE. PWAR as distributed by MLS GRID
- $1,599,0005 bd3 ba3.5k sqft111 Bass Ct, Lackawaxen, PA 18435For SaleMLS ID #PW252699, Alicia Kowalik, Wallenpaupack Realty. PWAR as distributed by MLS GRID
- $799,0004 bd2 ba2.4k sqft110 Eldred Yulan Road, Eldred, NY 12732For SaleMLS ID #984770, Caroline Akt, Listing by: Caroline Akt Realty LLC. OneKey® MLS as distributed by MLS GRID
- $1,350,0004 bd4 ba2.7k sqft597 Shore Rd #86, Swan Lake, NY 12783For Sale By Owner
